
Cipriani Residences
1420 South Miami Avenue, Miami, FL
Brickell
Design — Arquitectonica · Interiors by Arquitectonica GEO
- Pricing
- $1,600,000 to $7,000,000
Key Building Details
- Floors
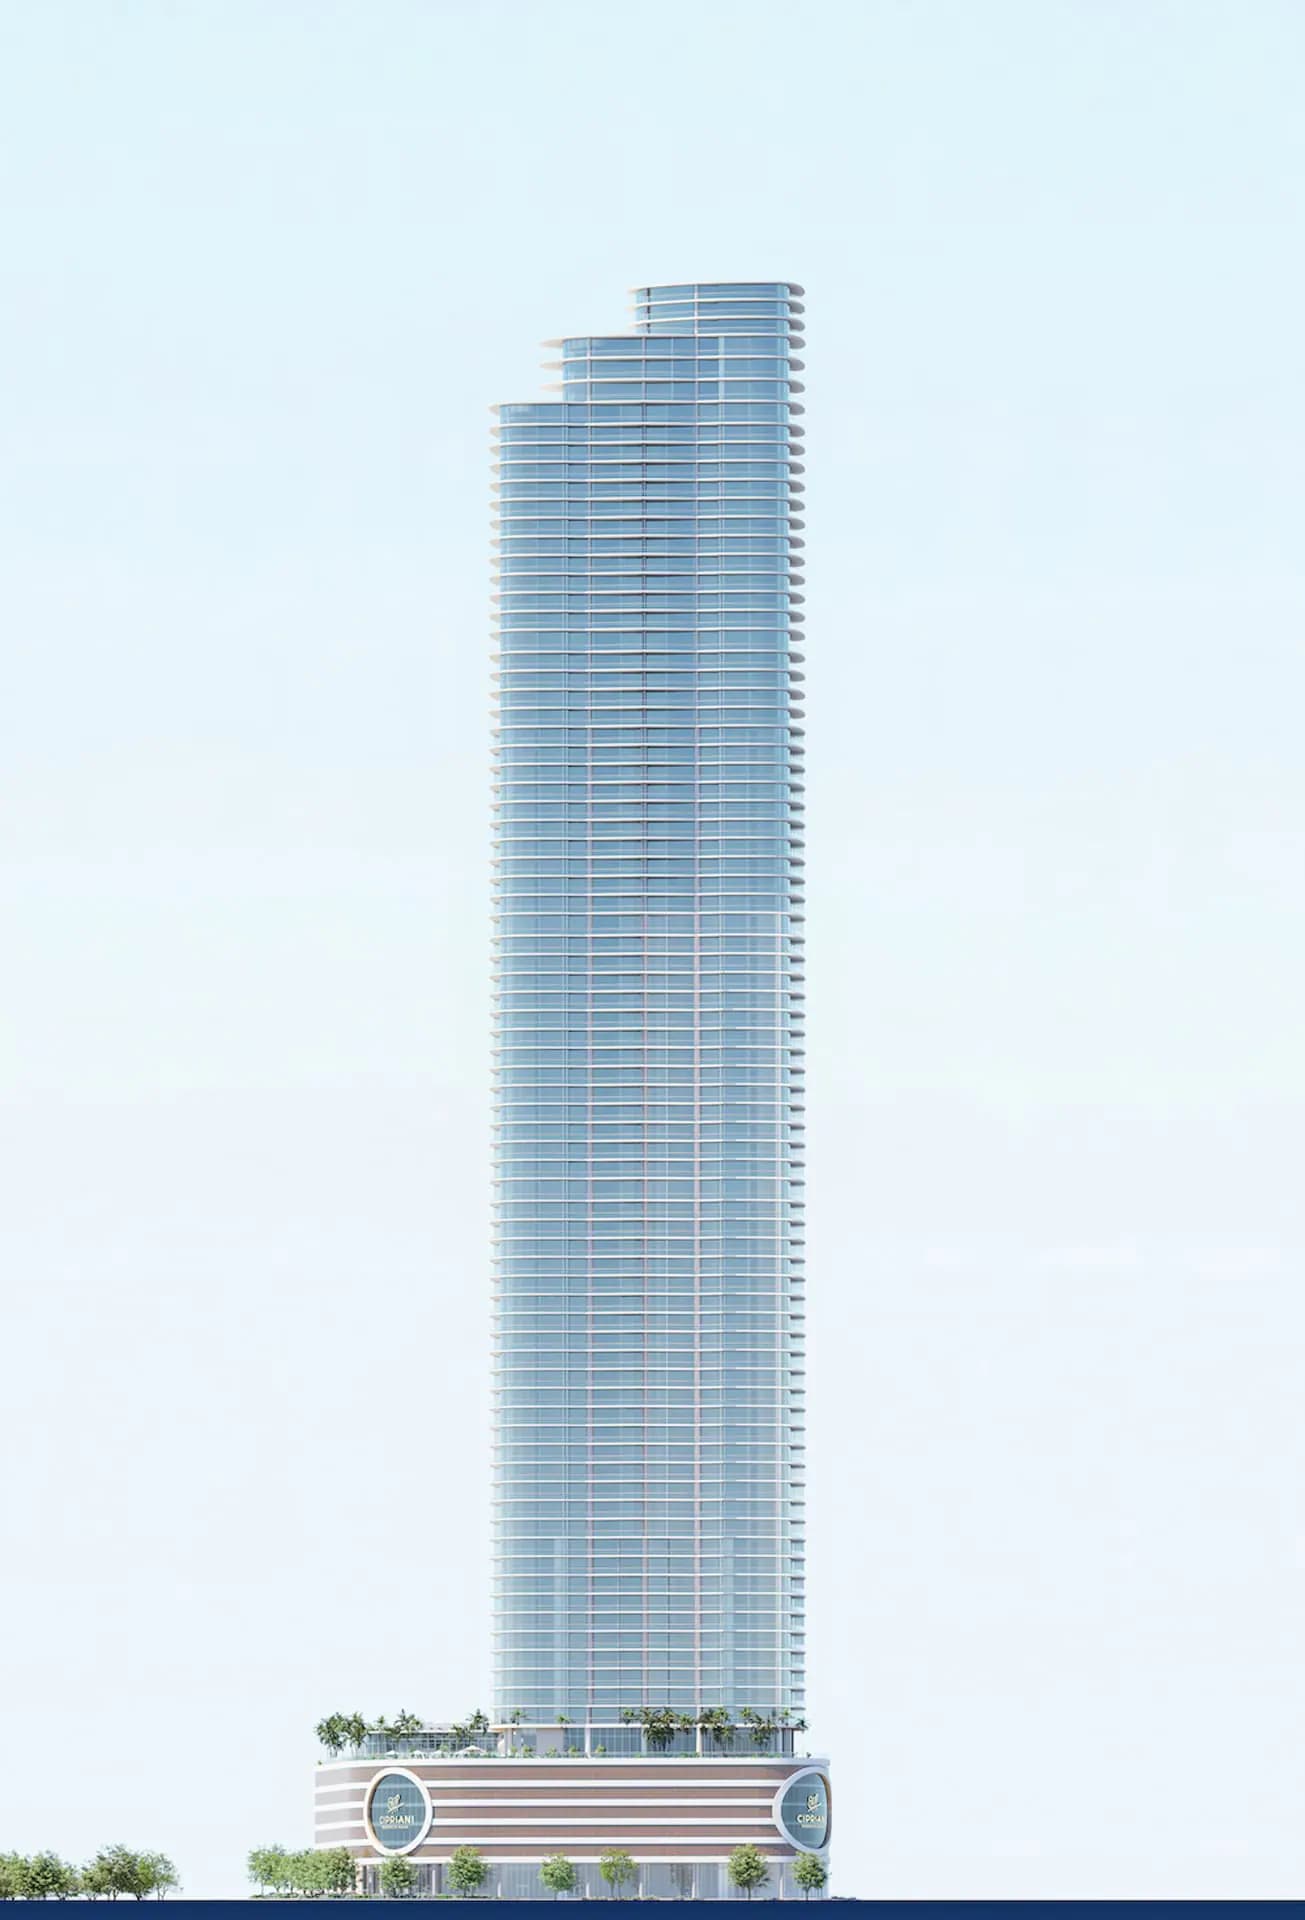
- 80
- Residences
- 397
- Estimated delivery
- 2027
- Area
- 1,194–3,495 ft²
- HOA
- $1.25/sq ft
- Price range
- $1,600,000 to $7,000,000
Pricing subject to change; developer’s pricing.
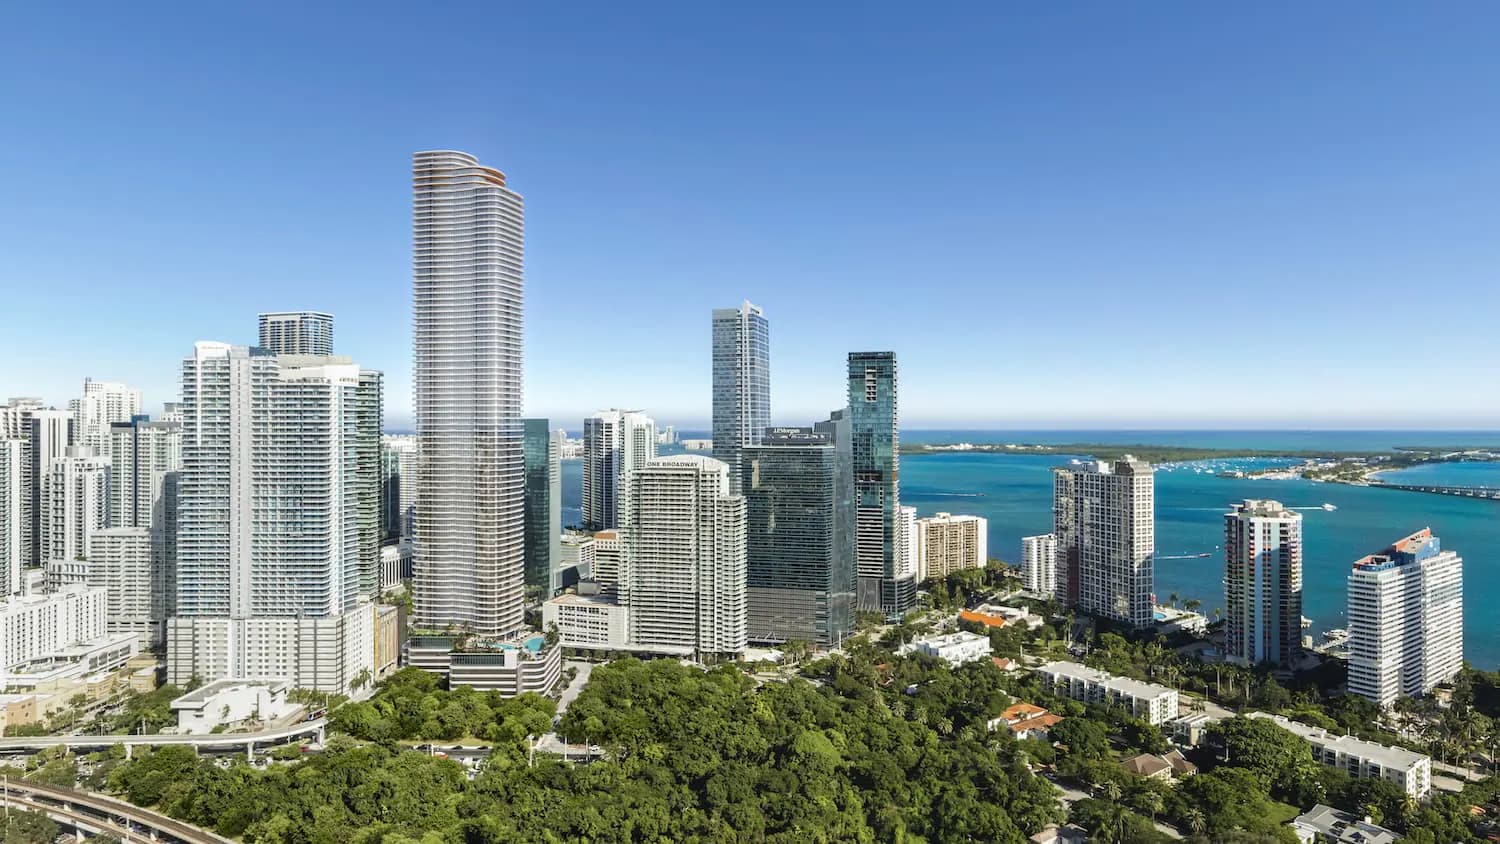
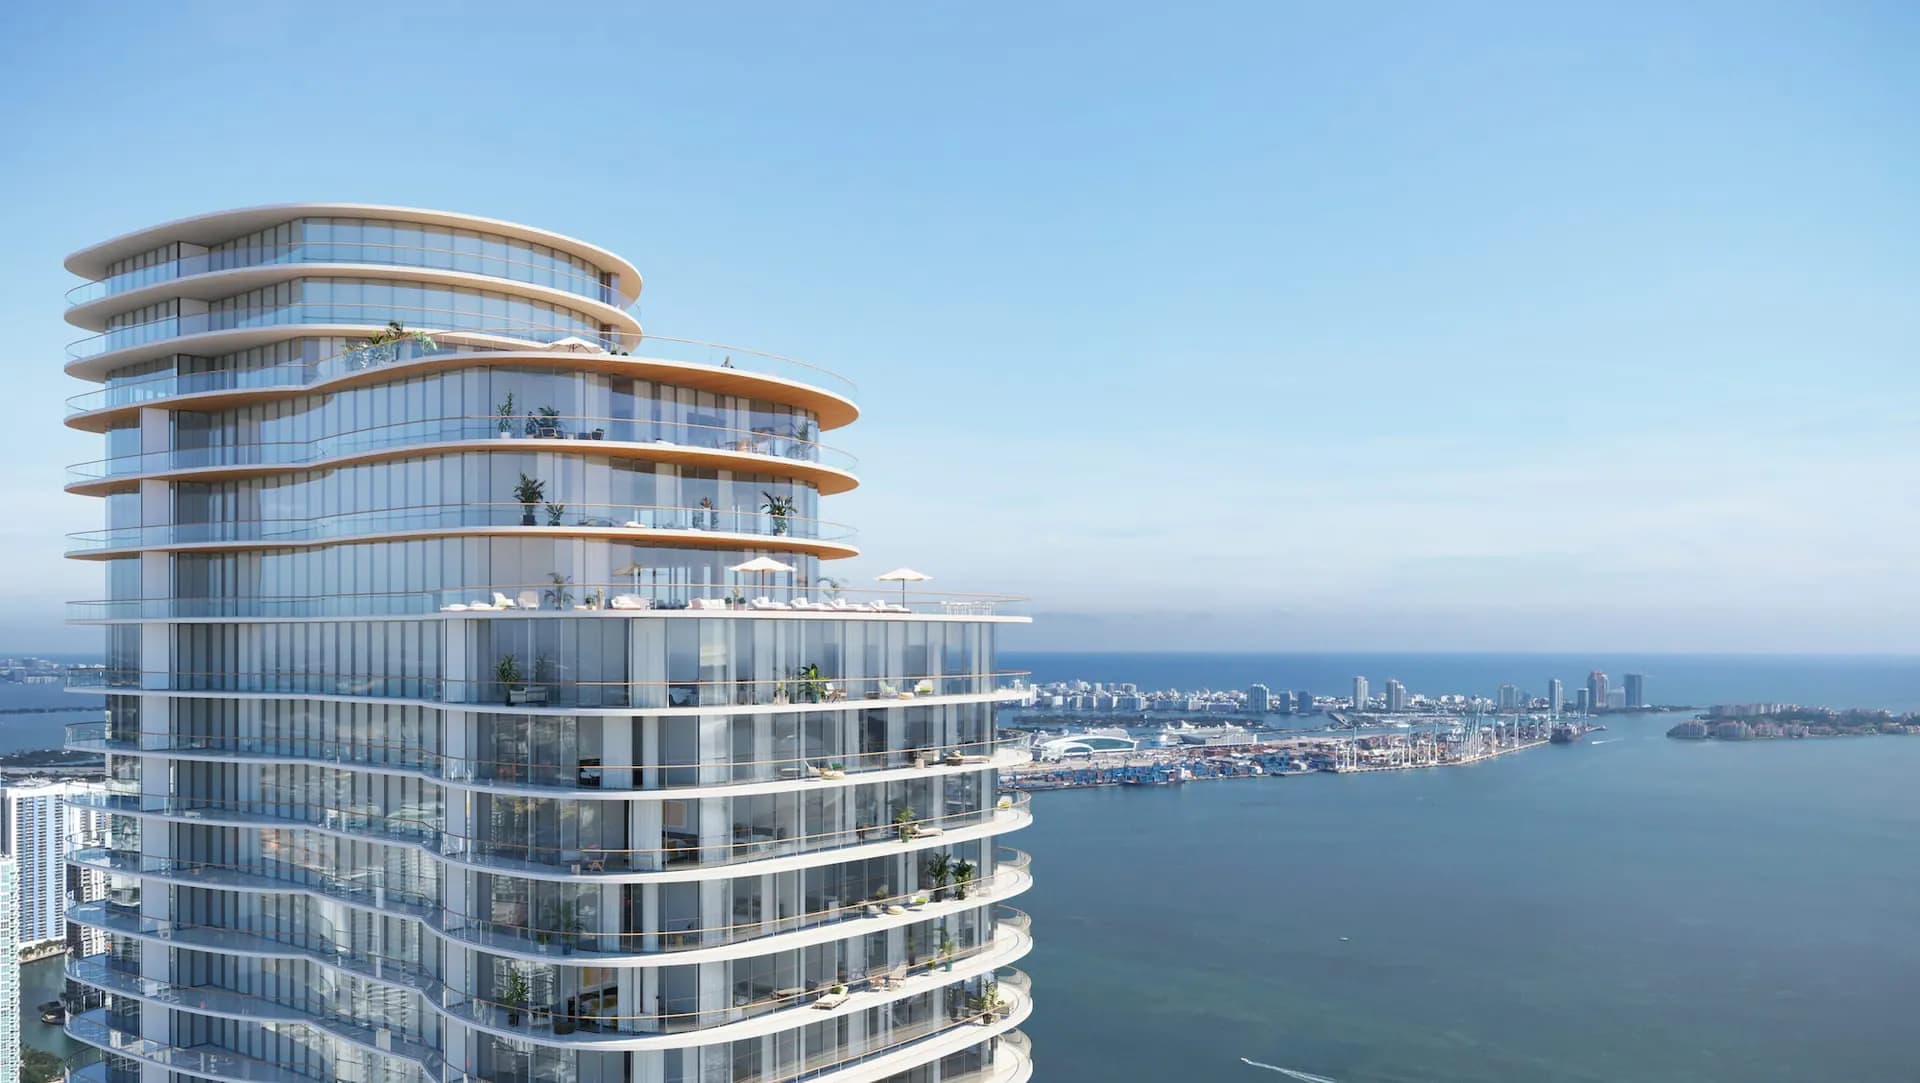
Rising 80 stories at 1420 South Miami Avenue in Brickell, Cipriani Residences Miami is a tower developed by Mast Capital and designed by Arquitectonica. The project brings the Cipriani name — one of the most enduring in international hospitality — to its first ground-up residential tower in Miami, with round-the-clock in-residence dining and private dining rooms curated by the Cipriani team. Residences range from one to four bedrooms across 1,194 to 3,495 square feet, with an elevated resort deck, a four-level wellness center, and a suite of amenities conceived as an extension of the home.
Residences
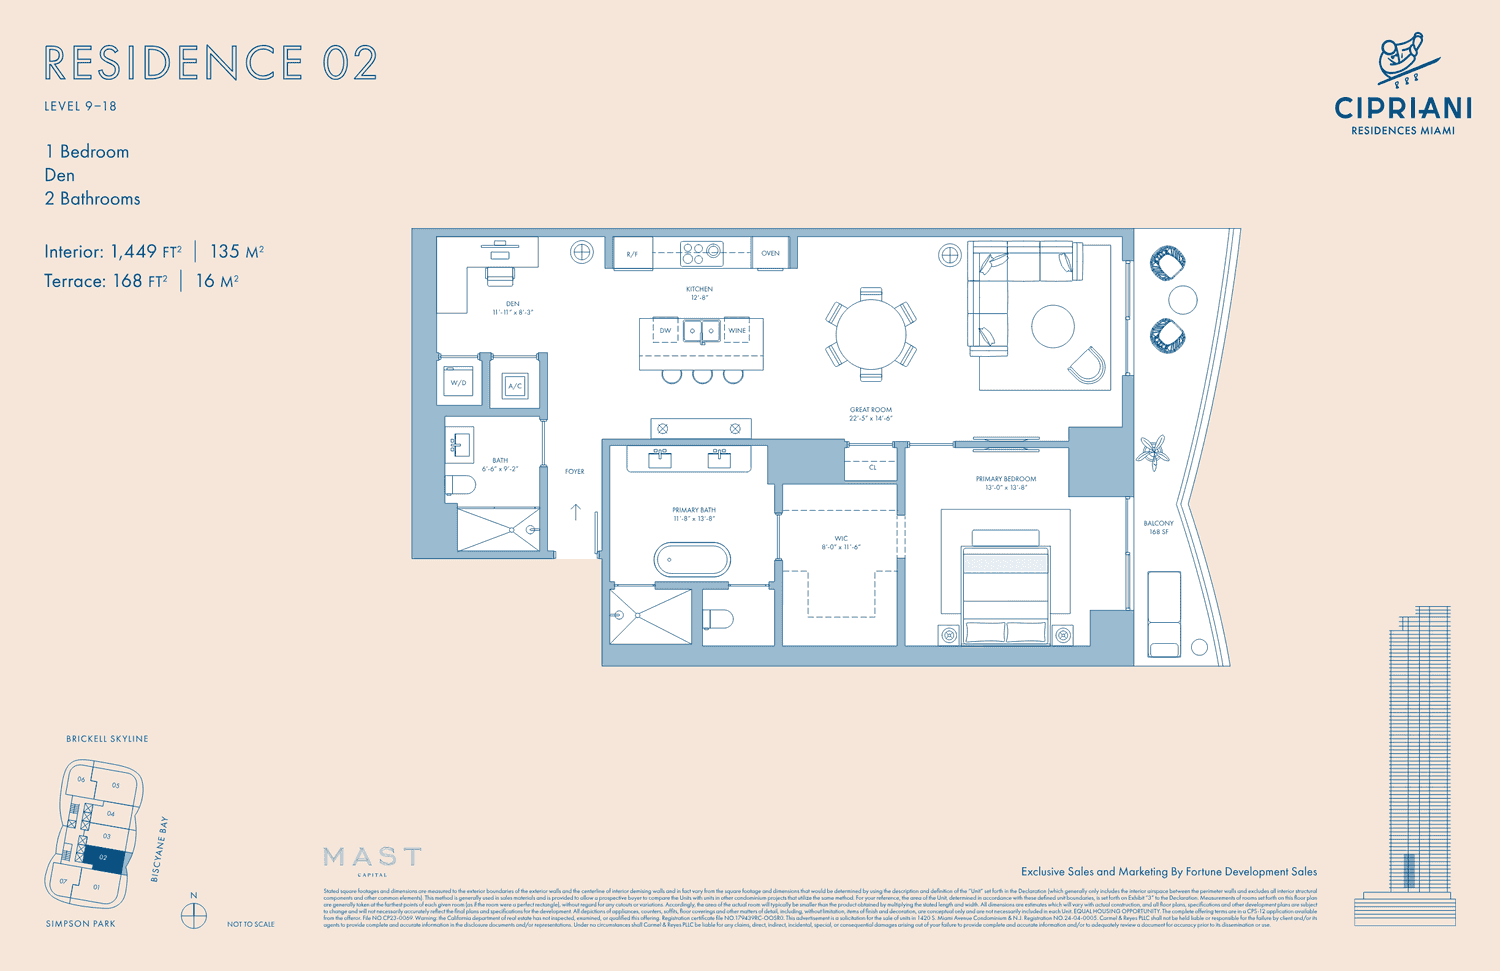
- 1 Bedroom
- 2 Bedrooms
- 2 Bedrooms + Den
- 3 Bedrooms
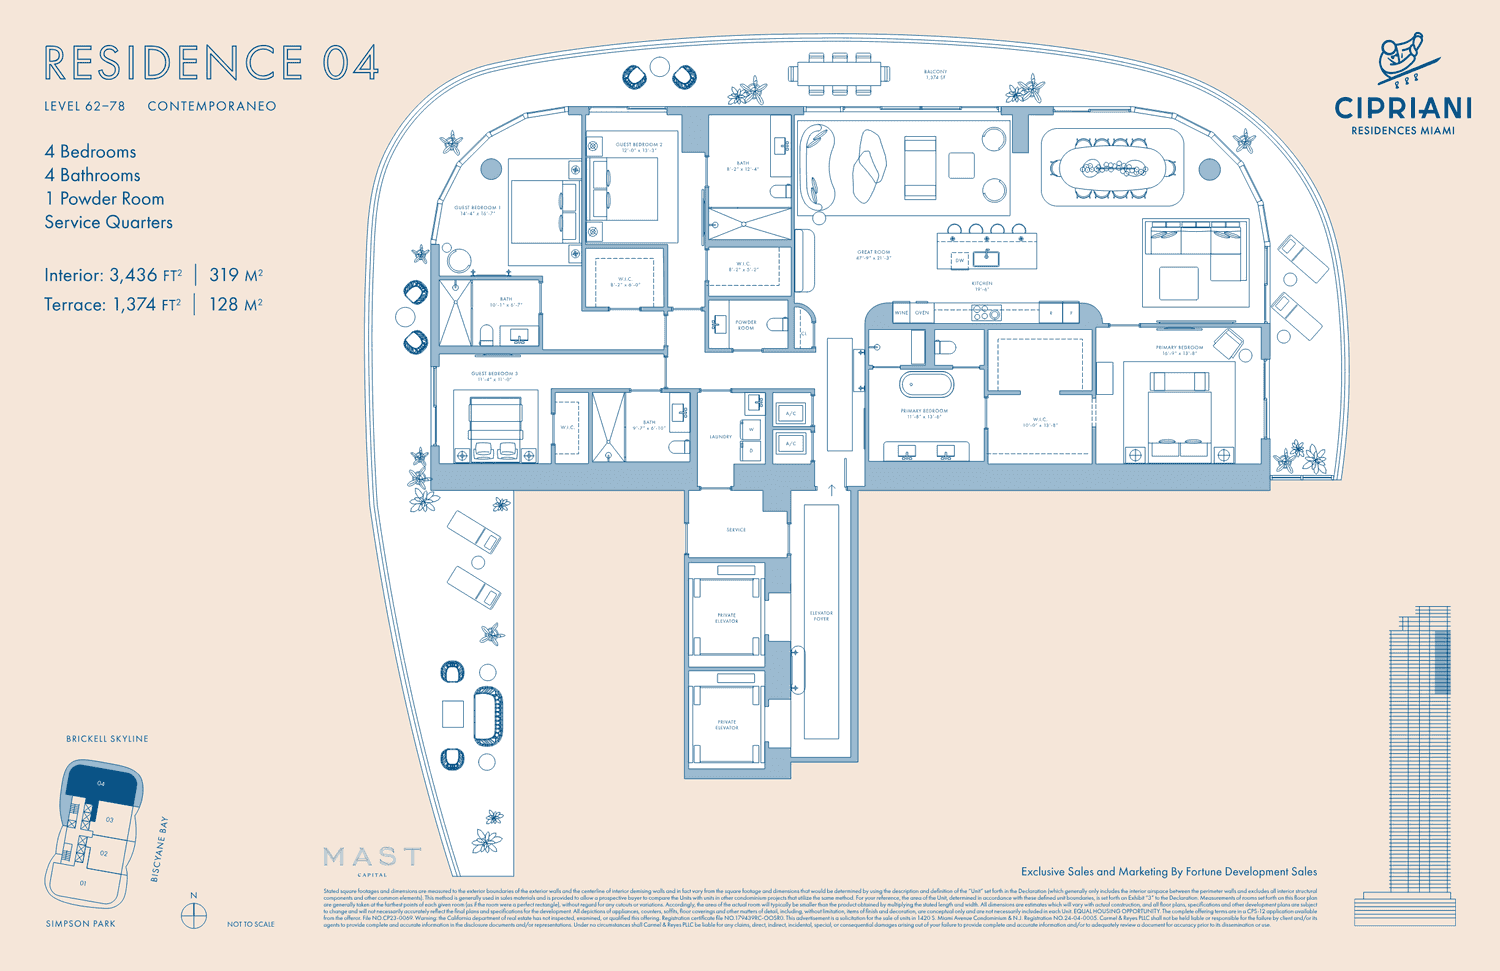
- 4 Bedrooms
- Sky Home — Flow-Through 4 Bedrooms
Amenities
- Exclusive private entrance with porte-cochere
- Dramatic lobby with two banks of high-speed touchless elevators
- Signature private dining experiences by Cipriani
- In-home dining and 24-hour catering services by Cipriani
- Private dining rooms available for reservation
- Elevated resort deck with two swimming pools
- Outdoor spa, poolside cabanas, and landscaped sun terrace
- Poolside food and beverage by Cipriani
- Holistic spa with sauna and treatment rooms
- Residents lounge for special events and intimate gatherings
- State-of-the-art fitness center
- Golf simulator
- Pickleball court
- Private salon
- Screening room
- Residents library
- Children's playroom
- Elevated four-level wellness center and lounge overlooking the Brickell skyline
- Pet-friendly community with dog park
- High-speed internet across all public areas
- Electric vehicle charging stations
- Air-conditioned storage rooms
Deposit Schedule
- 120%At contract
- 210%In 90 days
- 310%At rooftop
- 460%At closing
Floor plans
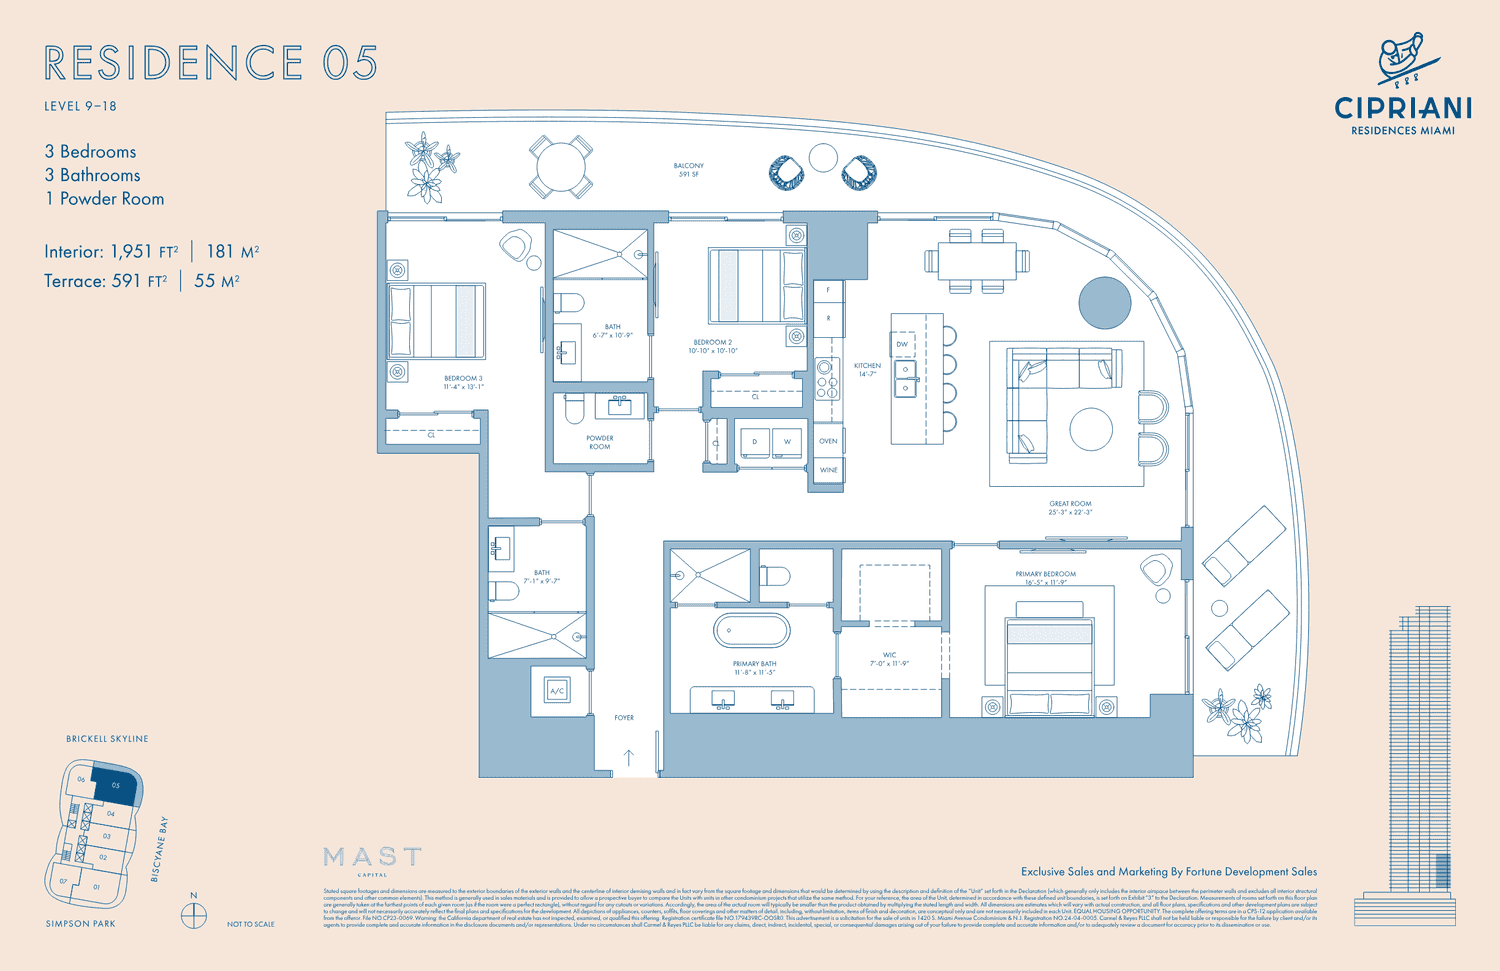
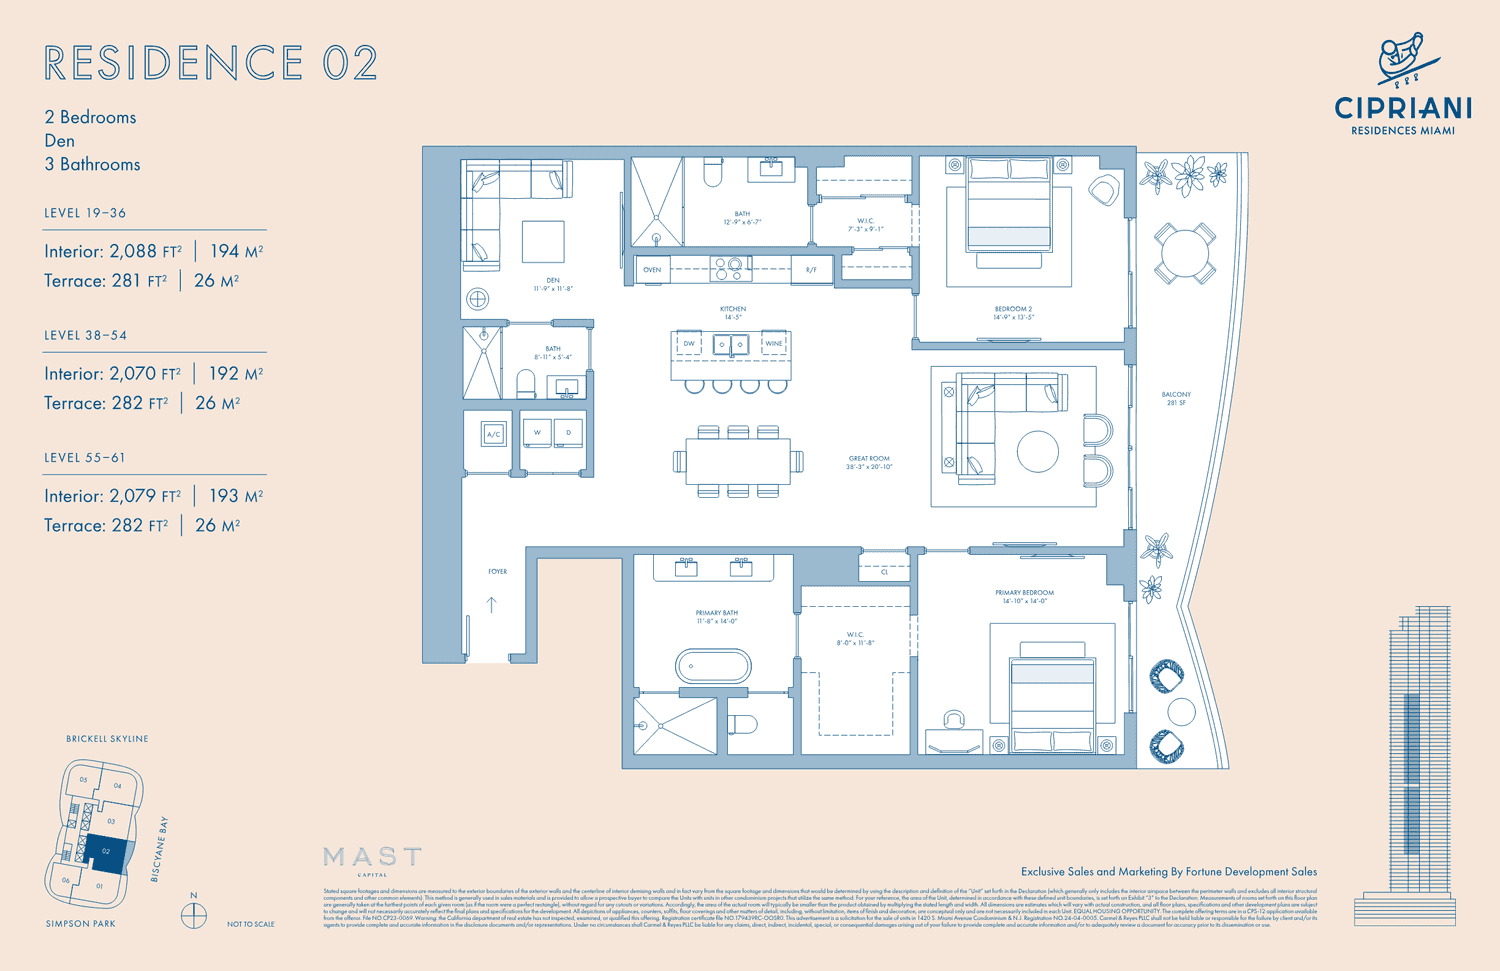
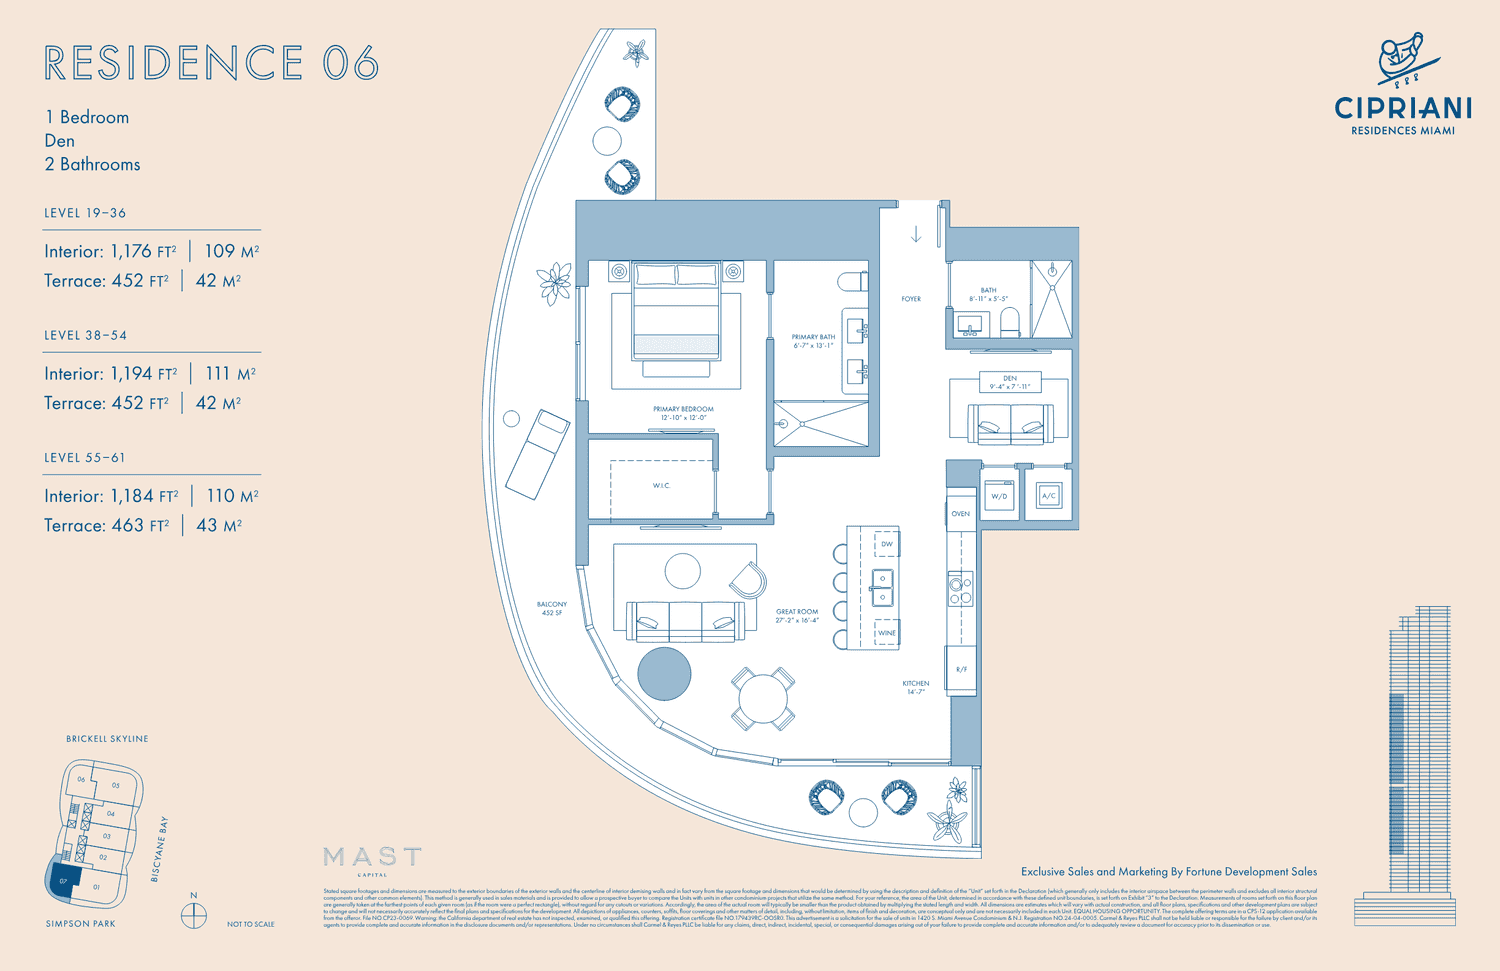
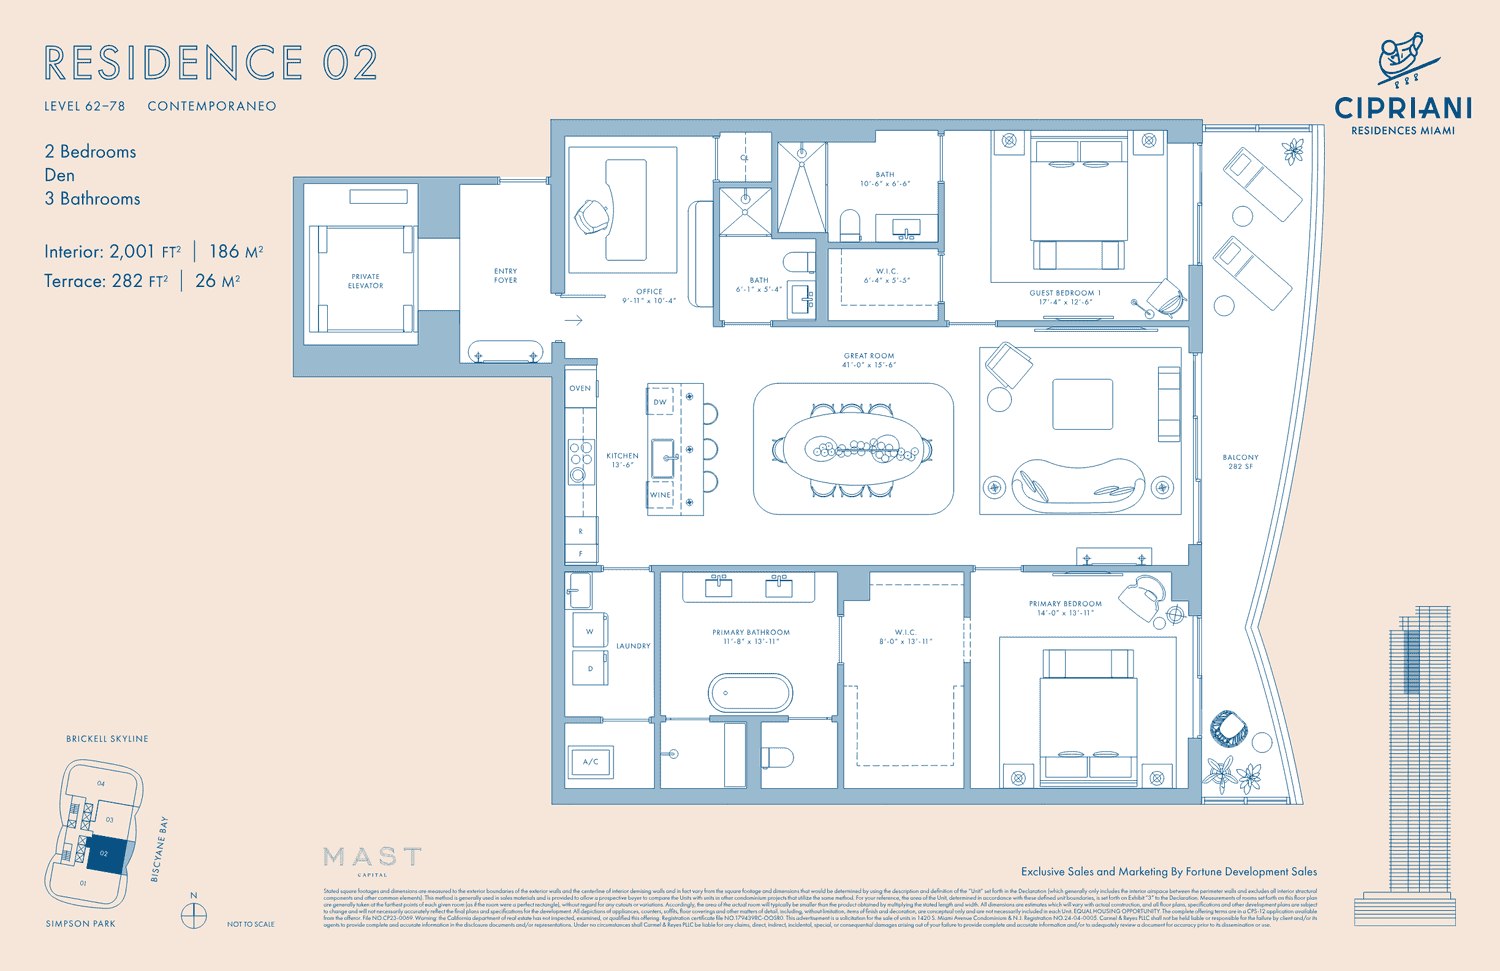
Development information, renderings, pricing, amenities and timelines are provided for general marketing purposes, may change without notice and should be independently verified with the developer. This page does not constitute an offer to sell or a representation by the developer.
Register interest
Tell us what you are looking for in this residence and we will reach out personally — in your language.