
JEM Private Residences
110 NE 10th Street, Miami, FL 33132
Studio–4 BR, Downtown Miami (Miami Worldcenter)
Design — Arquitectonica · Interiors by Rockwell Group
- Pricing
- $626,000 to $2,229,000
- Bedrooms
- Studio–4
Key Building Details
- Floors
- 67
- Residences
- 259
- Bedrooms
- Studio–4
- Estimated delivery
- 2027
- Area
- 476–1,679 ft²
- HOA
- $1.30/sq ft
- Price range
- $626,000 to $2,229,000
Pricing subject to change; developer’s pricing.
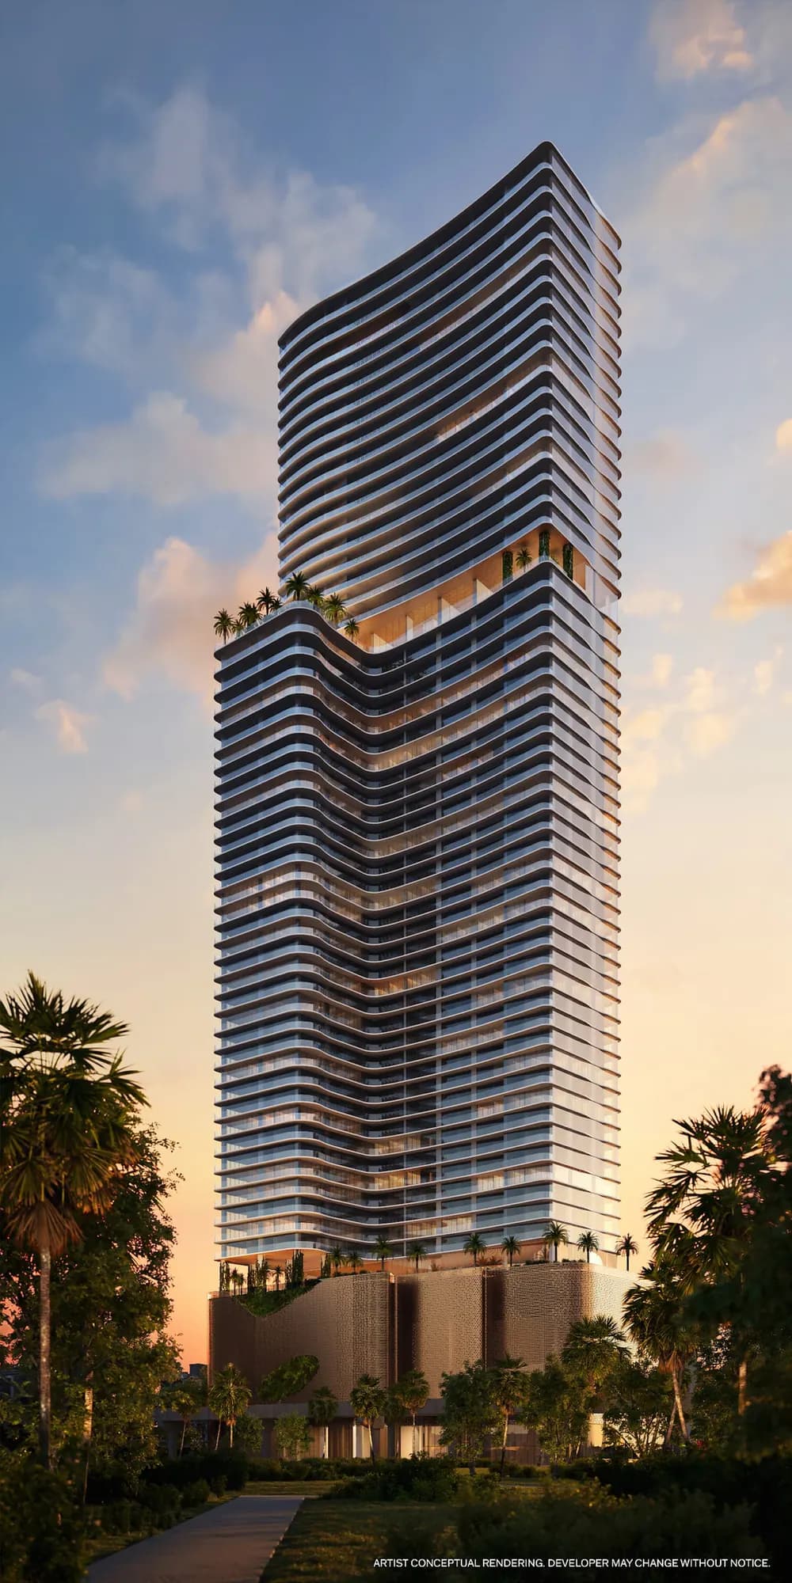
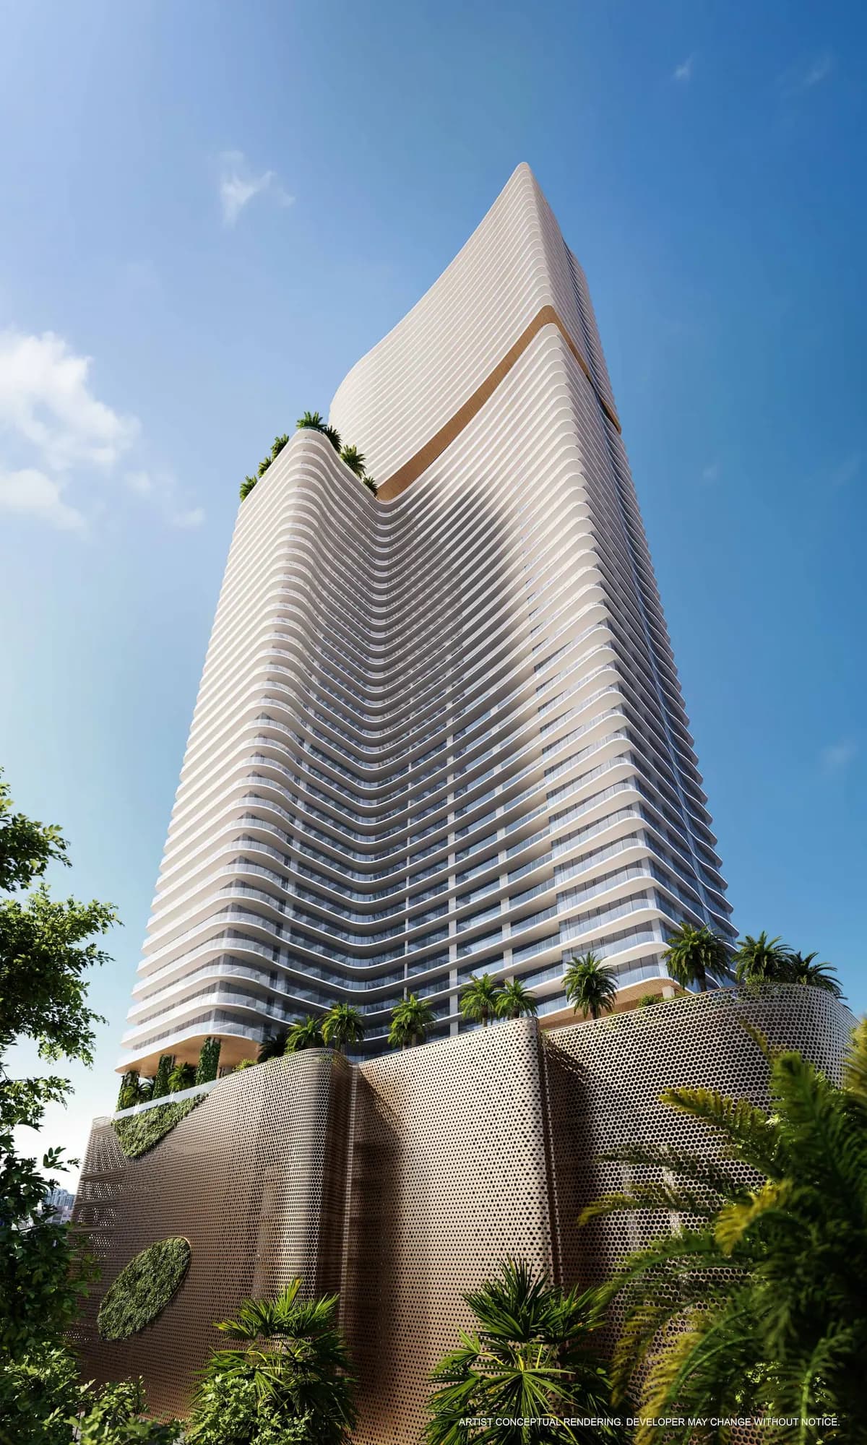
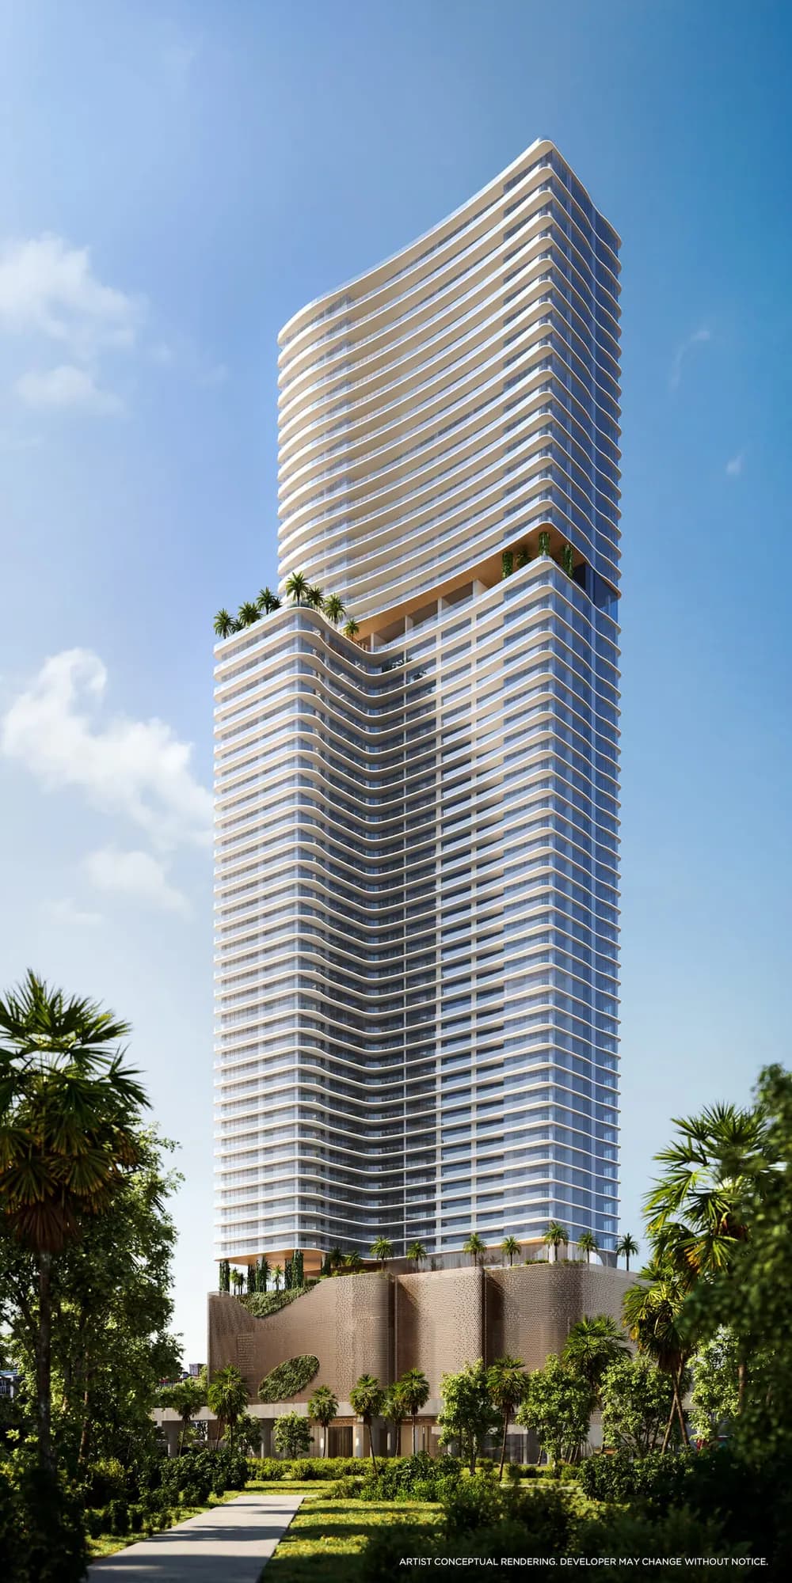
Rising 67 stories within Miami Worldcenter in Downtown Miami, JEM Private Residences is developed by Naftali Group and designed by Arquitectonica, with interiors by Rockwell Group. The building offers a collection of 259 residences — from studios through four-bedroom configurations and dramatic Penthouse residences at its crown — each featuring white oak flooring, Calacatta Gold Quartz kitchens, Miele appliances, and fully tiled terraces with floor-to-ceiling impact windows. The exclusive JEM Club occupies the entire 50th floor, with a resort-style pool, boxing arena, yoga patio, spa suite, co-working space, and spirits tasting room. Rental restrictions of 31-day minimum, 11 times per year apply.
Highlights
The JEM Club
An indoor/outdoor amenity collection occupying the entire 50th floor, with a resort-style pool, jacuzzi zone, alfresco lounge, summer kitchen, sky lounge, state-of-the-art fitness center, boxing arena, yoga patio, spa suite, co-working space, and spirits tasting room — all conceived by Rockwell Group.
Architectural Presence
Rising 67 stories above Miami Worldcenter in Downtown Miami, JEM Private Residences establishes its address within one of the city's most ambitious mixed-use districts — a building conceived to transform the skyline while introducing an incomparable living experience.
Considered Residences
From the private porte-cochère to the custom Rockwell Group millwork, each detail is calibrated for the quality of life it enables. White oak flooring, Calacatta Gold Quartz countertops, and Miele appliances define a standard of finish that is present throughout every residence.
Residences
- Studio
- 1 Bedroom
- 2 Bedrooms
- 3 Bedrooms
- 4 Bedrooms
- Penthouse
Amenities
- 24-hour attended lobby with bespoke reception, lounge, fireplace, and custom sculpted artwork
- Grand porte-cochère with 24-hour valet service
- Private residential-only porte-cochère entrance on 2nd level
- JEM Club (50th floor): resort-style pool with cabanas and floating daybeds
- Jacuzzi zone with outdoor tropical shower
- Alfresco lounge with tropical landscaping and reflection pools
- Summer Kitchen outdoor dining area
- 60-foot outdoor pool
- Indoor Sky Lounge
- State-of-the-art fitness center
- Boxing arena
- Yoga patio
- Spa suite with steam, salt, and sauna rooms
- Co-working space
- Spirits tasting room
Deposit Schedule
- 120%At Contract
- 210%30 Days after contract
- 310%At Podium/garage — Q2 2025
- 460%At Closing — Q2 2027
Floor plans
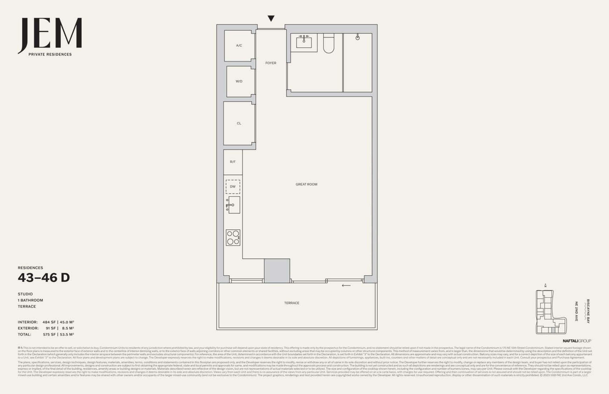
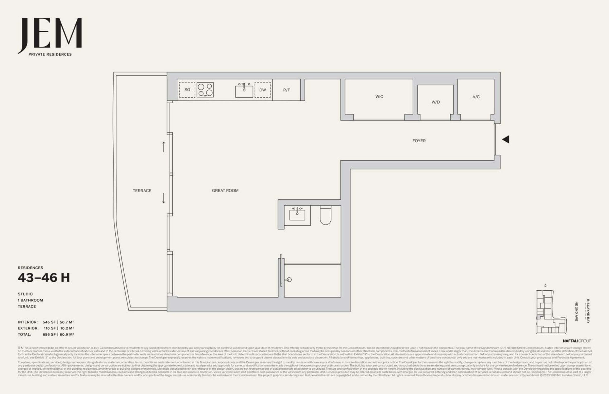
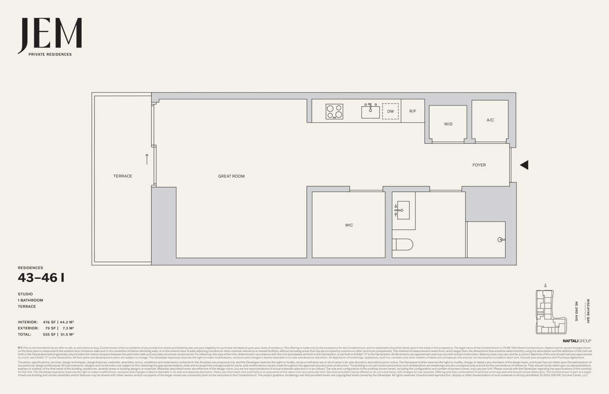
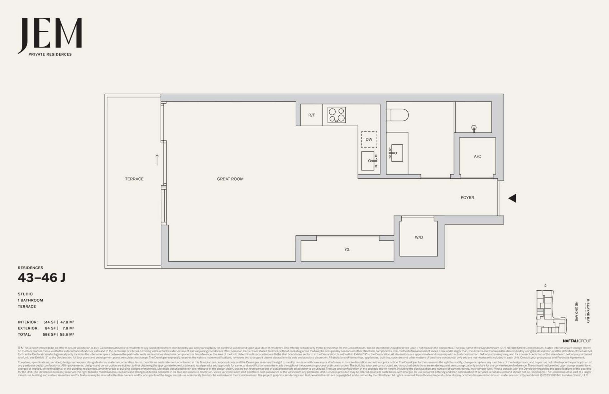
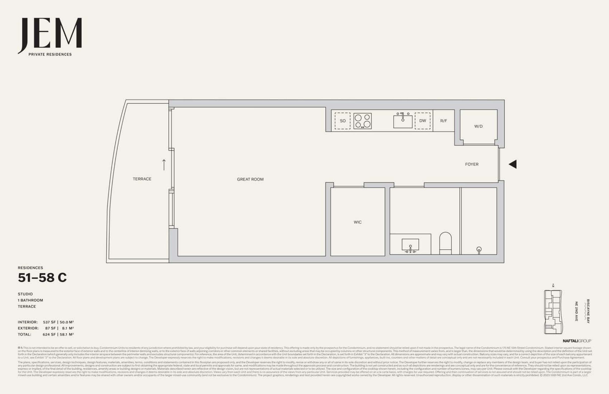
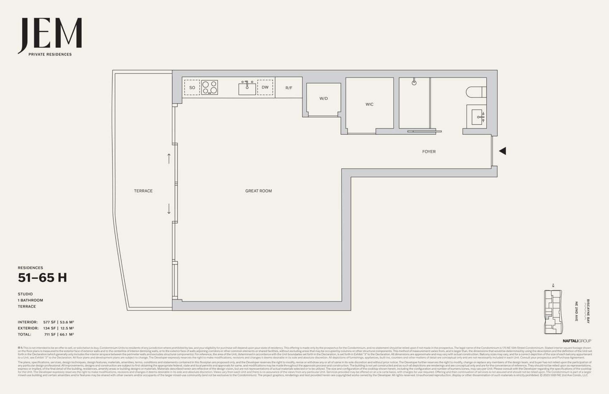
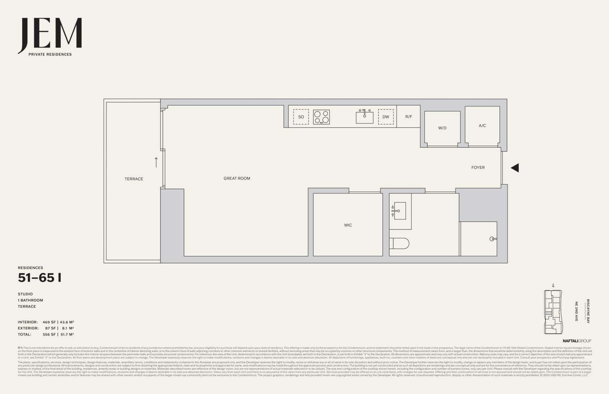
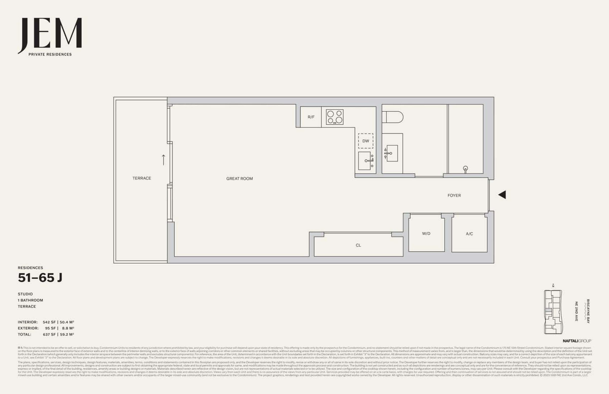
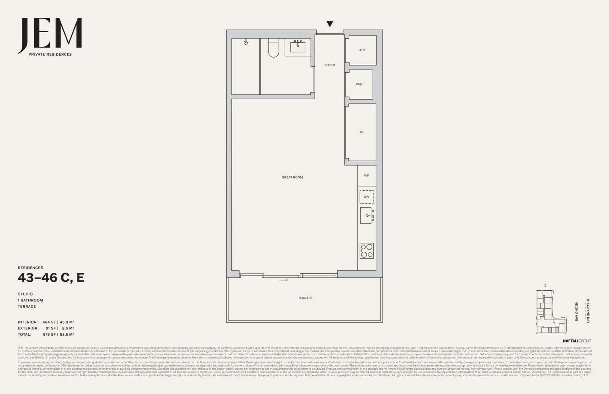
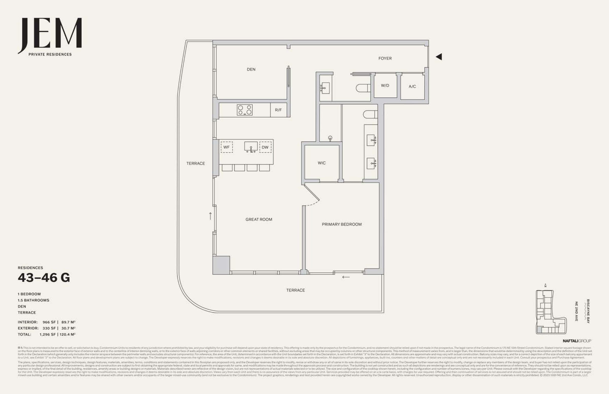
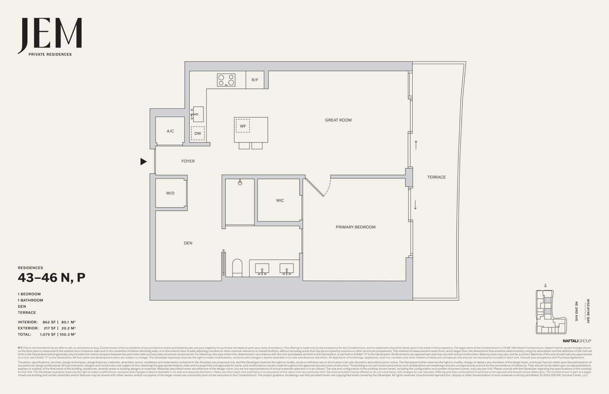
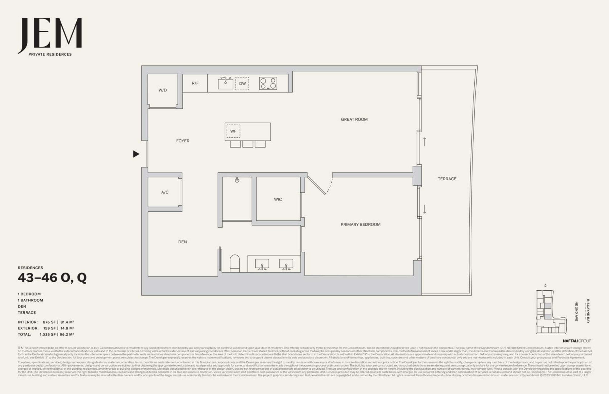
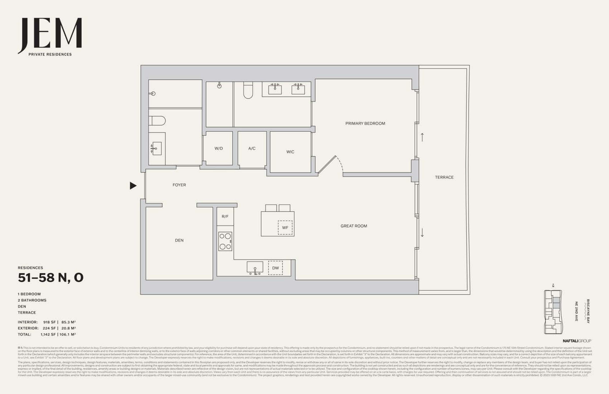
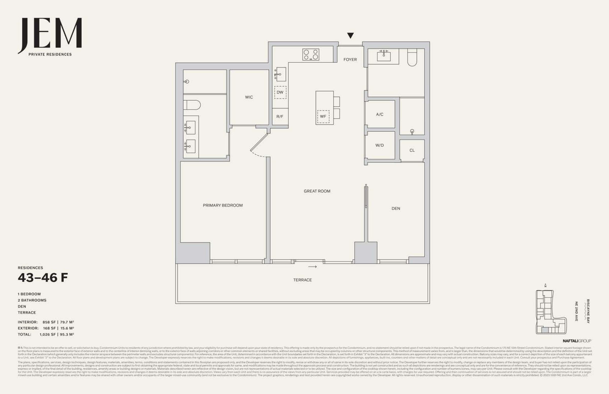
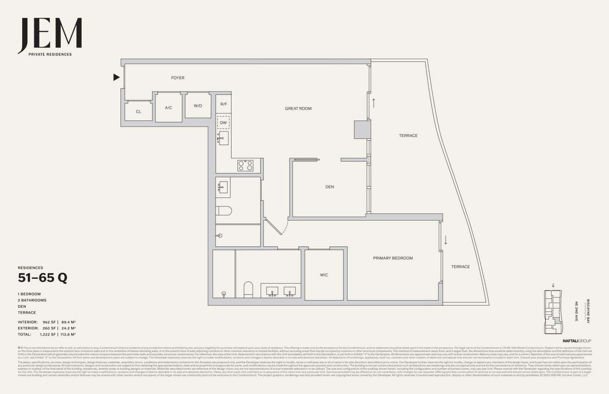
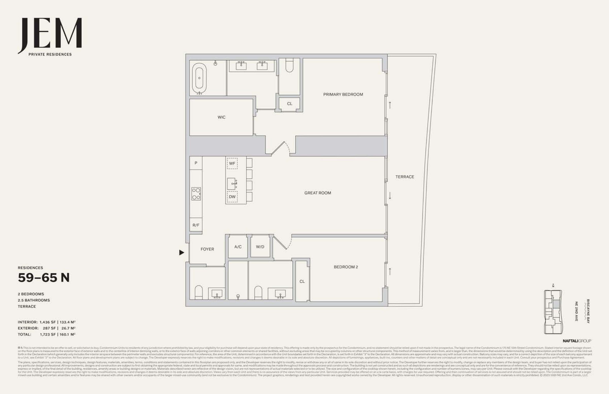
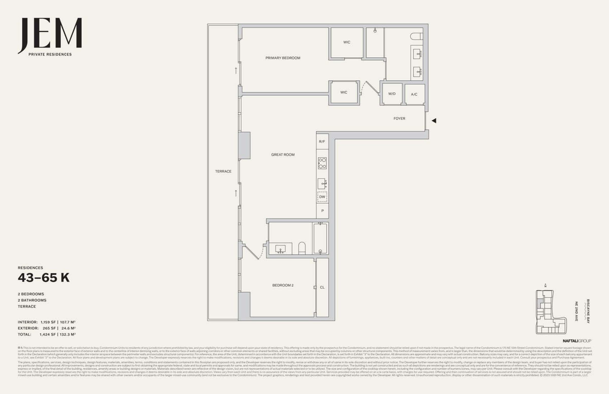
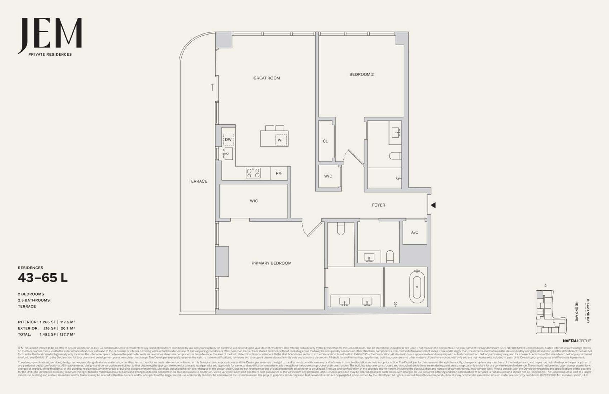
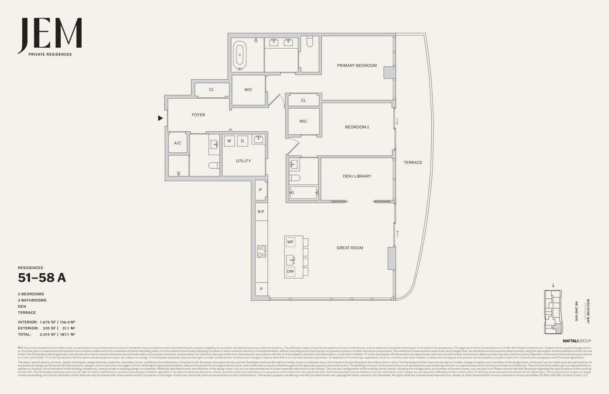
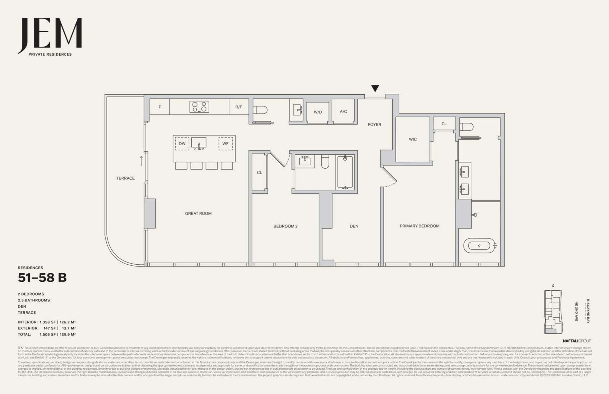
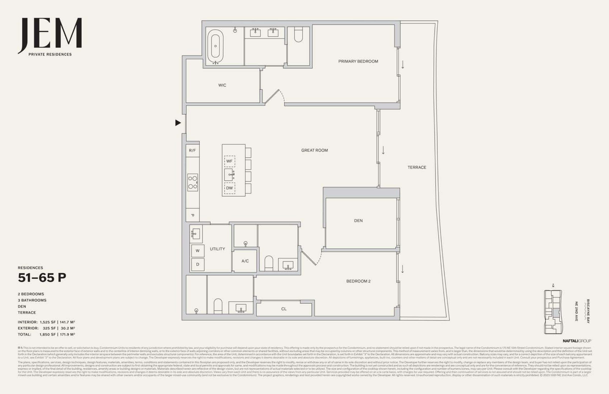
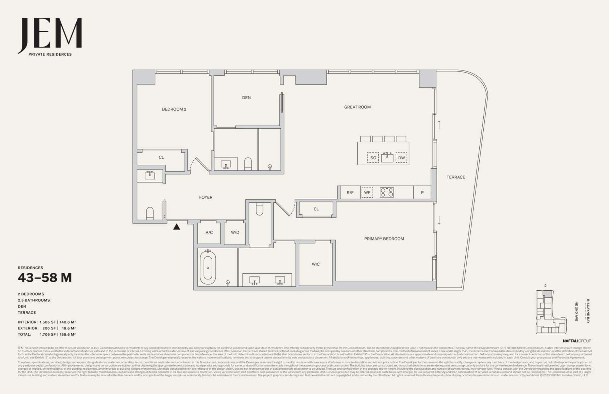
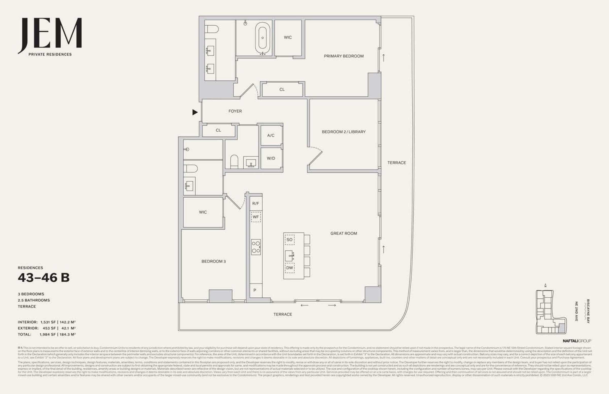
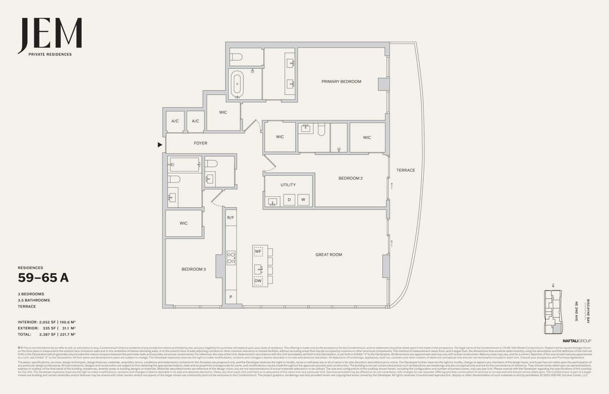
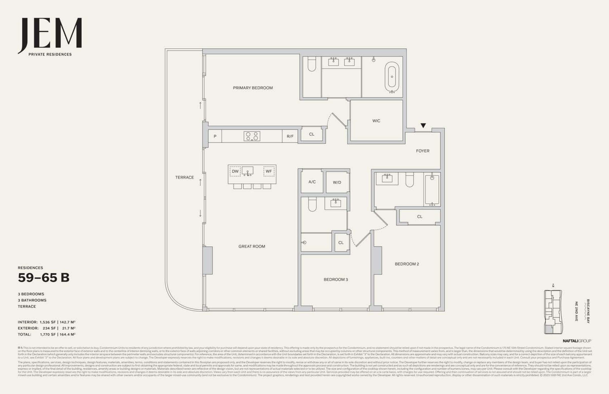
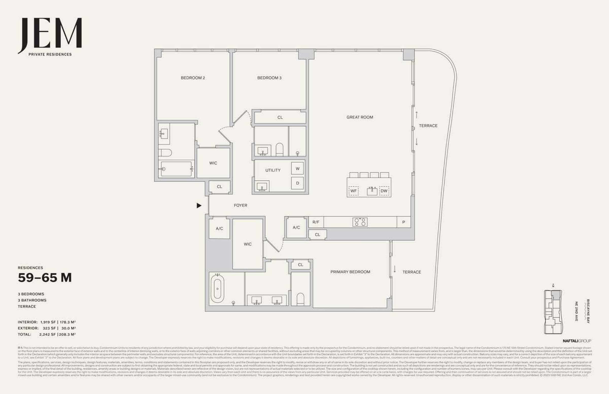
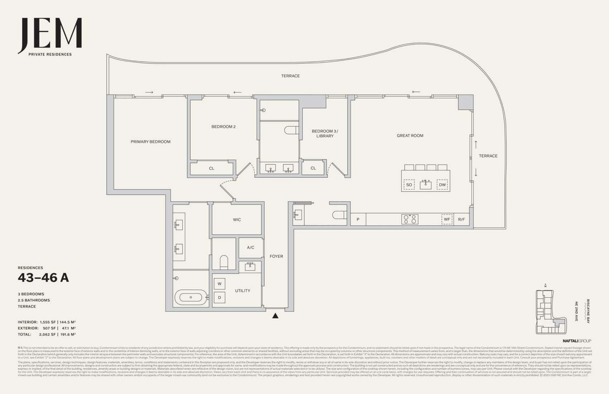
Development information, renderings, pricing, amenities and timelines are provided for general marketing purposes, may change without notice and should be independently verified with the developer. This page does not constitute an offer to sell or a representation by the developer.
Register interest
Tell us what you are looking for in this residence and we will reach out personally — in your language.