
Mandarin Oriental Residences
500 Brickell Key Drive (One Island Drive), Miami, FL 33131
2–5 BR, Brickell Key
Design — KPF Architects (Kohn Pedersen Fox) · Interiors by Tristan Auer & Laura Gonzalez
- Pricing
- $5,000,000 to $17,500,000
- Bedrooms
- 2–5
Key Building Details
- Floors
- 64
- Residences
- 228
- Bedrooms
- 2–5
- Estimated delivery
- 2029
- Area
- 2,300–5,800 ft²
- Price range
- $5,000,000 to $17,500,000
Pricing subject to change; developer’s pricing.
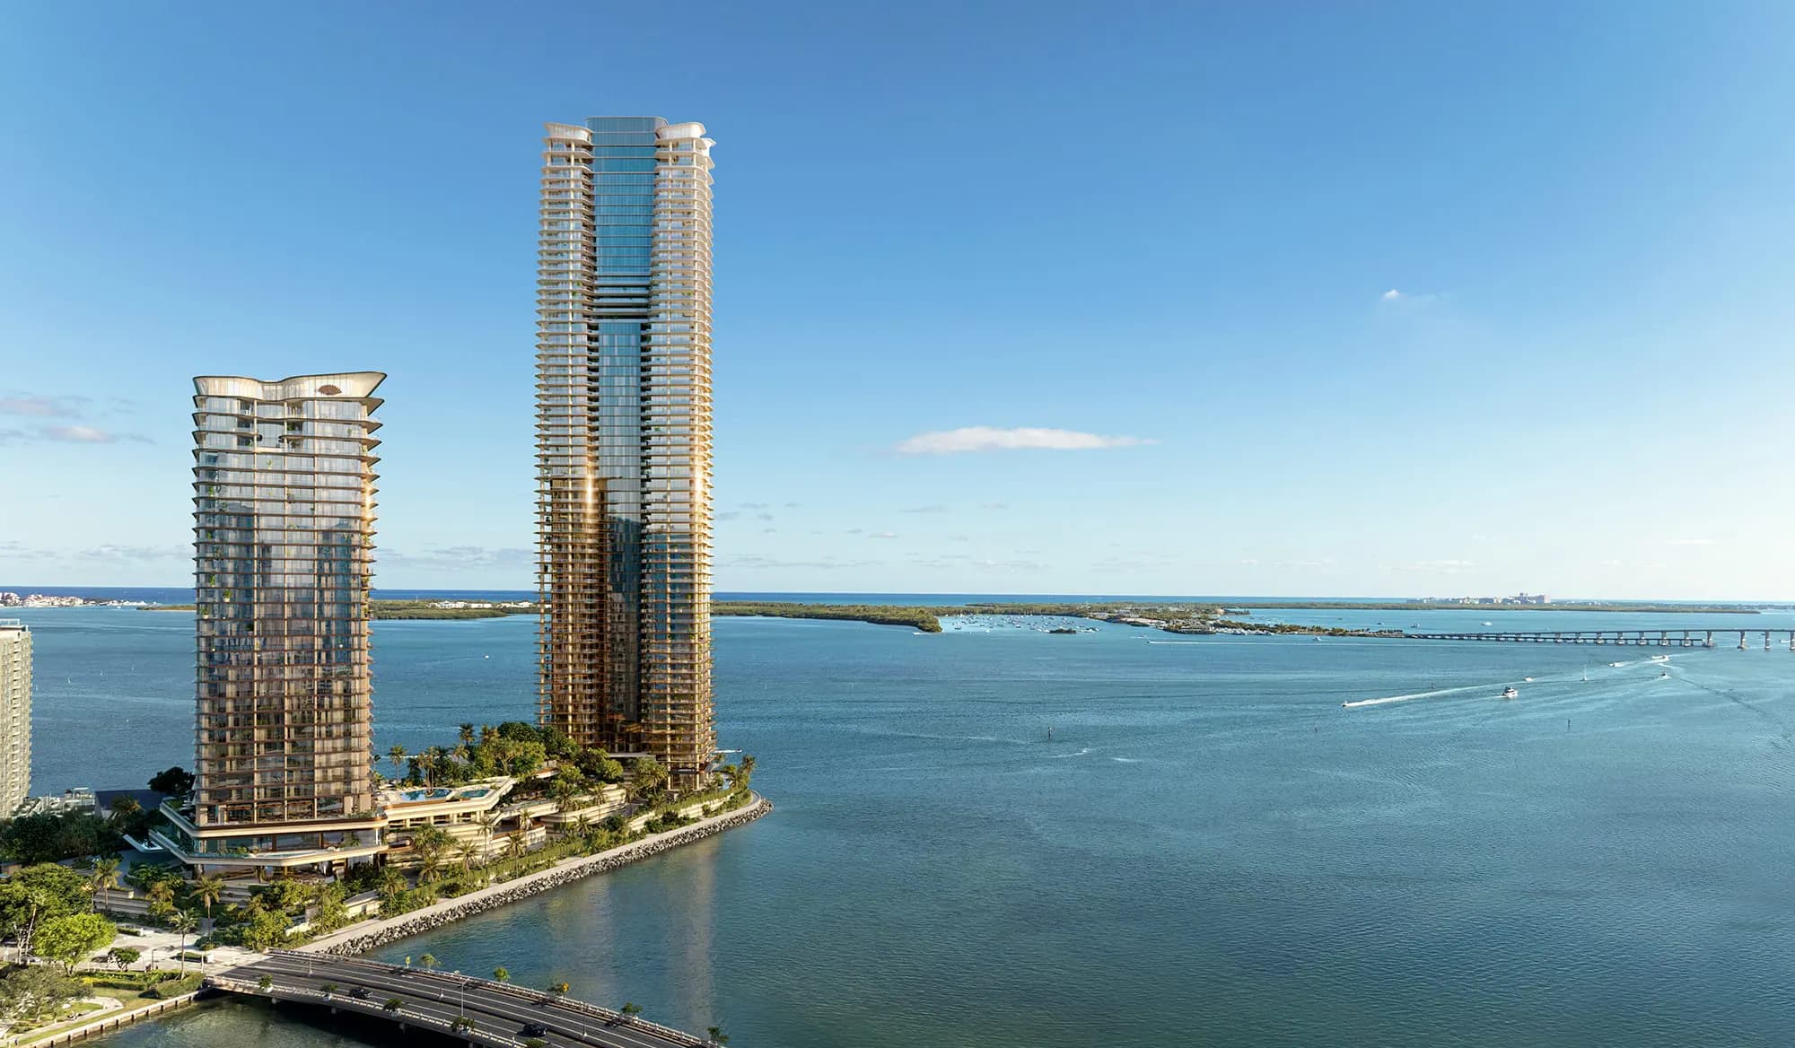
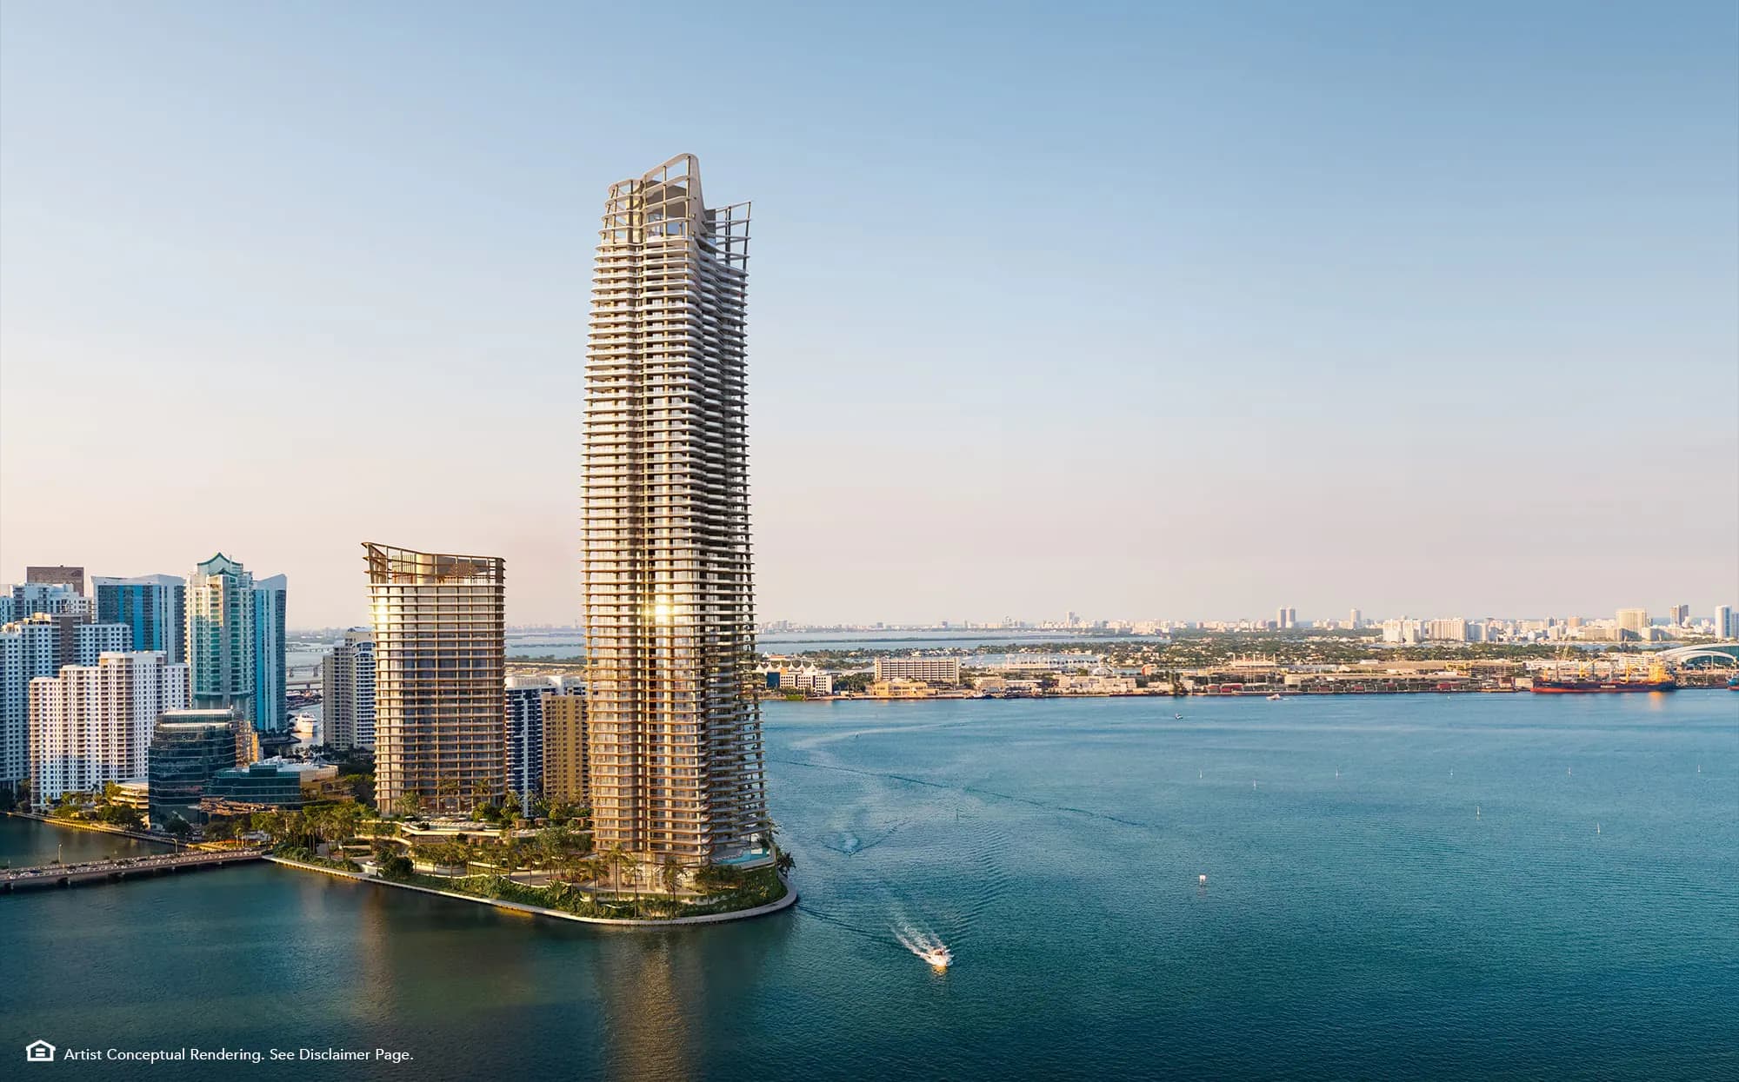
Rising above the coastline from Brickell Key, The Residences at Mandarin Oriental, Miami is an island on an island. Developed by Swire Properties, it brings together world-class design, legendary service, and 228 meticulously crafted residences with stunning panoramic views of Biscayne Bay and the Miami skyline. Interiors are conceived by Parisian designer Tristan Auer. Residences range from two to five bedrooms, each featuring a private elevator, 11-foot ceiling heights, 12-foot-deep terraces with outdoor wet bars, and natural stone flooring throughout — supported by a 24/7 residential team trained by Mandarin Oriental.
Highlights
Island Living
Situated on Brickell Key — a private island in Biscayne Bay — the residences offer panoramic waterfront views and direct access to 1.5 miles of bay walk along the island perimeter, a setting that places the quiet of the water steps from the energy of the city.
Considered Design
Each residence features a private elevator, double-door entry, natural stone flooring throughout interiors and terraces, and 12-foot-deep private terraces with fully fitted outdoor wet bars — details conceived by Parisian designer Tristan Auer to bring refined comfort to every aspect of daily life.
Mandarin Oriental Service
A 24/7 dedicated residential team, trained directly by Mandarin Oriental, provides the full complement of bespoke services the brand is recognised for — from concierge and valet to the ongoing care of each residence and its owners.
Residences
- 2–5 Bedrooms
Amenities
- 228 meticulously crafted residences across 64 stories
- Soaring 11-foot ceiling heights throughout
- Private elevator and double-door entry to each residence
- Spacious private terraces with outdoor wet bar
- Natural stone flooring across all interior spaces and terraces
- Lighting by Speirs Major (award-winning UK studio)
- Midnight bar with refrigerator and ice maker in primary bedroom
- Select residences with en-suite staff quarters
- Pre-wired for Smart Home technology
- Multi-zone air conditioning
- Private storage unit per residence
- Laundry room with front-loading washer and dryer
- Gated access with 24-hour security
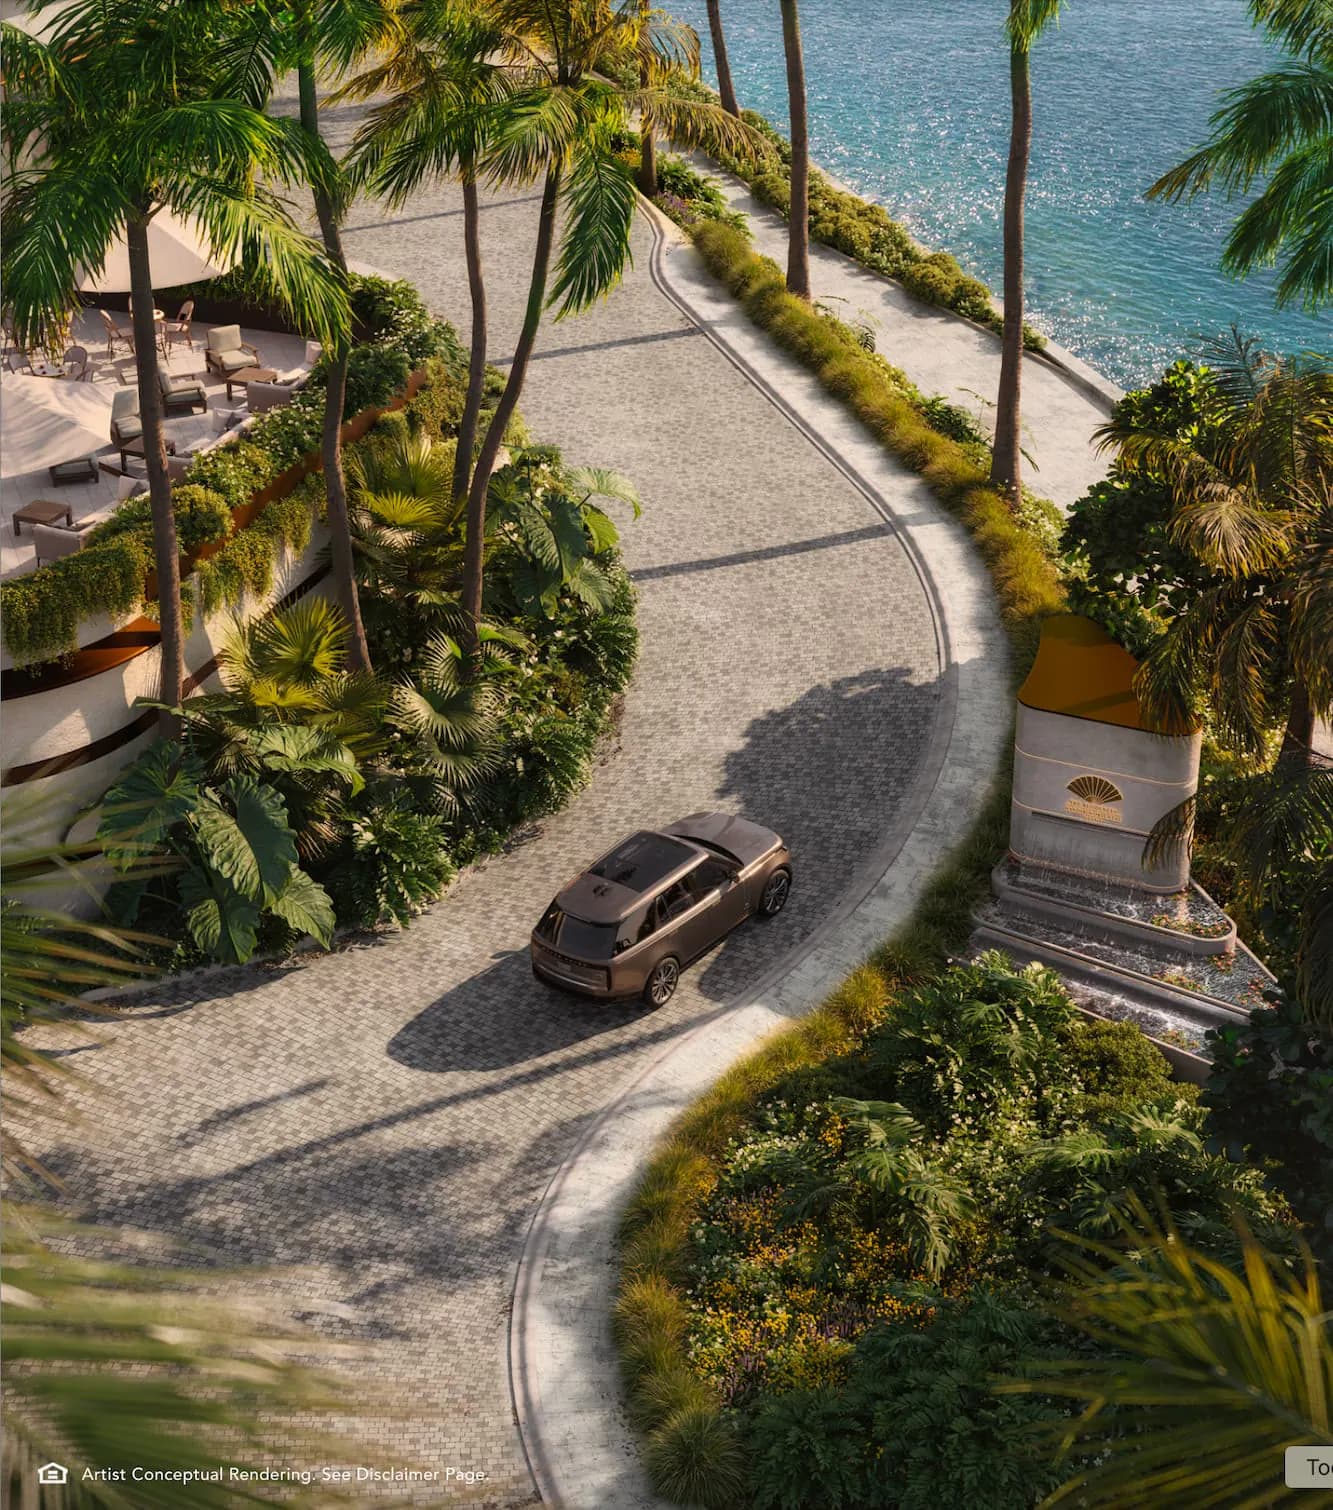
- Private porte-cochère with canopy at lobby arrival
- 24/7 residential team trained by Mandarin Oriental
- Allocated self-parking and valet service
- EV charging infrastructure
- Direct access to 1.5-mile Brickell Key Bay Walk
Deposit Schedule
- 15%At reservation
- 25%Contract May–June 2024
- 310%90 days after contract
- 410%At Groundbreaking — Summer 2025
- 510%At Top Off — approximately second half 2027
- 660%Delivery Winter 2028
Floor plans
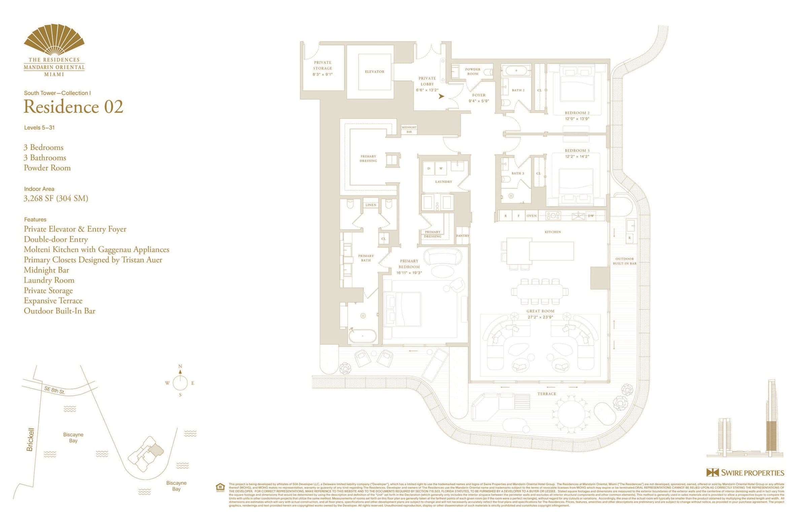
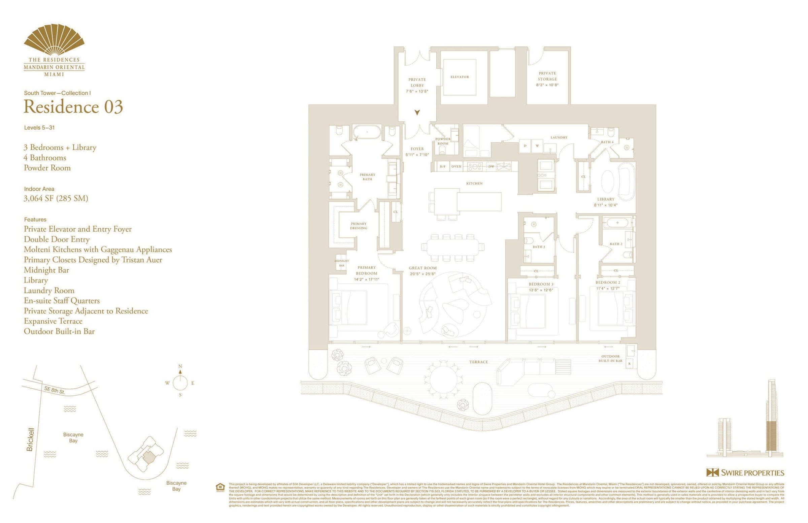
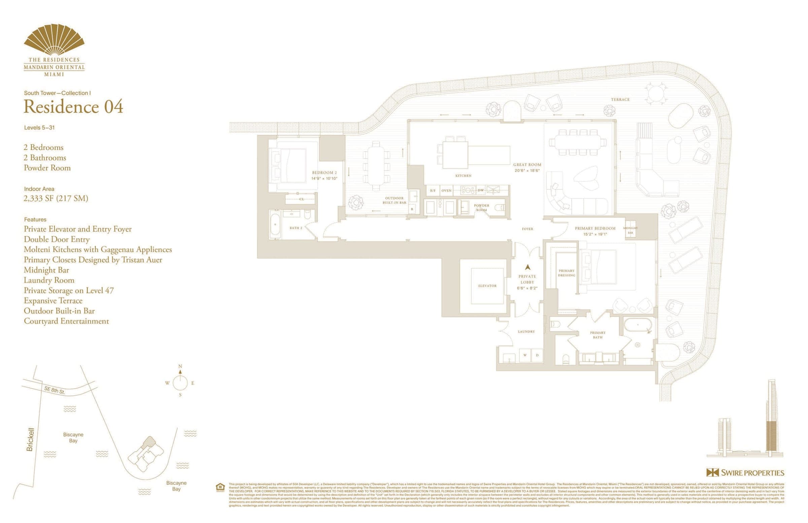
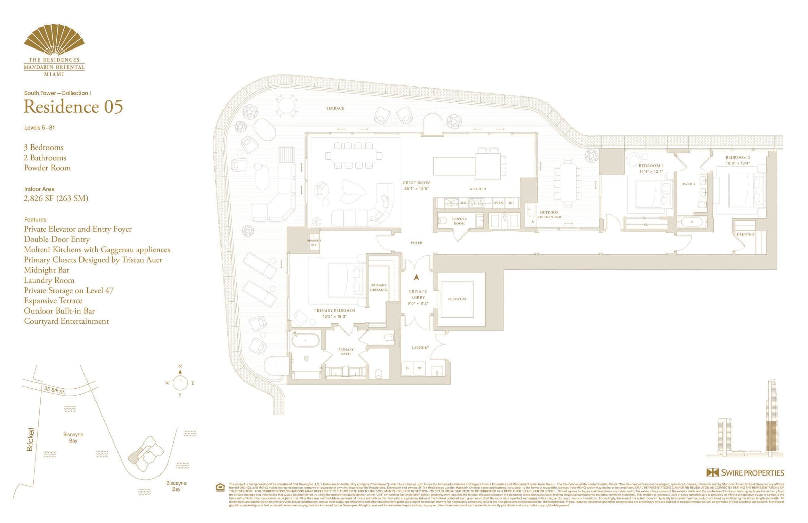
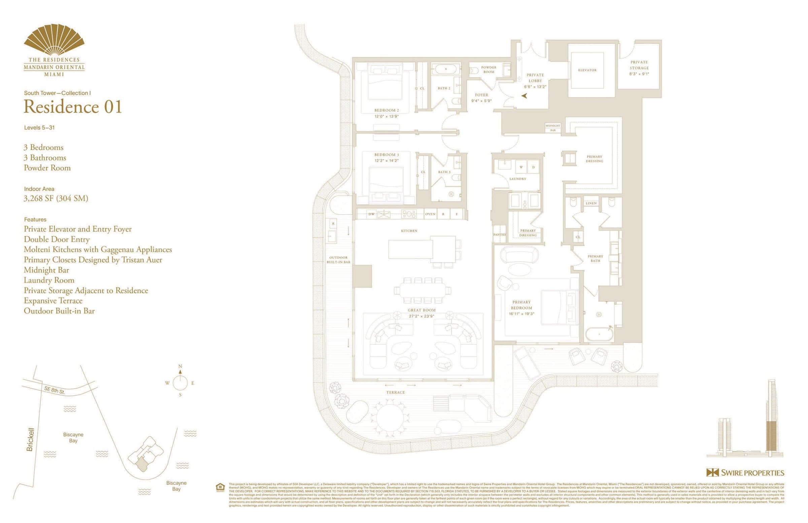
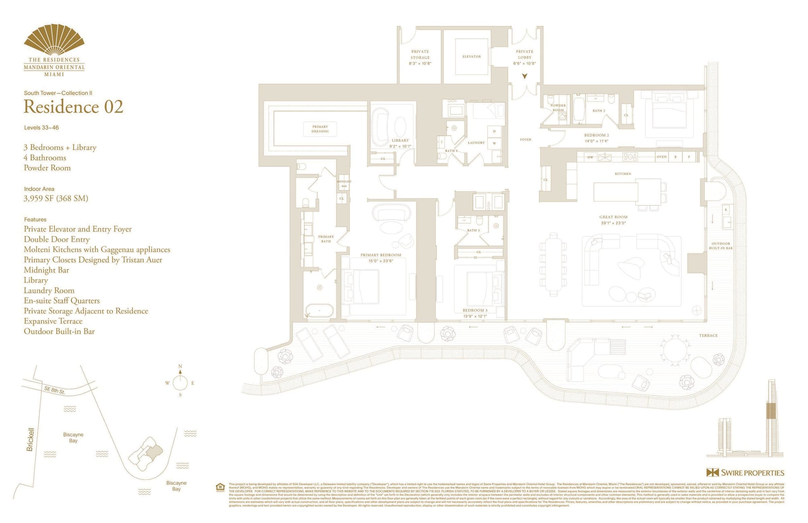
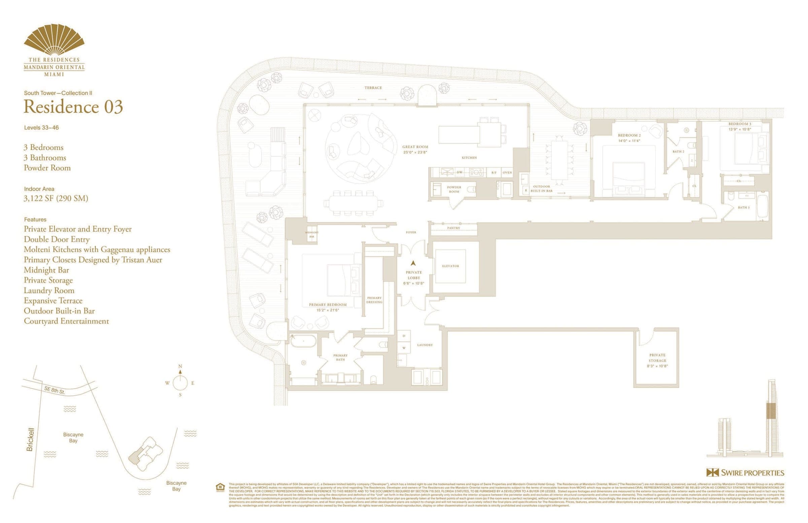
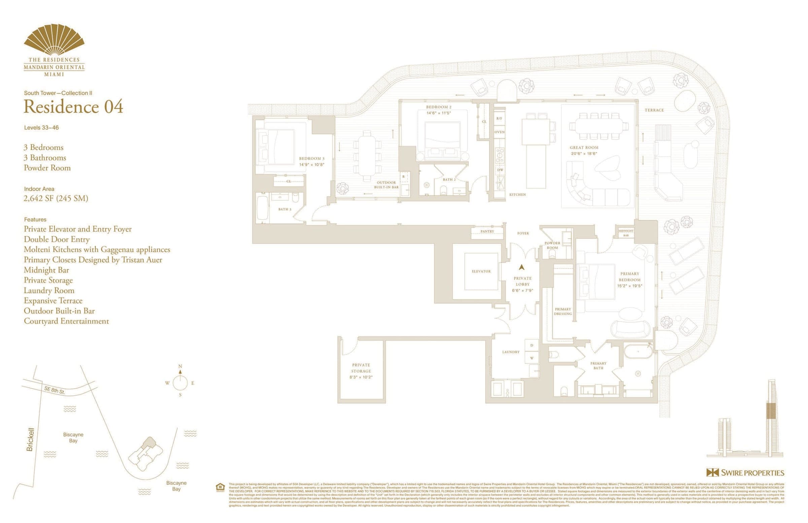
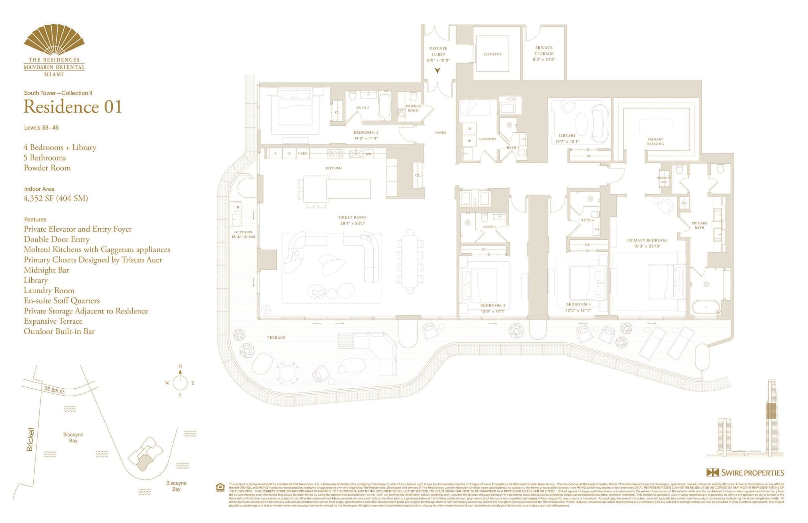
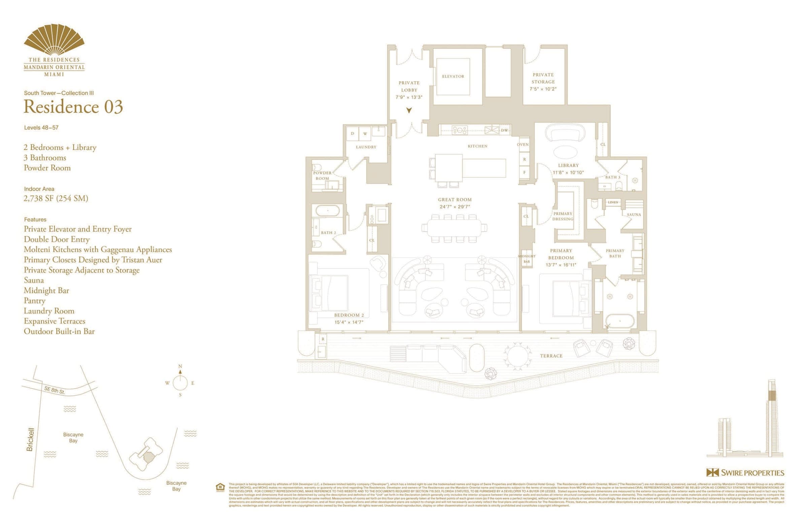
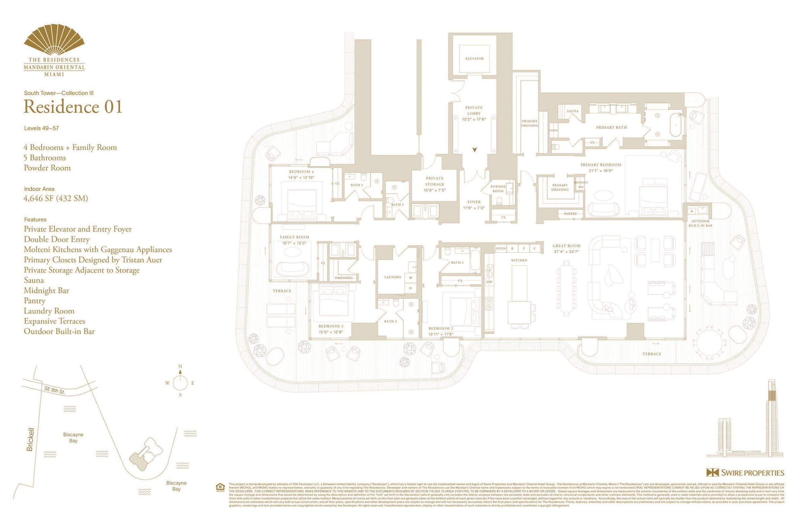
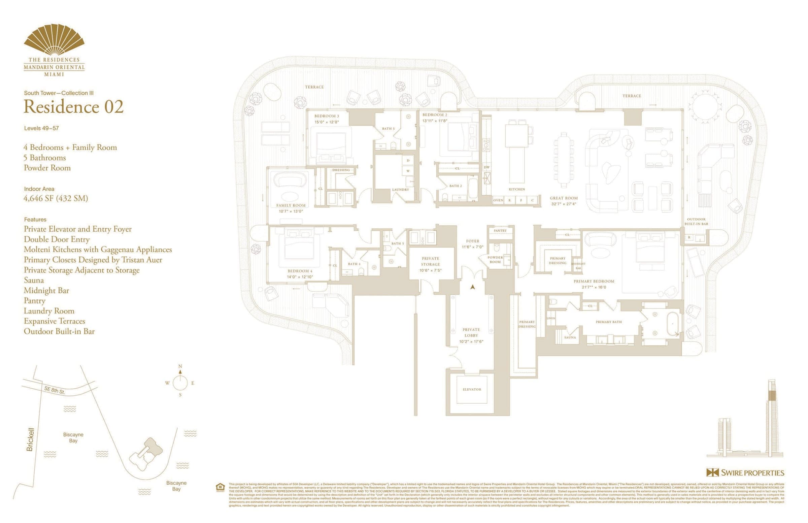
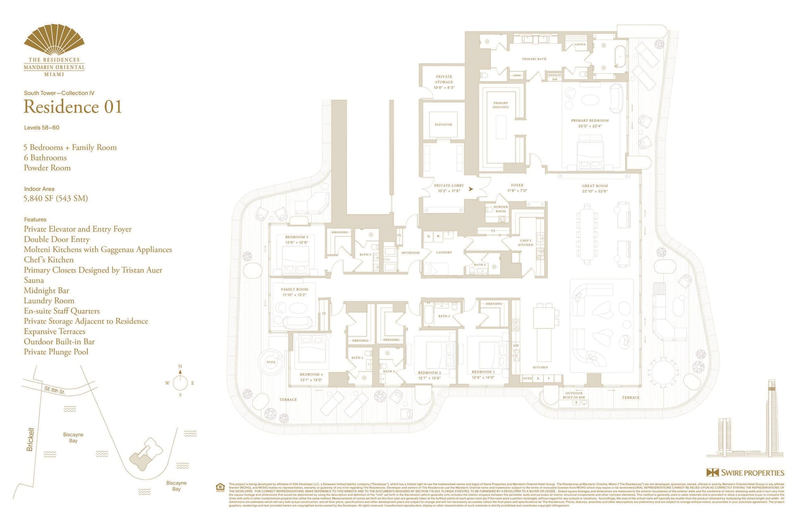
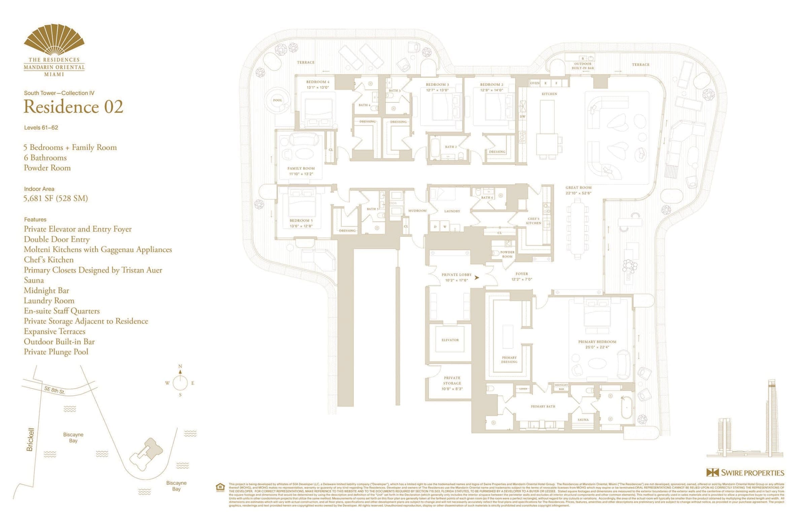
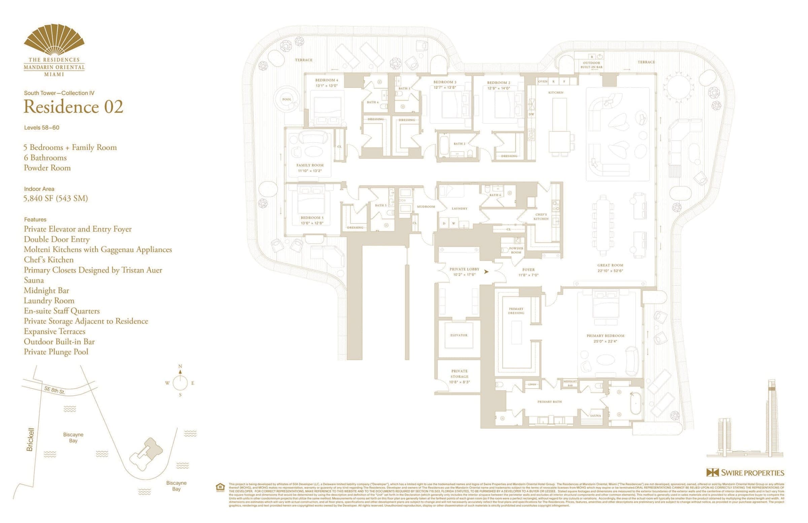
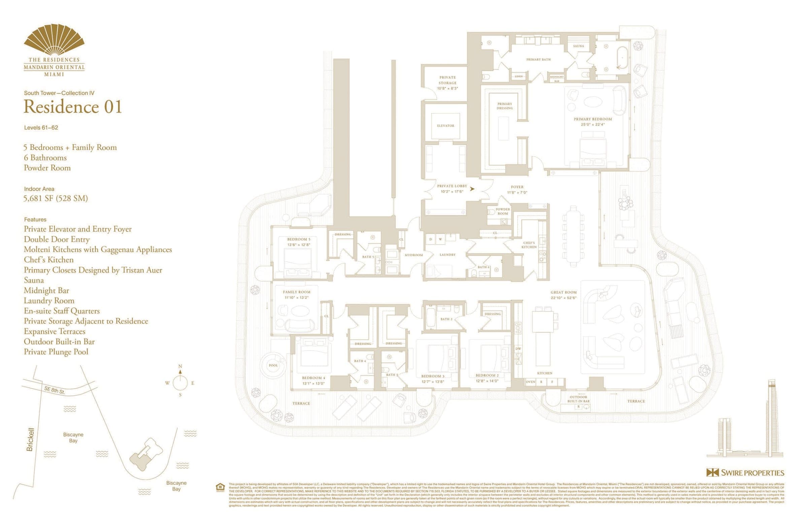
Development information, renderings, pricing, amenities and timelines are provided for general marketing purposes, may change without notice and should be independently verified with the developer. This page does not constitute an offer to sell or a representation by the developer.
Register interest
Tell us what you are looking for in this residence and we will reach out personally — in your language.