
Mandarin Oriental Residences
5400 N Flagler Drive, West Palm Beach, FL 33407
2–4 BR, West Palm Beach
Design — Moshe Safdie / Safdie Architects · Interiors by Studio Munge
- Pricing
- $3,932,000 to $10,729,000
- Bedrooms
- 2–4
Key Building Details
- Floors
- 31
- Residences
- 87
- Bedrooms
- 2–4
- Estimated delivery
- 2031
- Area
- 2,151–3,714 ft²
- HOA
- $2.66/sq ft
- Price range
- $3,932,000 to $10,729,000
Pricing subject to change; developer’s pricing.
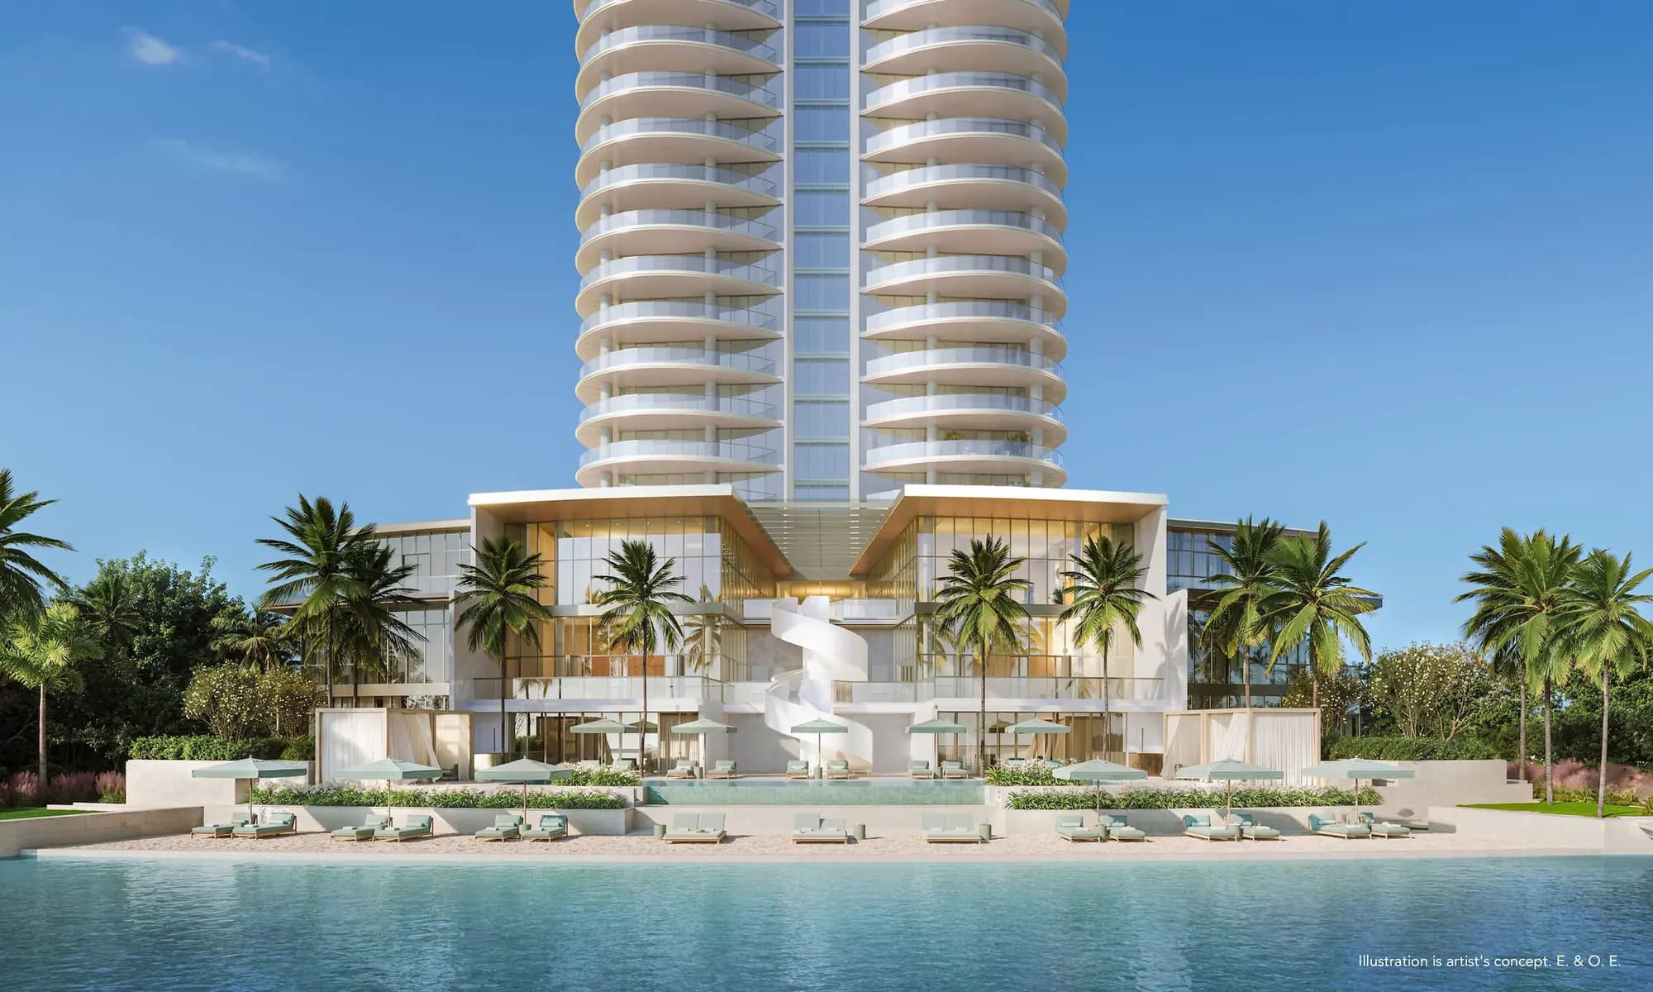
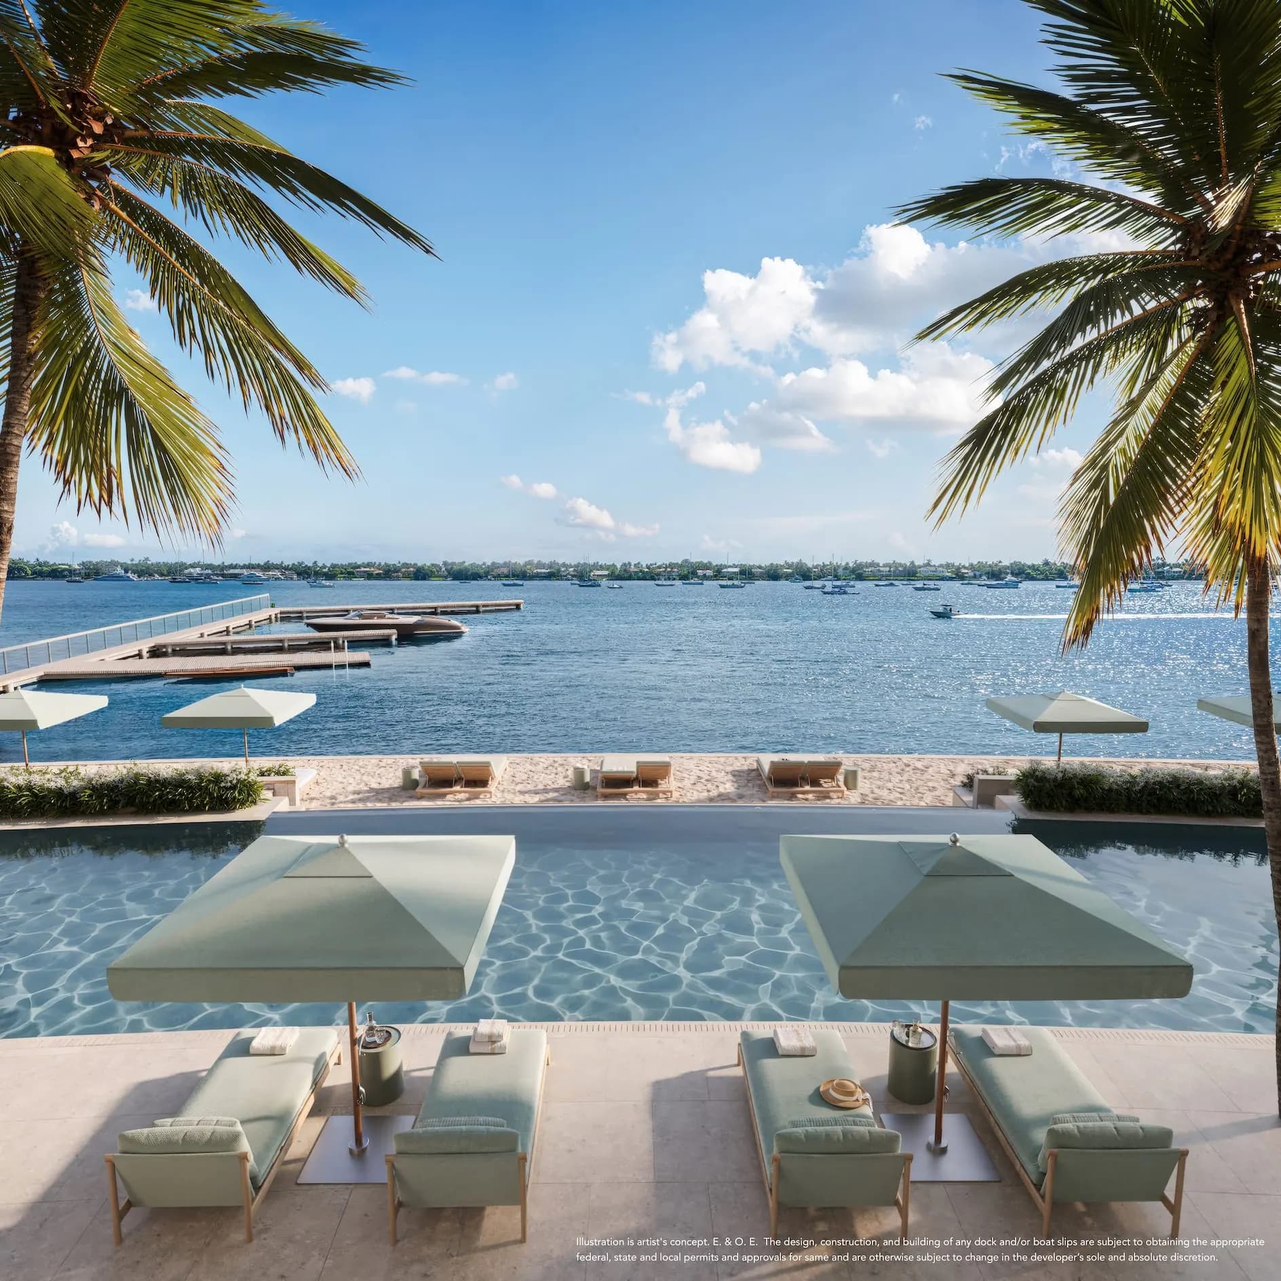
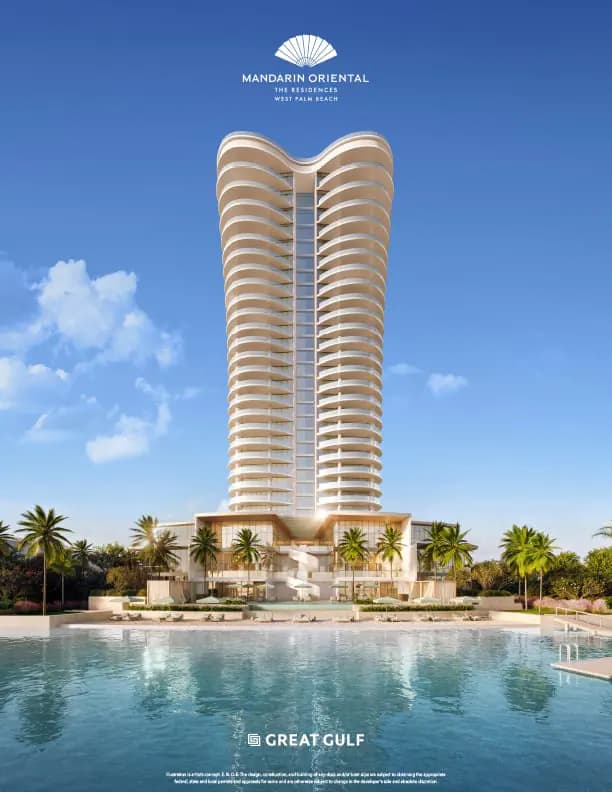
Set along a private shore of the Intracoastal Waterway and enveloped in tranquil tropical gardens, Mandarin Oriental Residences, West Palm Beach introduces a new era of refined waterfront living. Developed by Great Gulf and designed by Safdie Architects, the 31-storey tower offers 87 residences ranging from two to four bedrooms, each with private elevator access, expansive terraces overlooking Palm Beach and the Intracoastal, and interiors by Studio Munge. Residents enjoy a thoughtfully curated collection of amenities set within a landscaped, multi-tiered podium overlooking the water, including a water's edge pool, rooftop pool, and a private dock with boat slips.
Highlights
Waterfront Setting
A 31-storey tower set within a private beach-inspired environment along 215 linear feet of direct frontage on the Intracoastal Waterway, with a private dock and boat slips, and landscape architecture by ENEA.
Considered Residences
Each residence offers private elevator access, expansive terraces with panoramic views of Palm Beach and the Intracoastal, natural stone flooring, built-out walk-in closets, midnight bar, and multi-zone air conditioning — with select residences including en-suite staff quarters.
Mandarin Oriental Service
Residents have access to a water's edge pool, rooftop pool, guest suites, dedicated 24-hour security, and the full programme of curated amenities that defines the Mandarin Oriental standard of living.
Residences
- 2–4 Bedrooms
Amenities
- Water's edge pool
- Rooftop pool
- Expansive amenity offering set within landscaped multi-tiered podium
- Private dock with boat slips
- Guest suites
- Dedicated 24-hour security
- Private porte-cochère with generous canopy at arrival
- Allocated self-parking and valet service
- EV charging infrastructure
- Private elevator access to each residence
- Expansive private terraces with panoramic views
- Natural stone flooring throughout
- Built-out walk-in closets in all primary bedrooms
- Midnight bar with refrigerator
- Multi-zone air conditioning
- Pre-wired for smart home technology
- Laundry room with front-loading washer and dryer
Deposit Schedule
- 110%At Reservation
- 210%At Contract
- 310%At Groundbreaking
- 410%At 15th Floor of Construction
- 560%At Closing
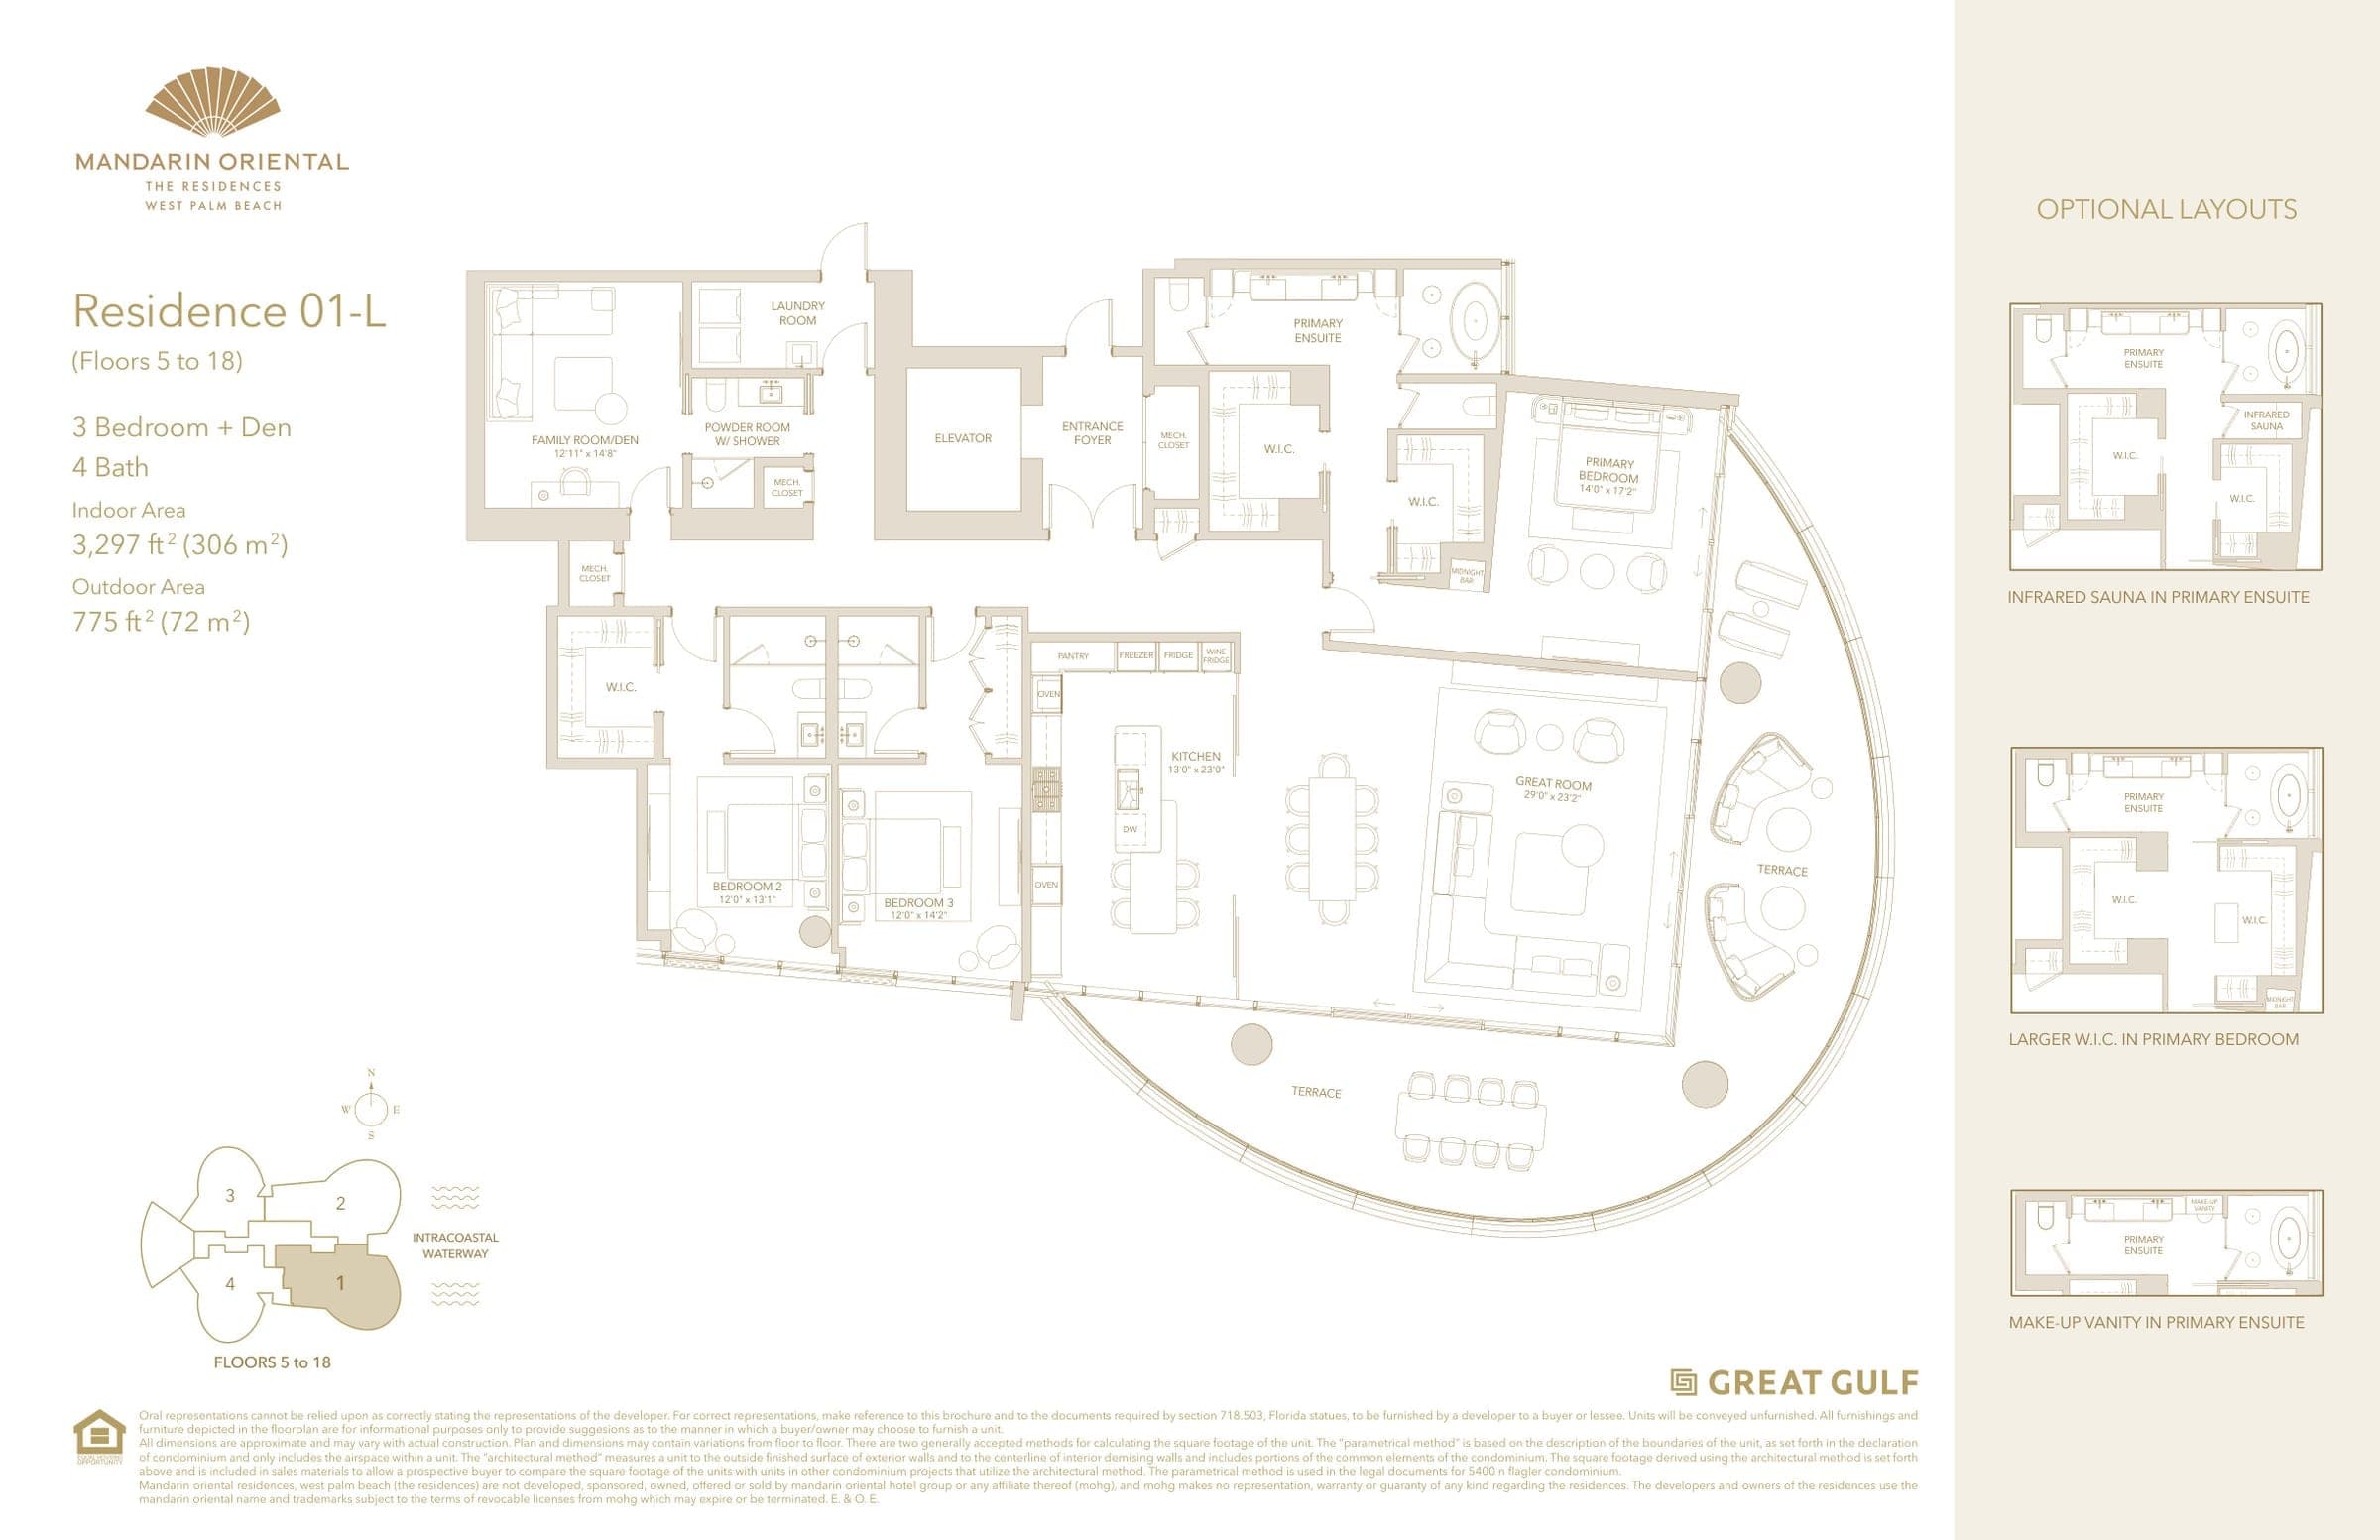
Floor plans
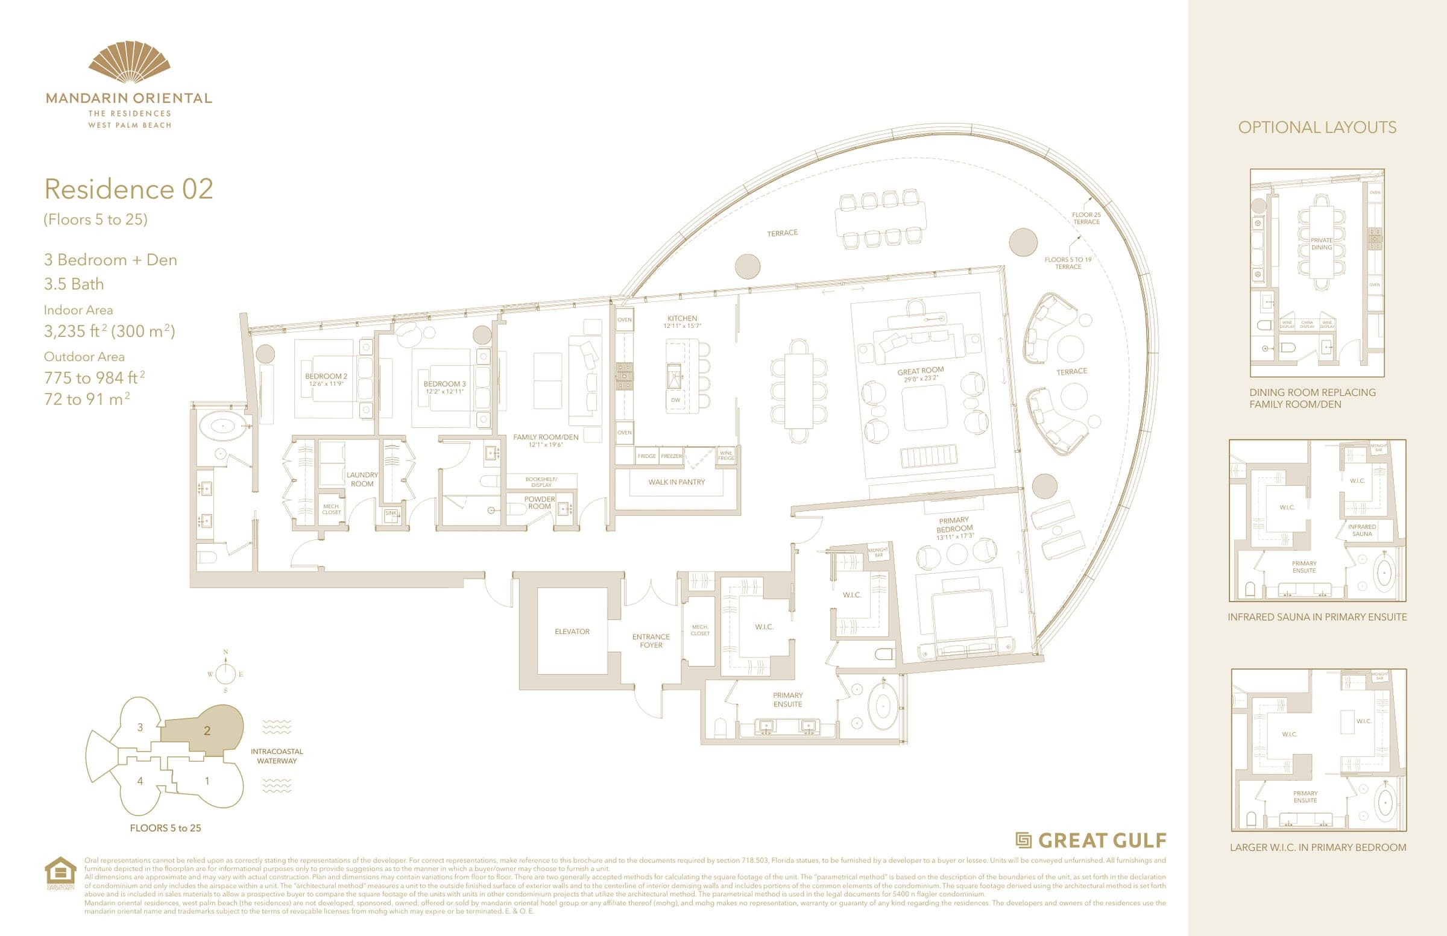
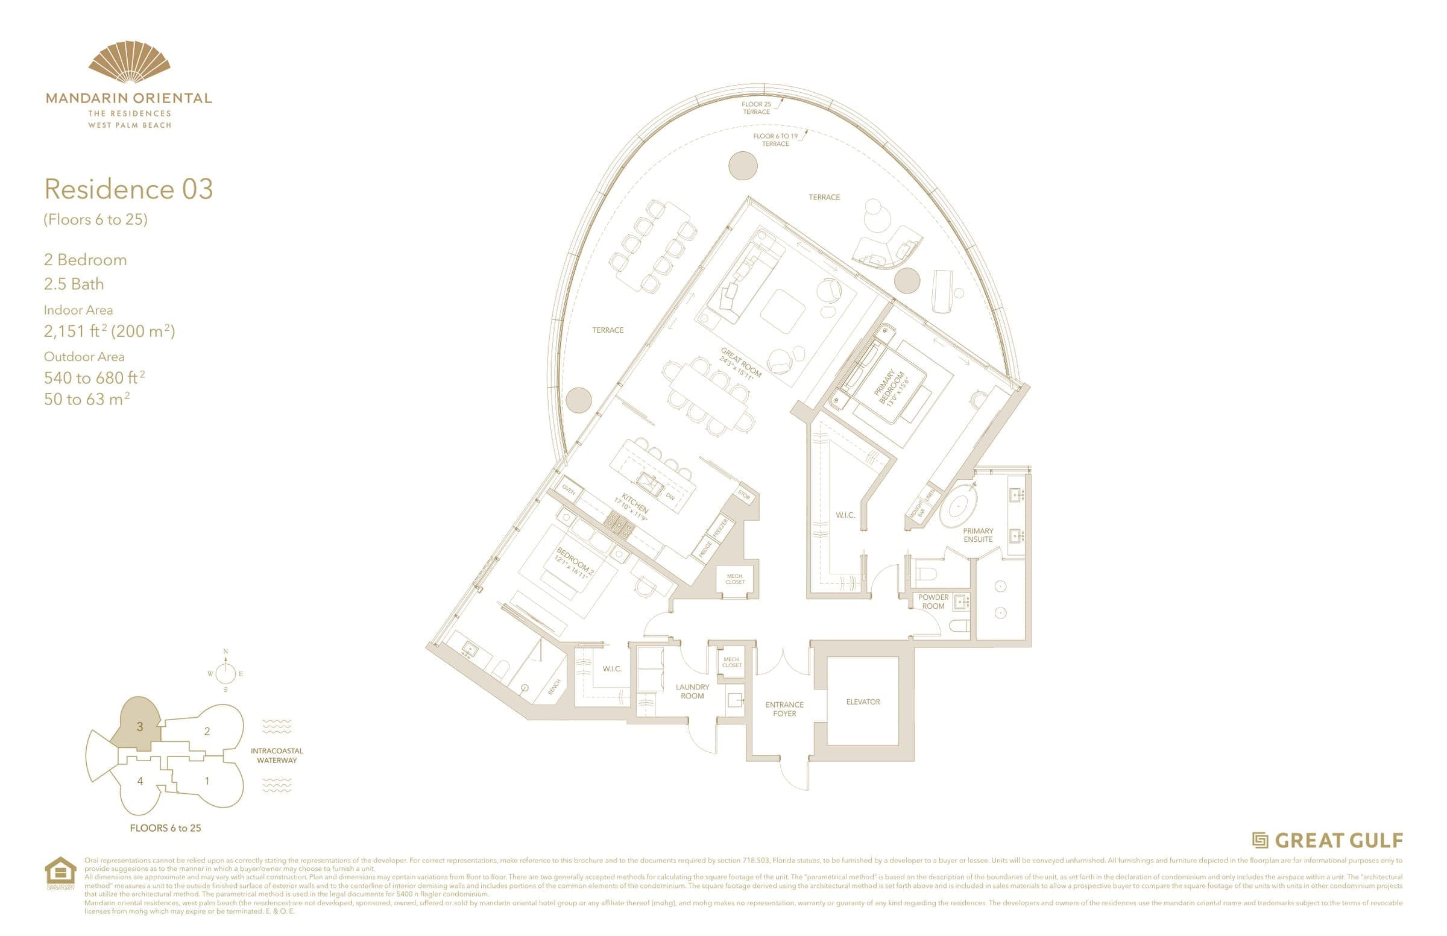
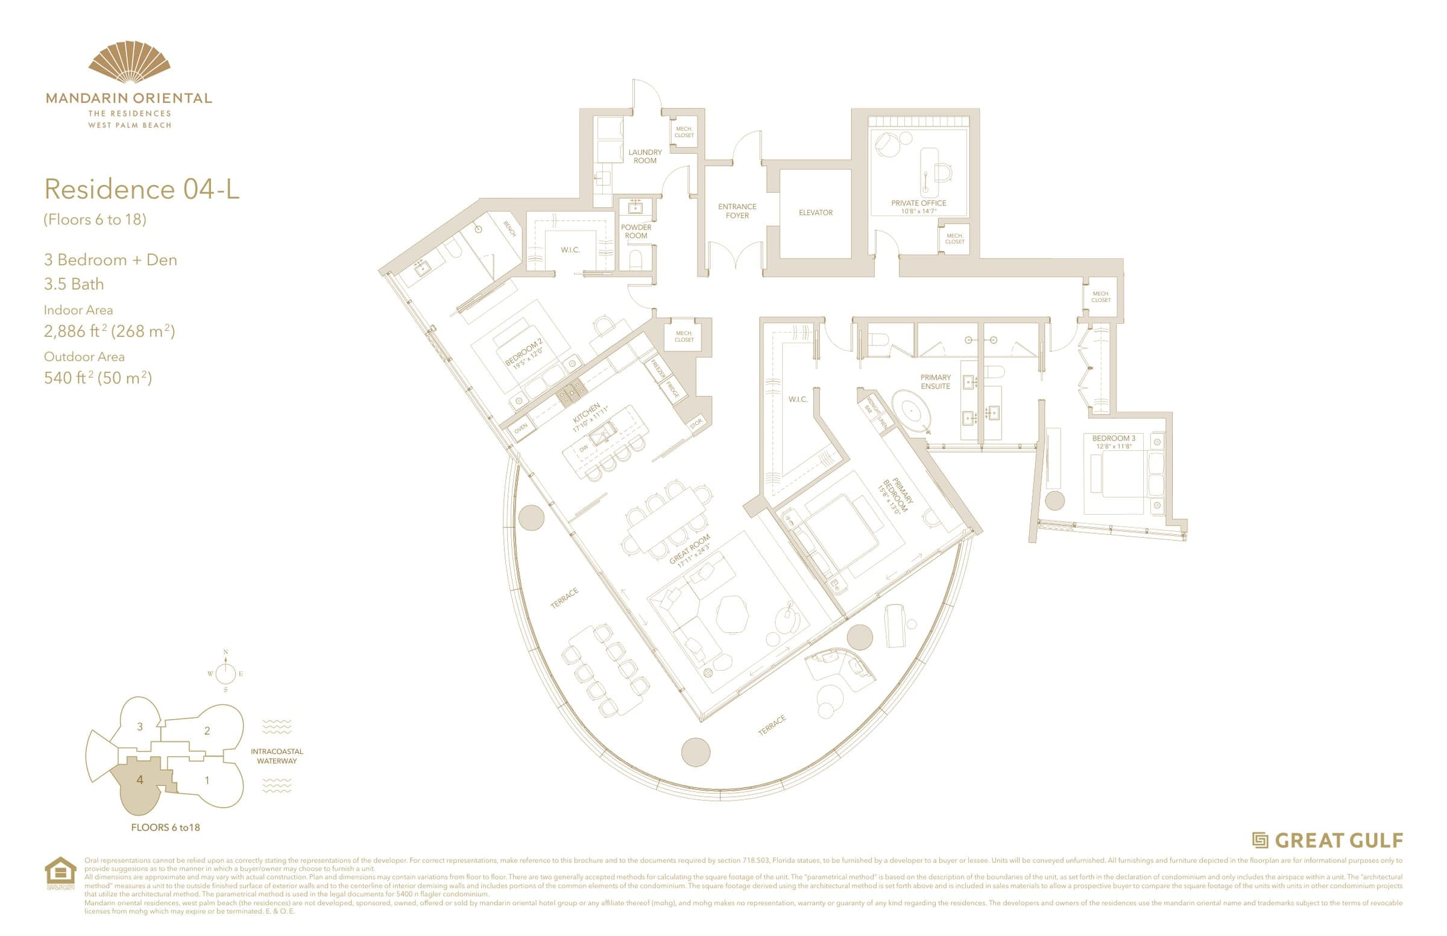
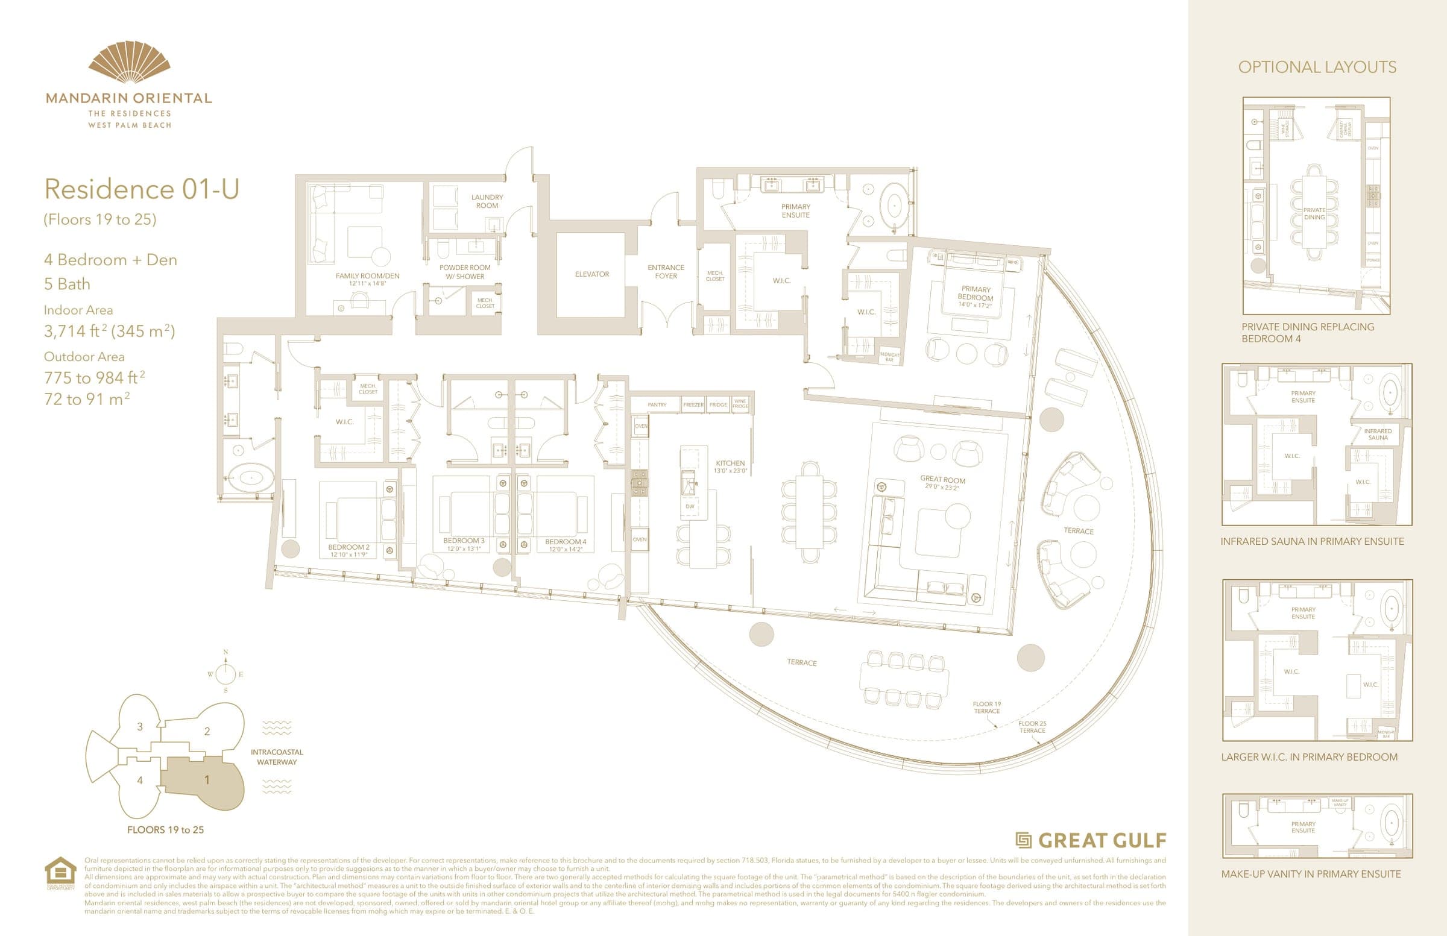
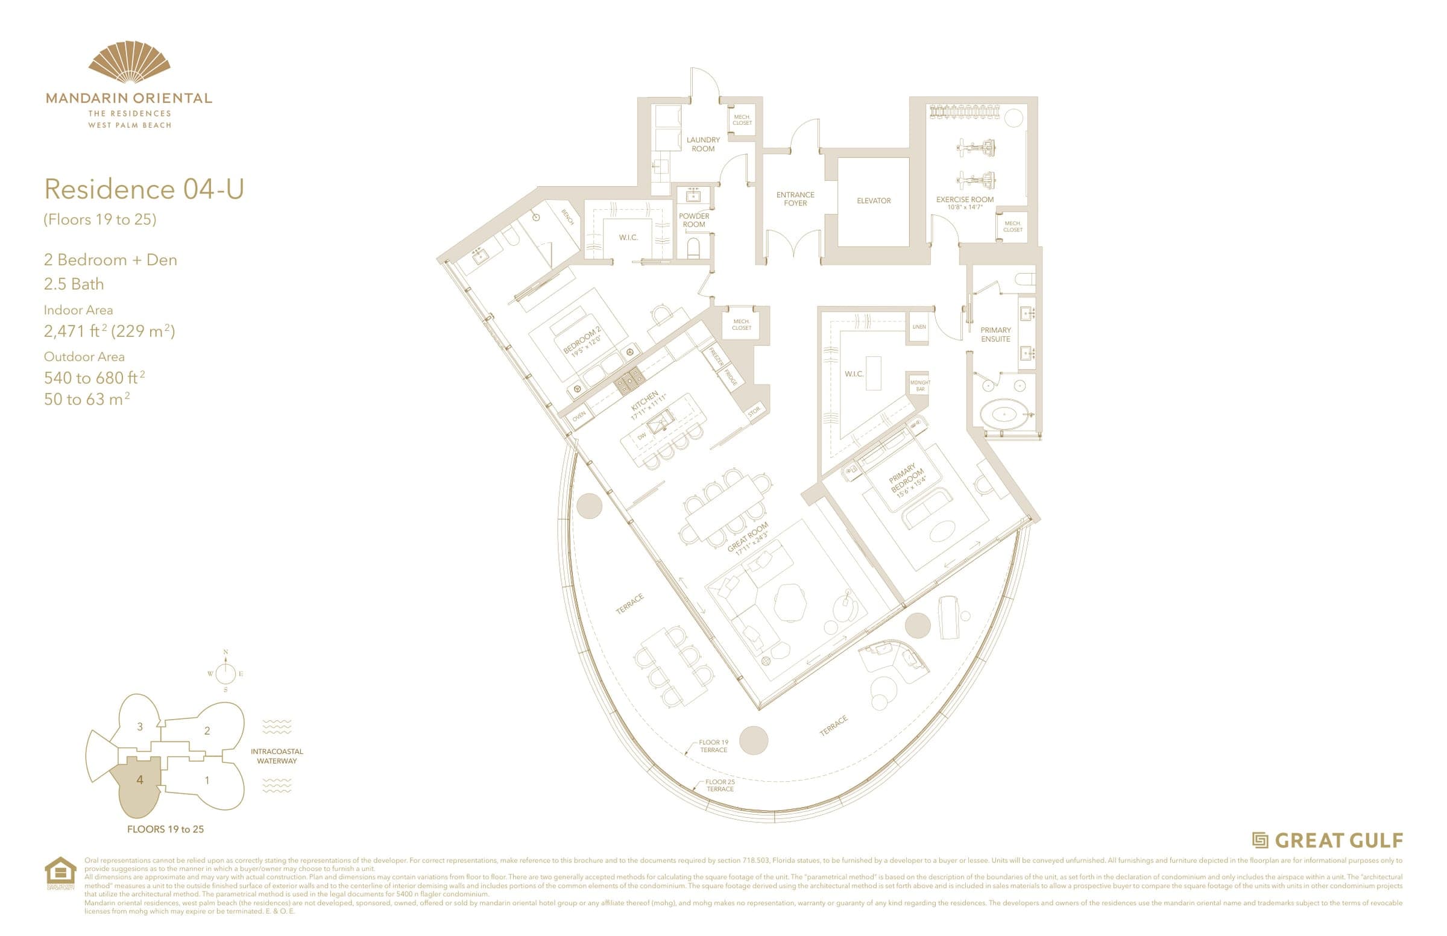
Development information, renderings, pricing, amenities and timelines are provided for general marketing purposes, may change without notice and should be independently verified with the developer. This page does not constitute an offer to sell or a representation by the developer.
Register interest
Tell us what you are looking for in this residence and we will reach out personally — in your language.