
Midtown Park Residences
3055 N Miami Avenue, Miami, FL
Studio–3 BR, Midtown Miami
Design — Arquitectonica · Interiors by Meyer Davis Design Studio
- Pricing
- $775,000 to $2,195,000
- Bedrooms
- Studio–3
Key Building Details
- Floors
- 30
- Residences
- 290
- Bedrooms
- Studio–3
- Estimated delivery
- 2028
- Area
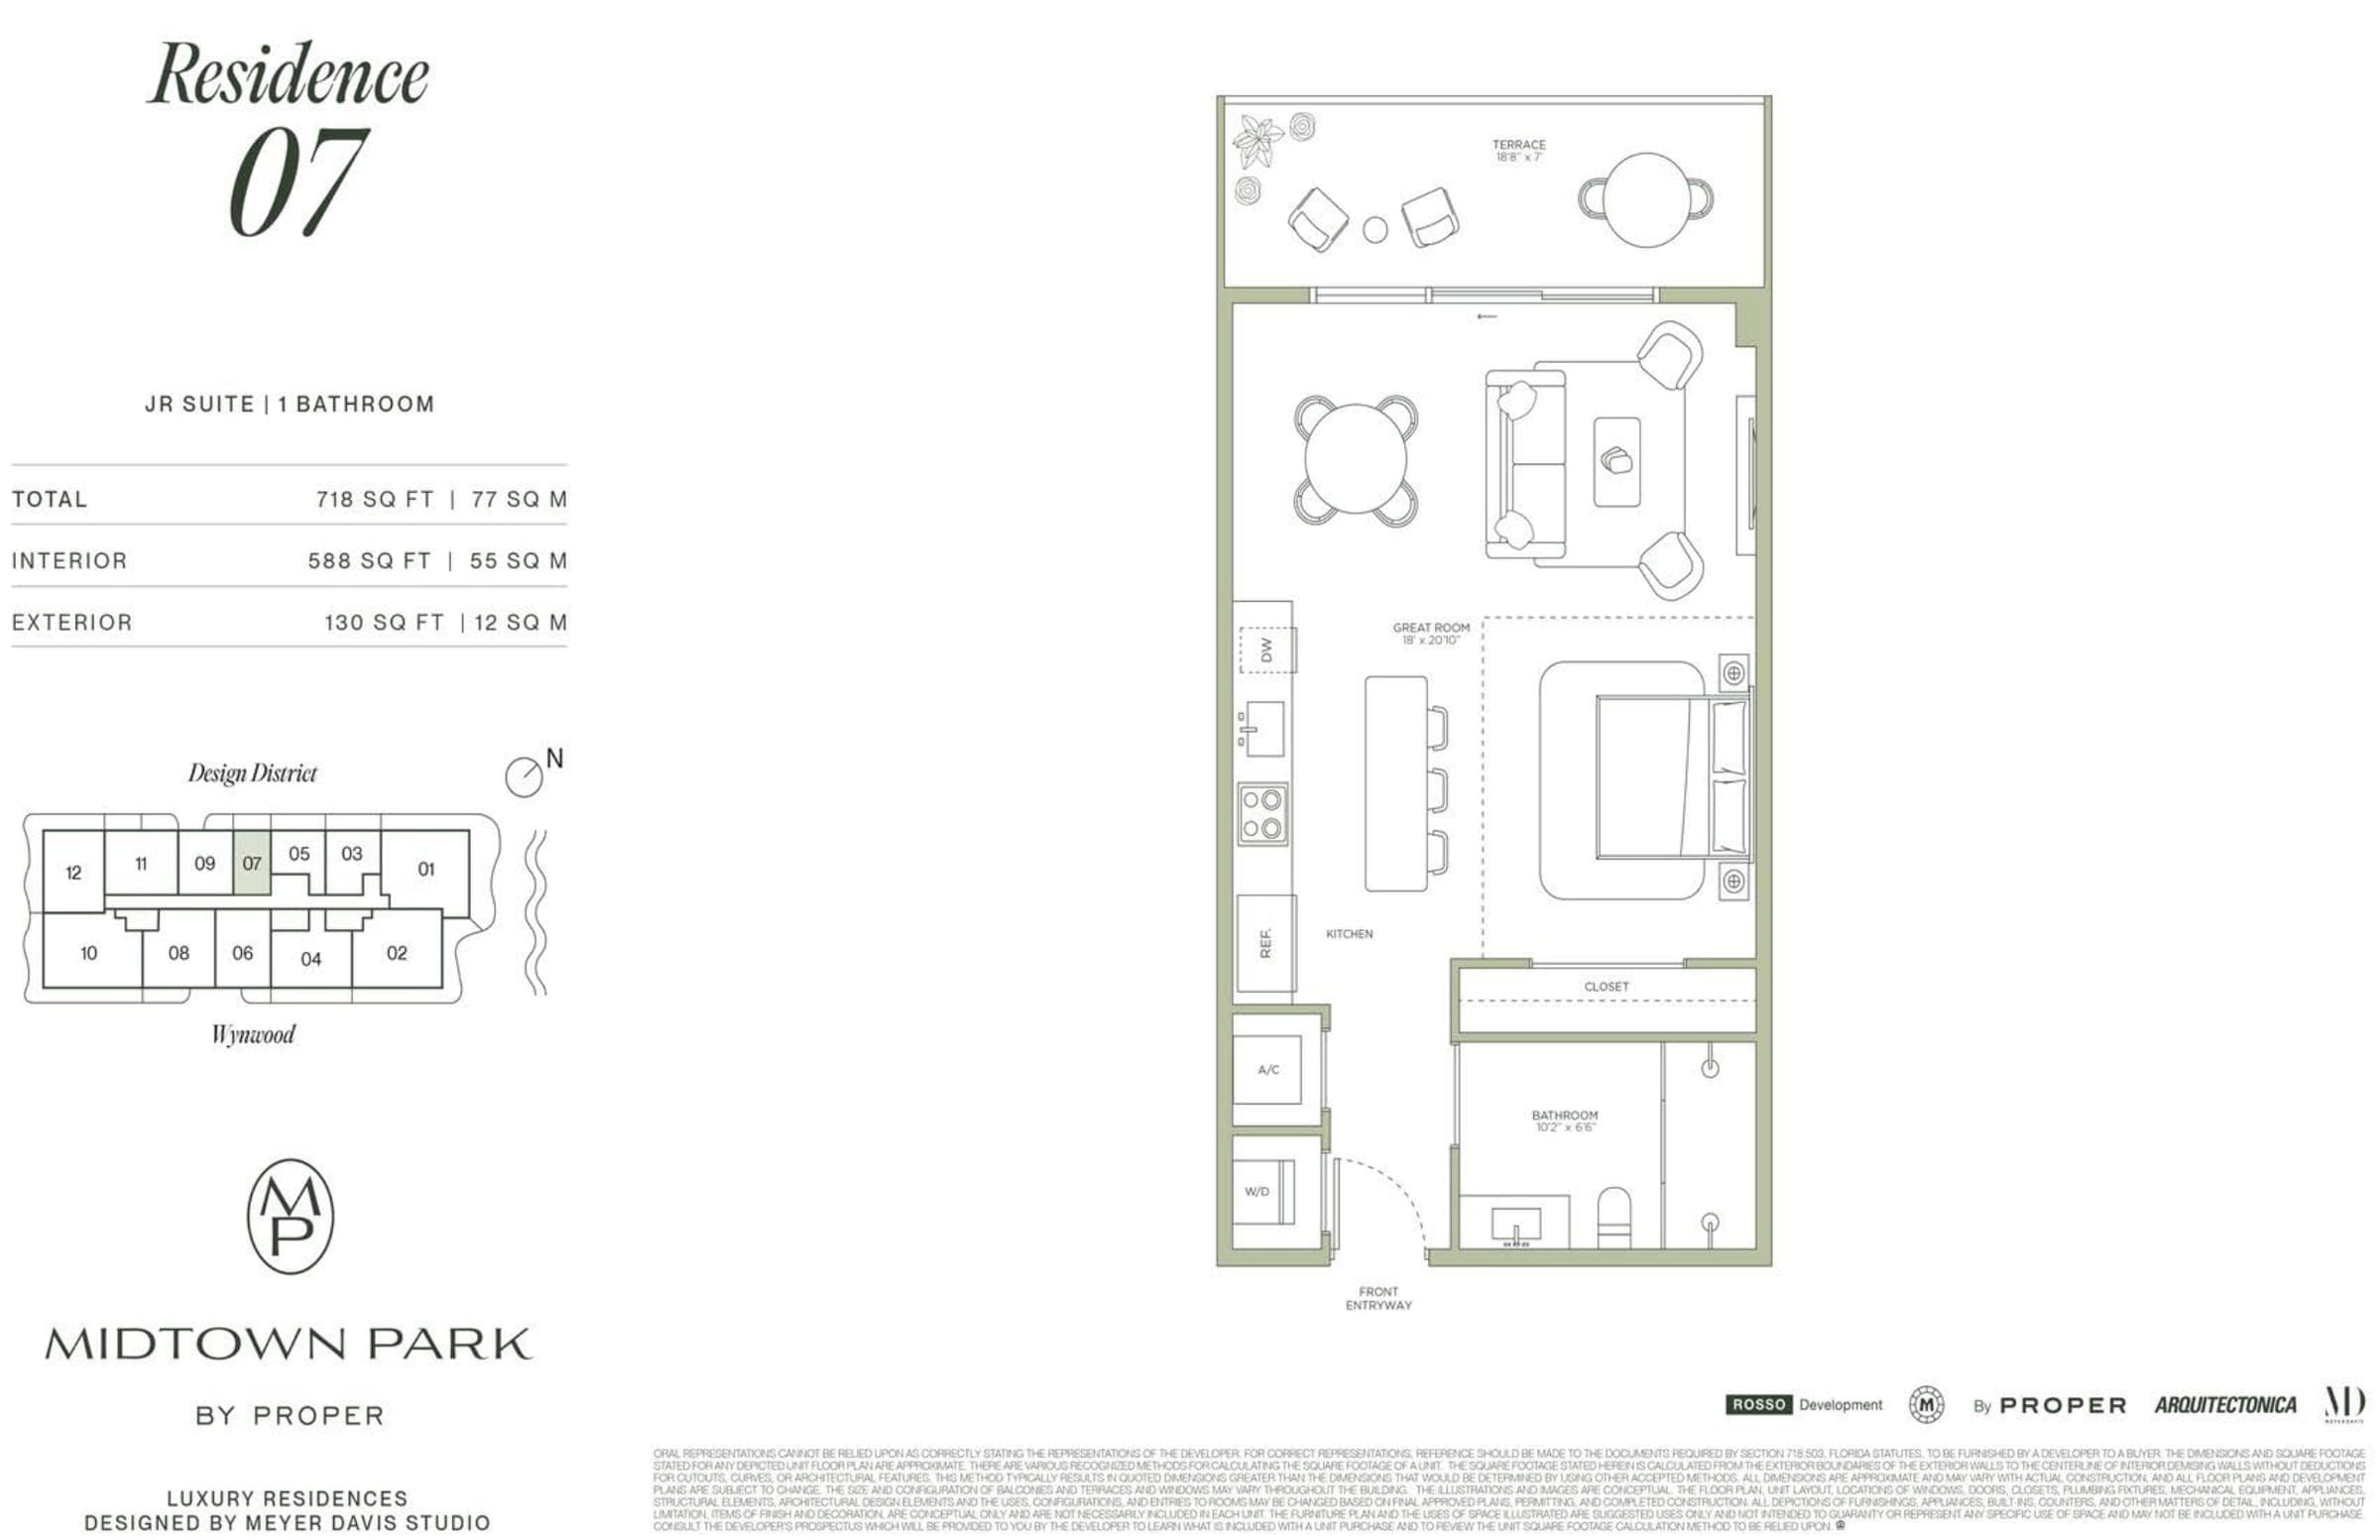
- 588–1,730 ft²
- HOA
- $1.35/sq ft
- Price range
- $775,000 to $2,195,000
Pricing subject to change; developer’s pricing.
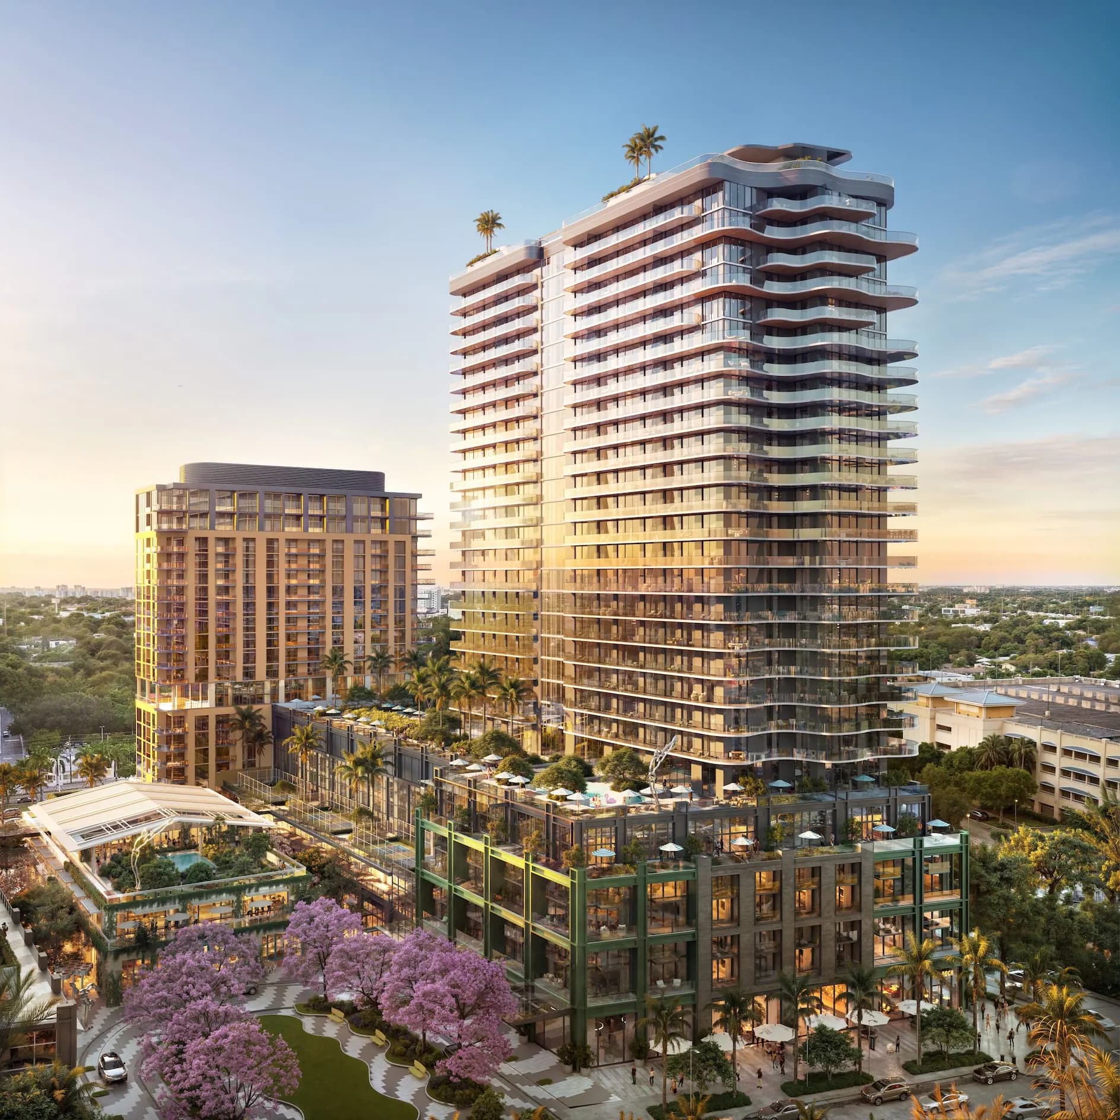
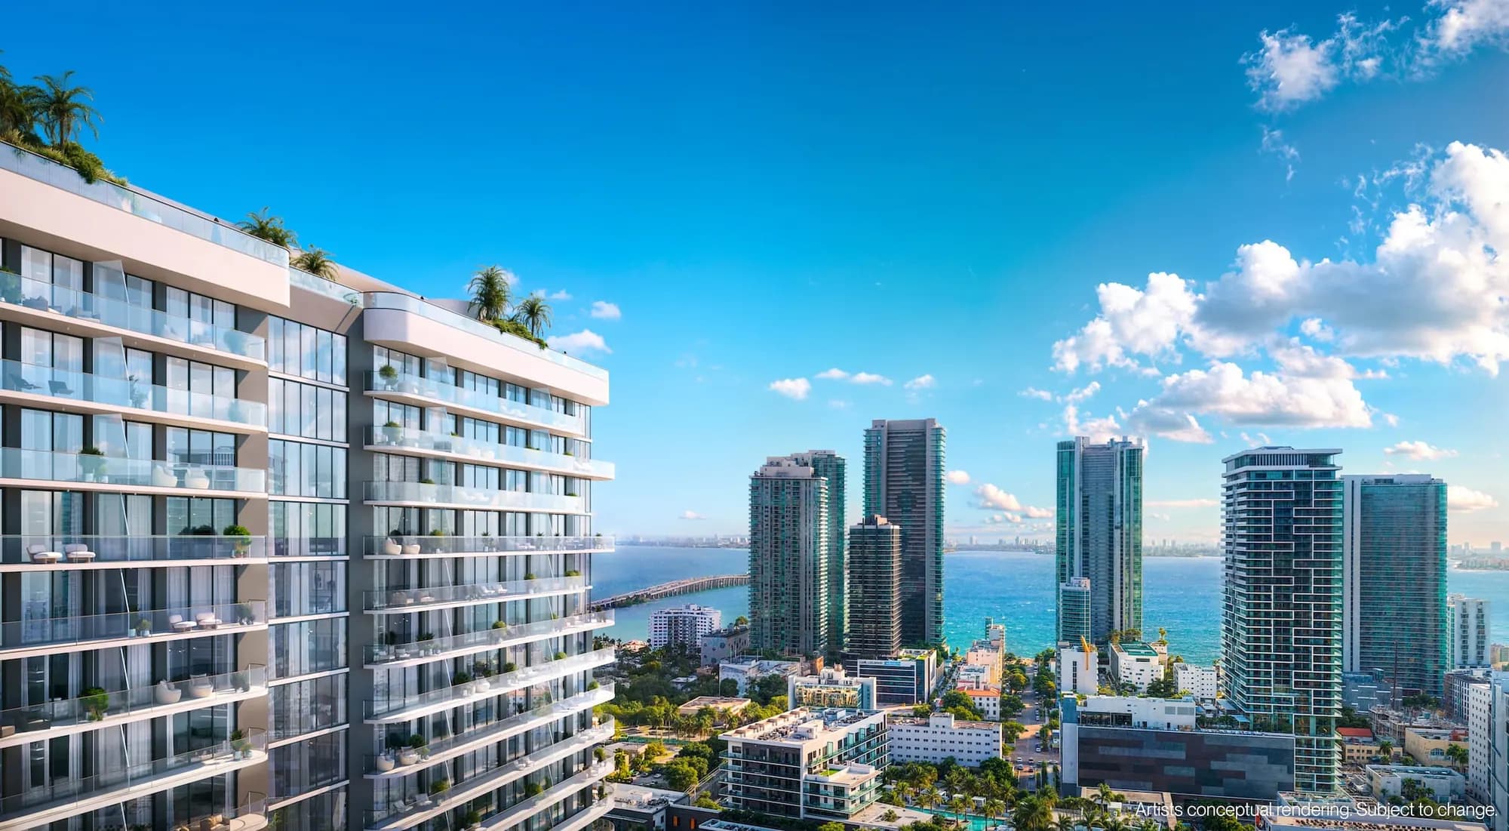
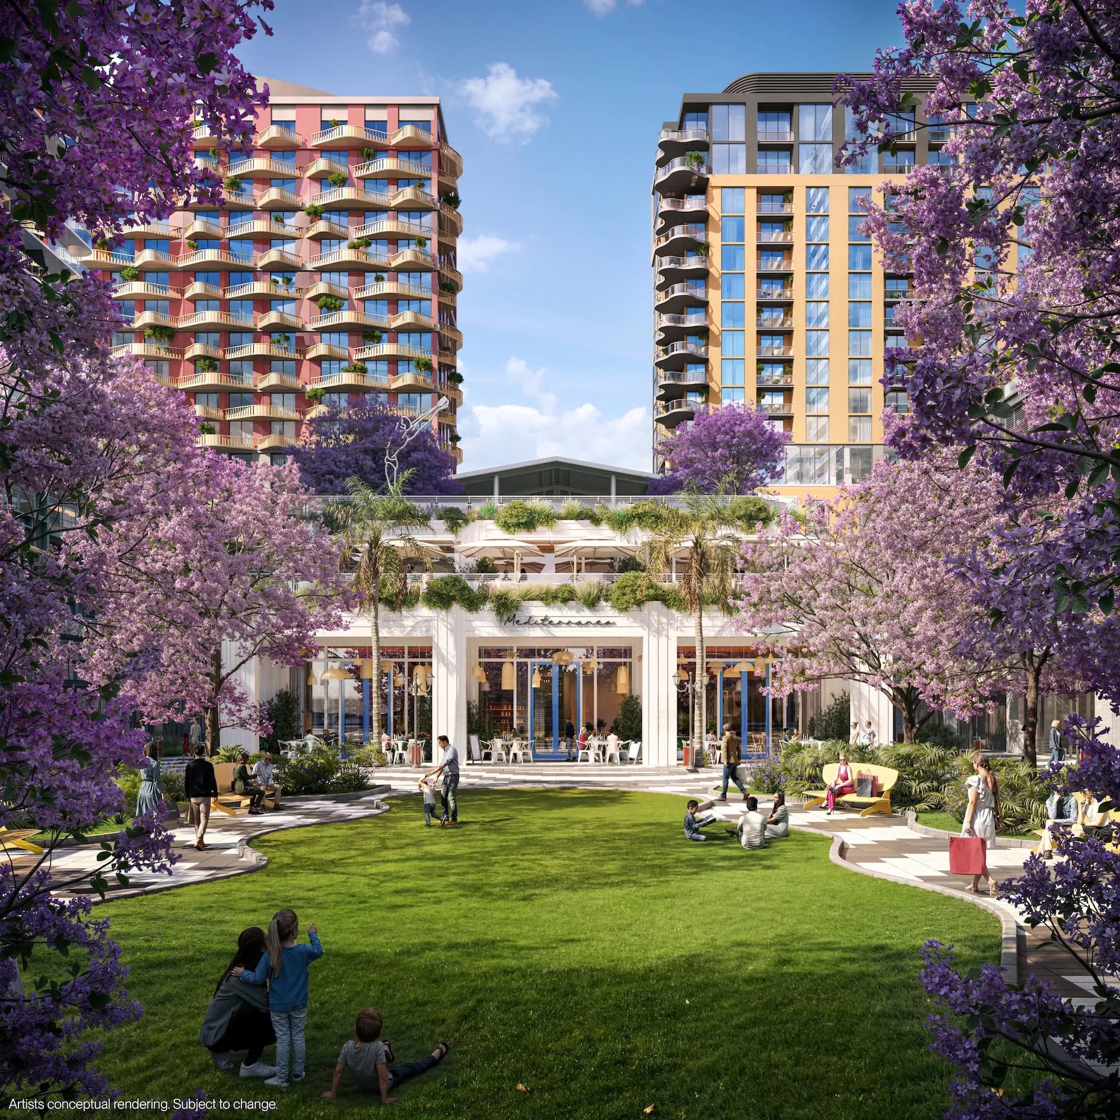
Midtown Park by Proper is a five-acre, mixed-use destination in the heart of Midtown Miami, developed by Rosso Development, Midtown Development, and Proper Hospitality, and designed by Arquitectonica with interiors by Meyer Davis Studio. Strategically positioned between the Design District, Wynwood, and Edgewater, the development brings together 290 residences — delivered fully furnished by Proper — alongside office spaces, a hotel, and curated public spaces. Residences range from studios to three bedrooms, plus a limited Penthouse Collection of triplex and duplex residences with sweeping city views. A Proper culture concierge provides residents with preferred access to the best of Miami's art, sport, fashion, and culinary scenes.
Highlights
Master-Planned Destination
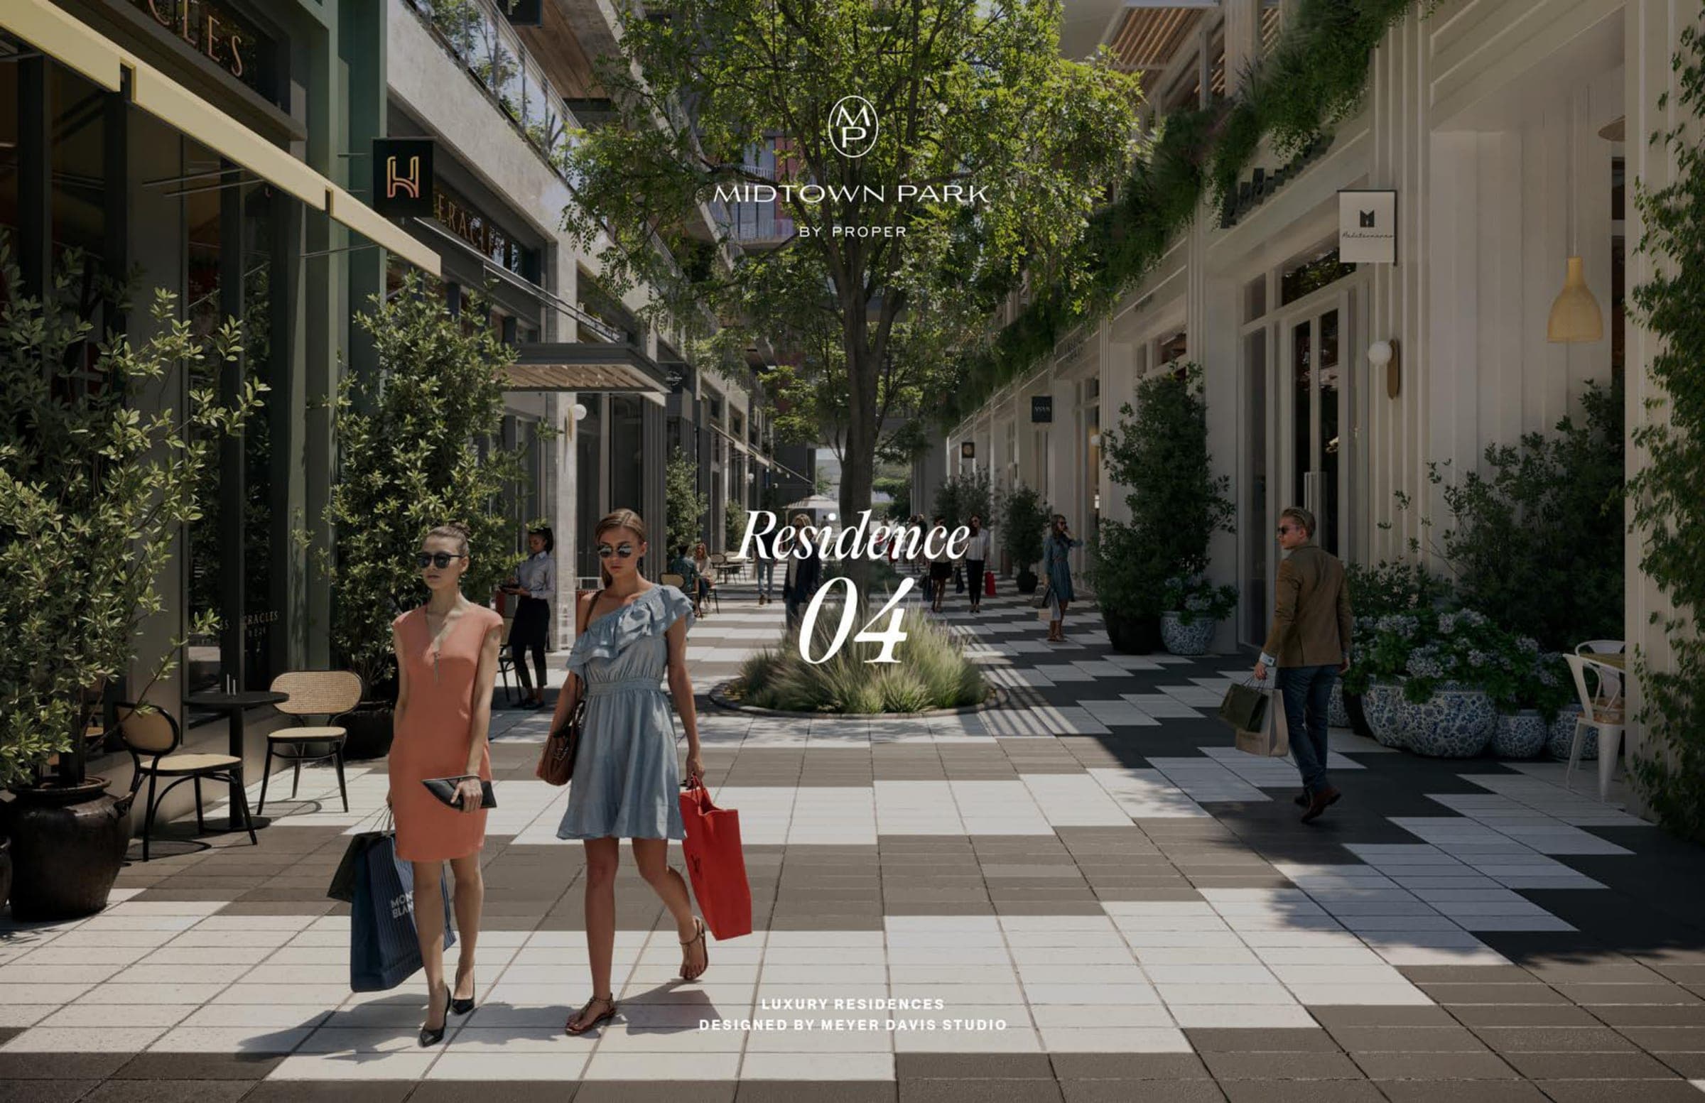
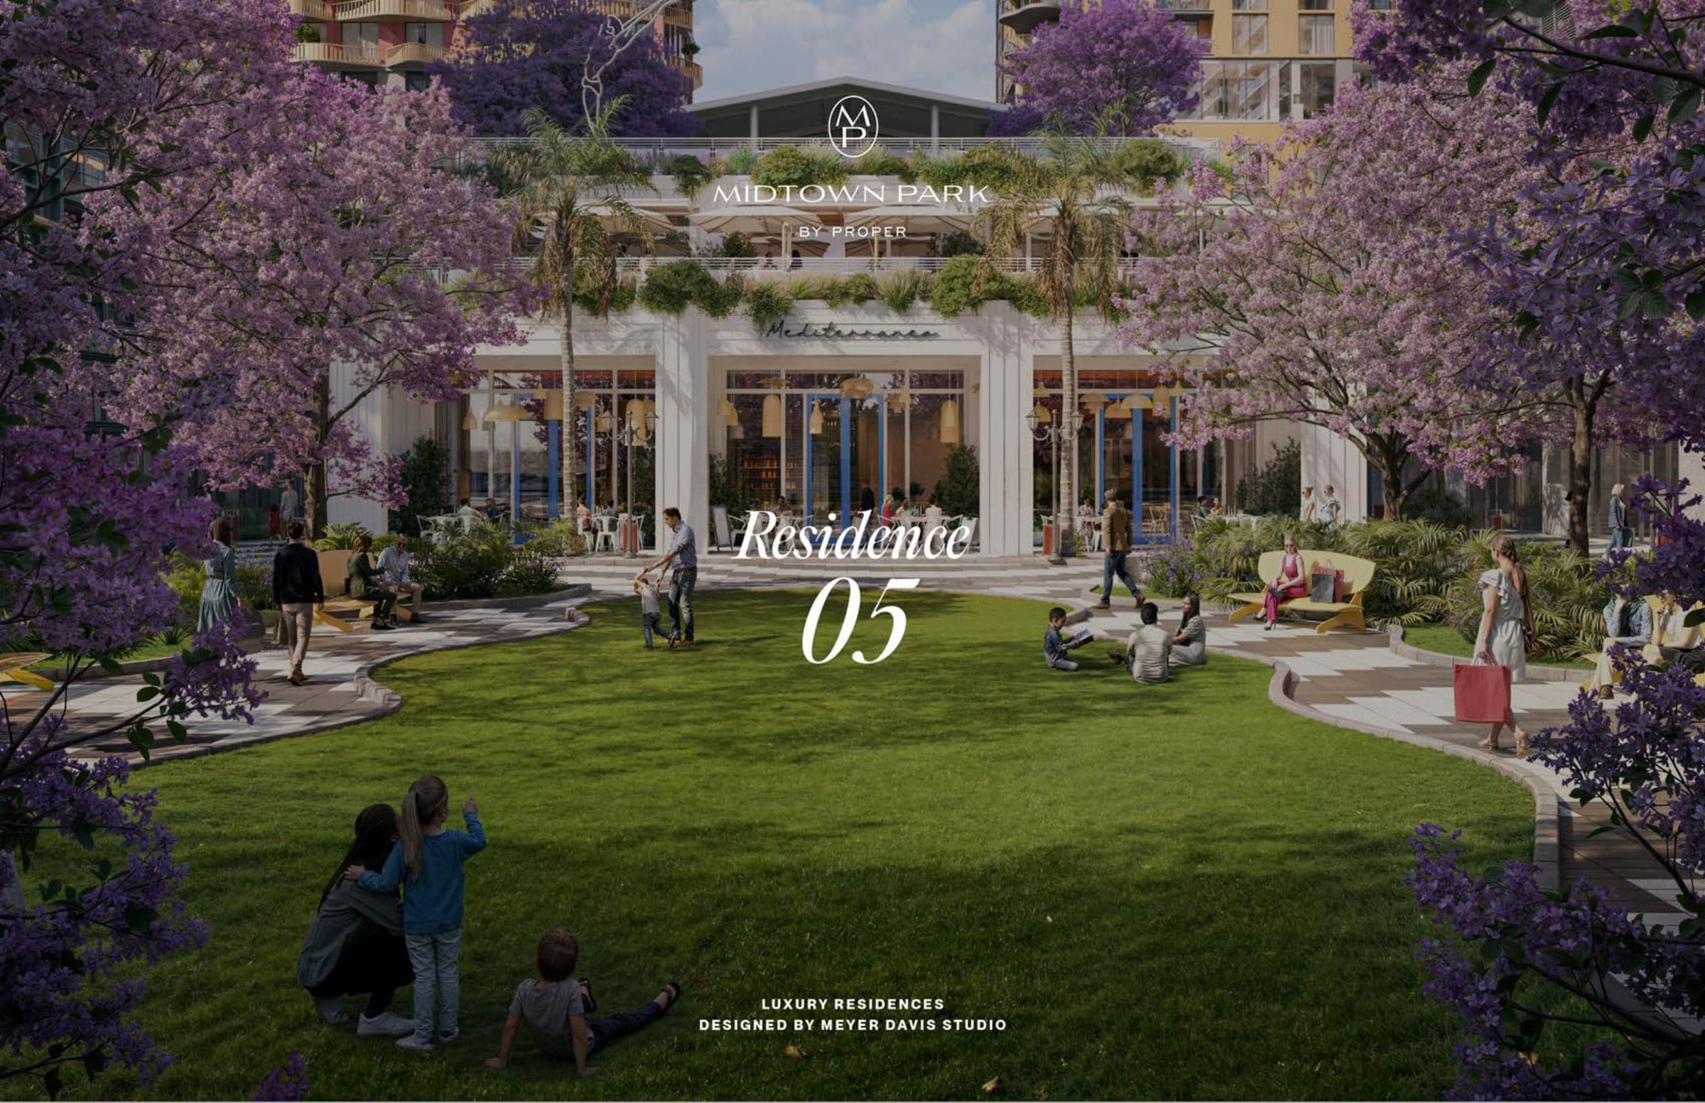
A five-acre, 24/7 mixed-use development connecting the Design District, Wynwood, and Edgewater — Midtown Park integrates residences, modern office spaces, luxury hospitality, and curated public spaces in one of Miami's most dynamic urban locations.
Proper Living
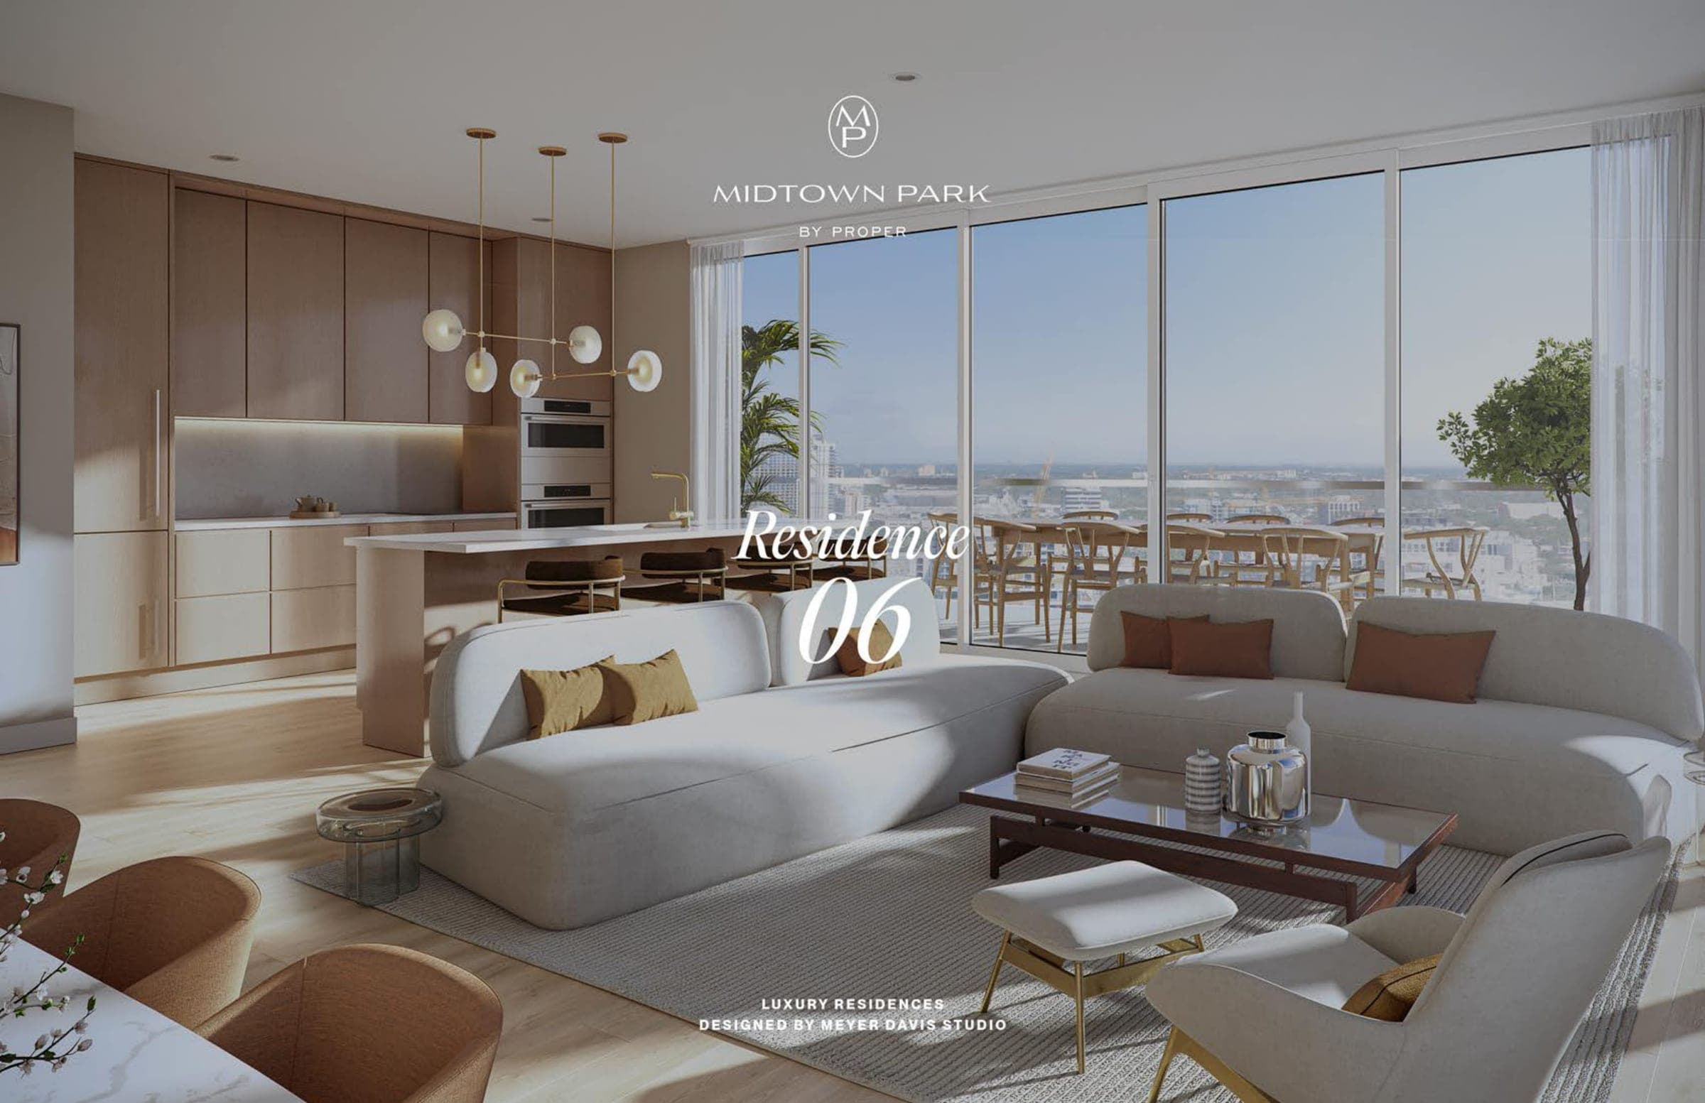
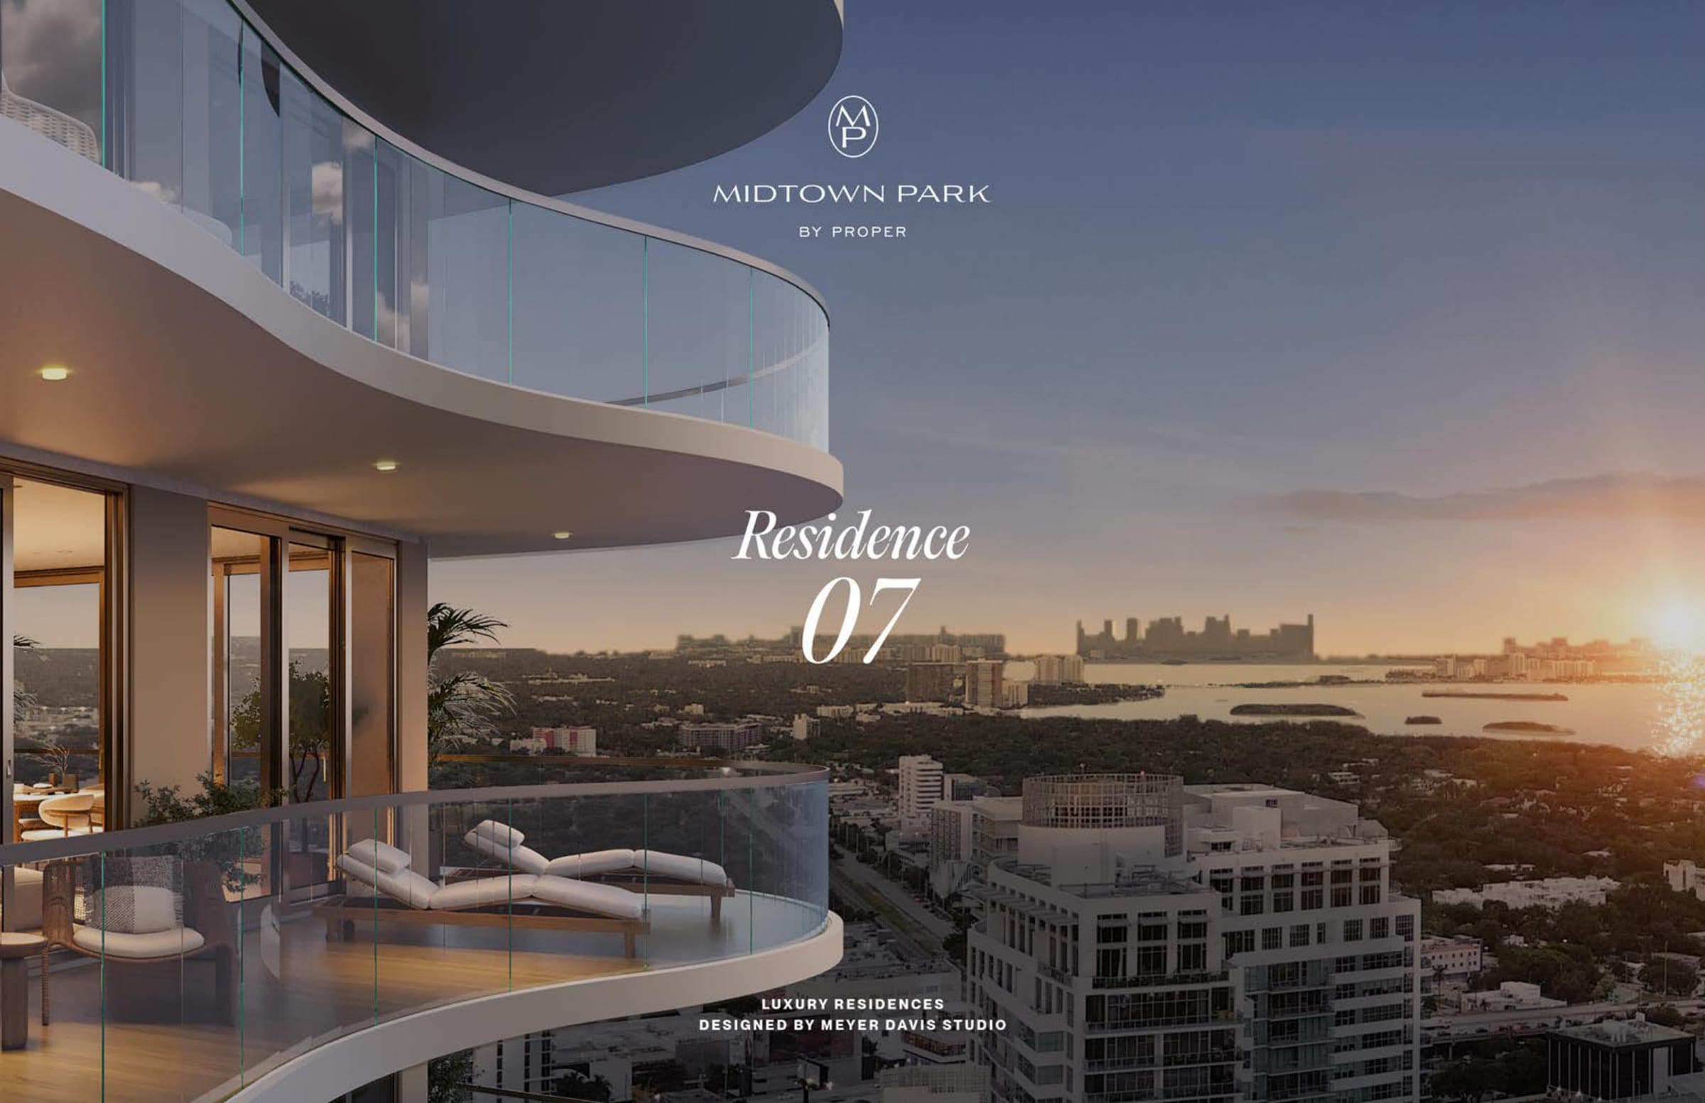
Residences are delivered fully furnished by Proper, with oversized private balconies, imported porcelain flooring, custom Italian cabinetry, and spa-like bathrooms — supported by a Proper culture concierge with preferred access to sports, fashion, art, and events across the city.
Penthouse Collection
A limited edition of triplex and duplex residences at the building's crown, with sweeping 360° views, living spaces with up to 24-foot ceilings, expansive private rooftops with lush gardens, and a private pool.
Residences
- Studio
- 1 Bedroom
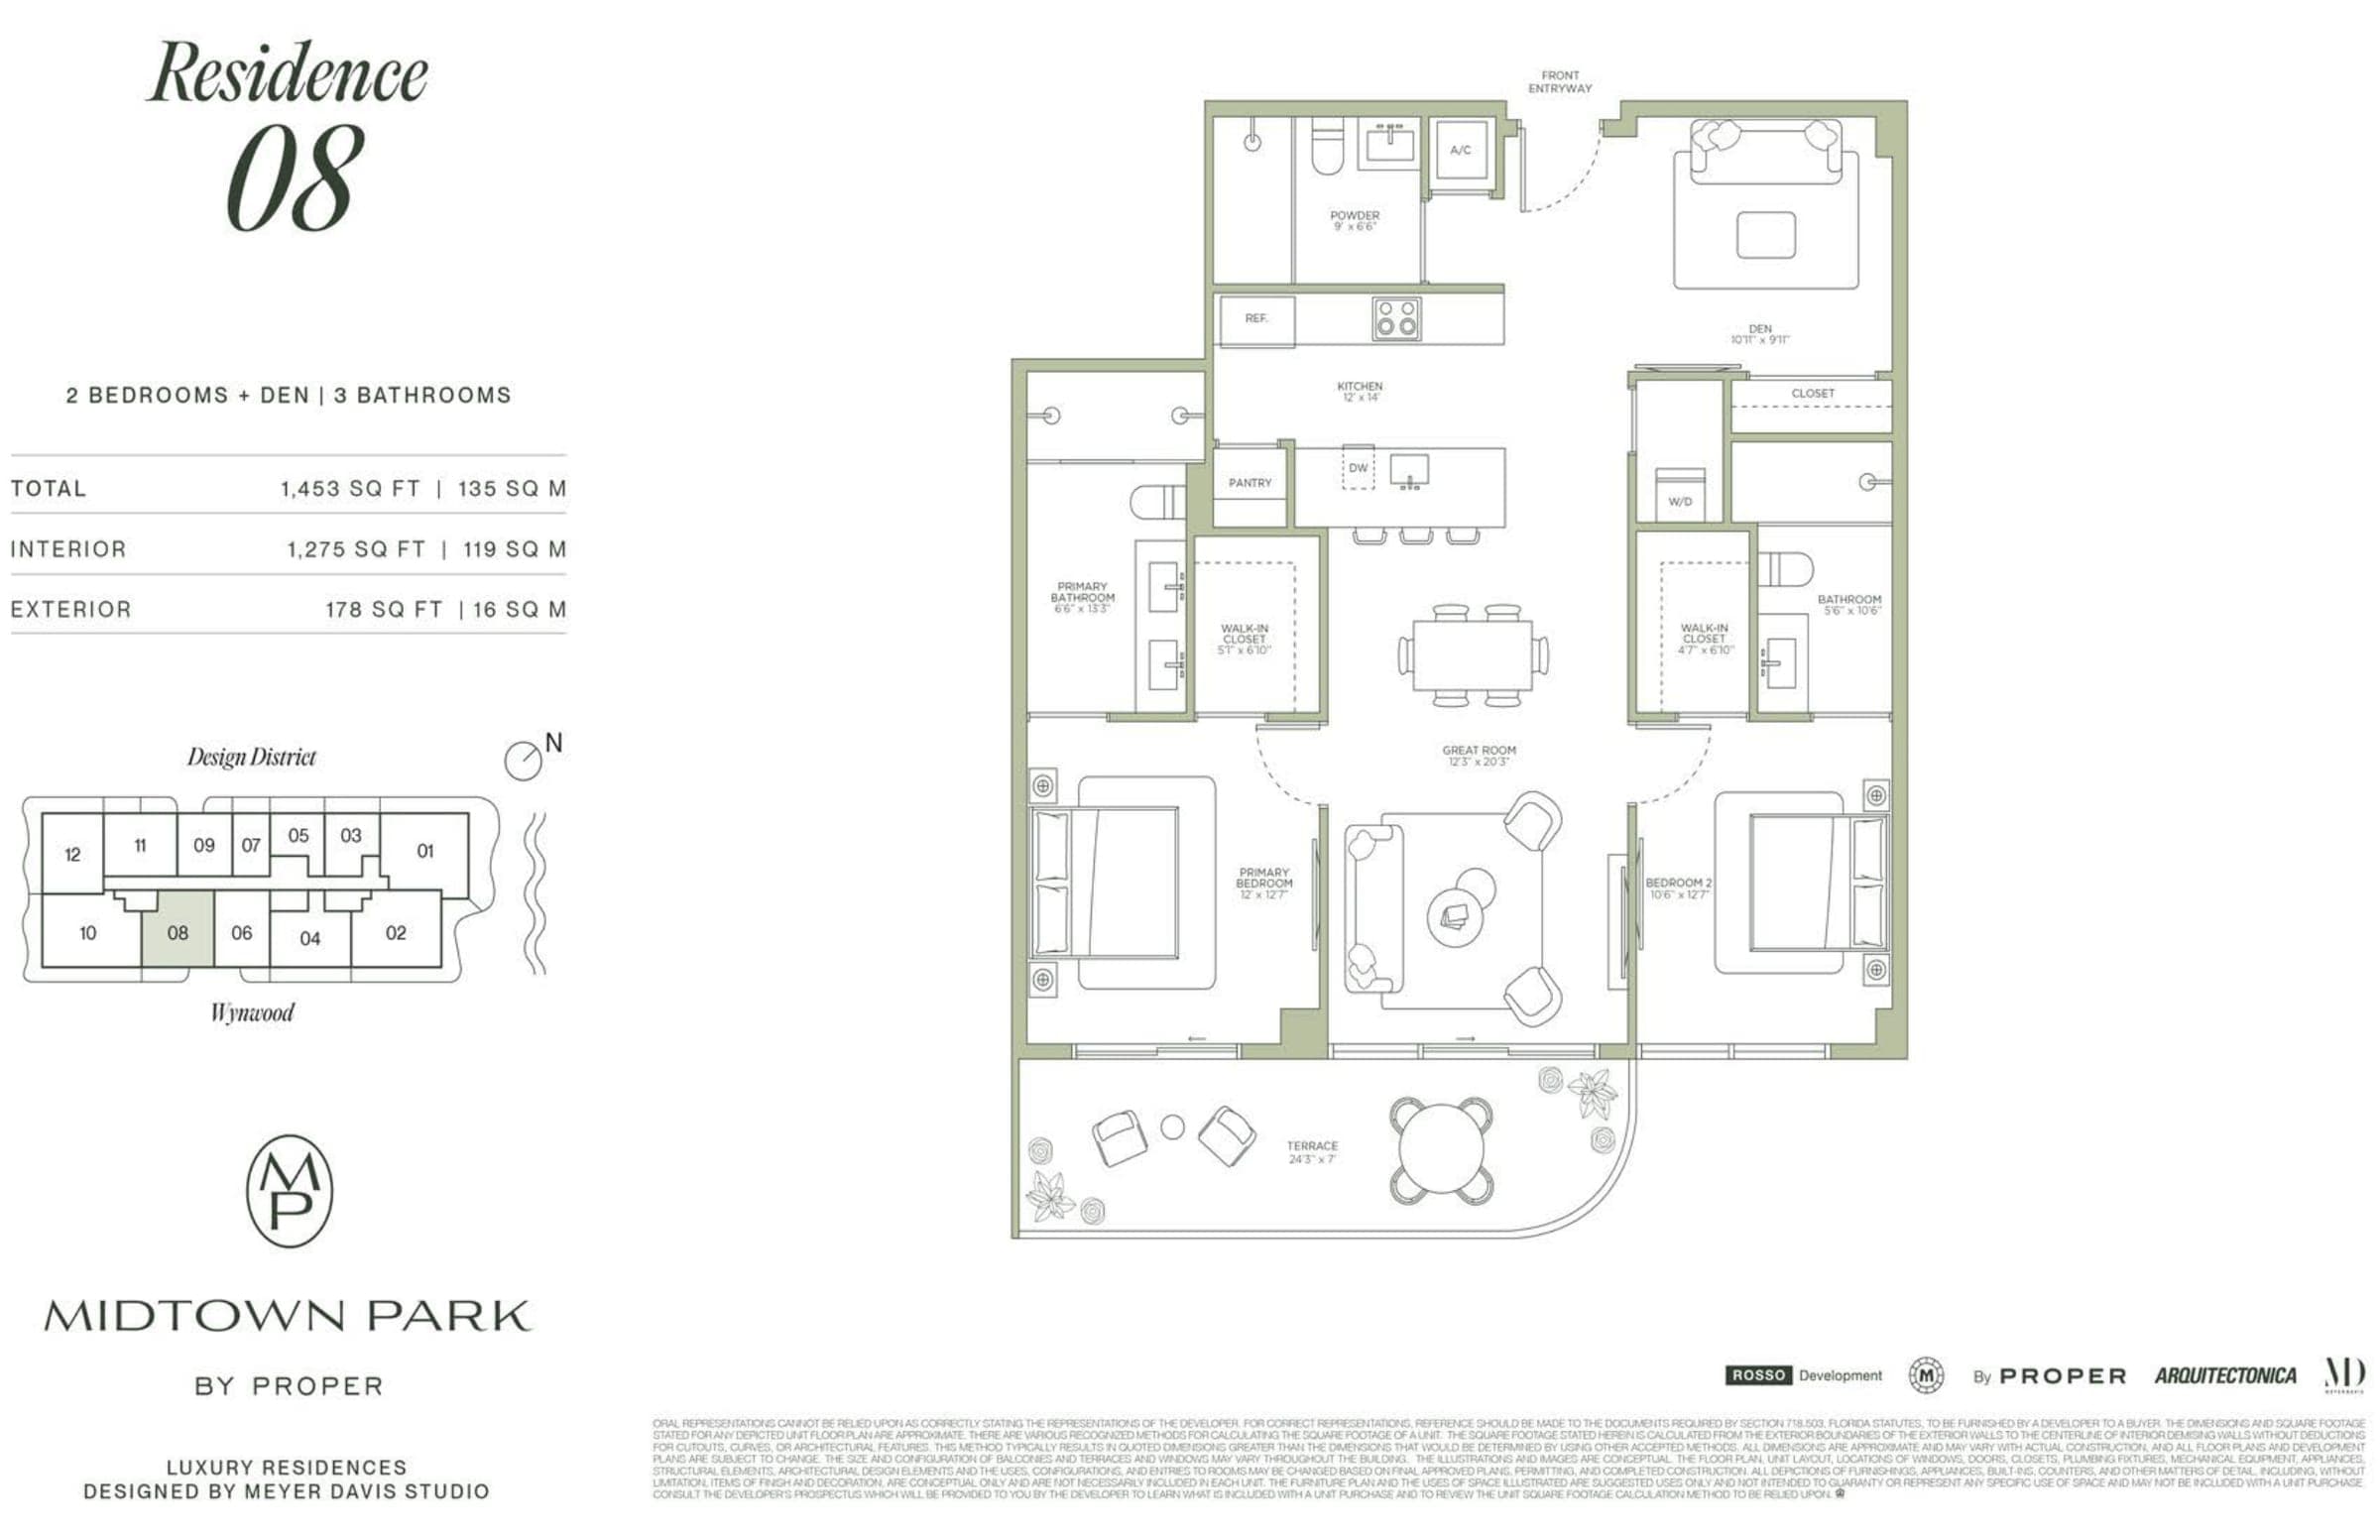
- 2 Bedrooms
- 3 Bedrooms
- Penthouse
Amenities
- East Lounge Room with chef's kitchen, large-screen TVs, and outdoor terrace connection
- Event Lounge for private gatherings
- Business and Coworking Lounge
- Poolside Children's Playroom deck
- 3,000-square-foot Fitness Center and Pilates Room
- Spa and Changing Rooms with Steam Room and Sauna
- Virtual Golf and Screening Room
- Proper culture concierge with preferred access to local sports, fashion, art, and events
- Full calendar of social gatherings, fitness, and wellness programming
- Custom aromatherapy
- While-you're-away services: pet care, plant care, routine home maintenance
- A la carte massage and spa treatments
- Personalized training and yoga classes
- Gourmet chef services for private dinners on the 7th floor
Deposit Schedule
- 1$50,000Reservation deposit — Studios and 1 Bedroom
- 2$75,000Reservation deposit — 2 Bedroom
- 3$100,000Reservation deposit — 3 Bedroom
- 420%At Contract
- 510%At Groundbreaking
- 610%6 months after Groundbreaking
- 710%At Top Off
- 850%At Closing
Floor plans
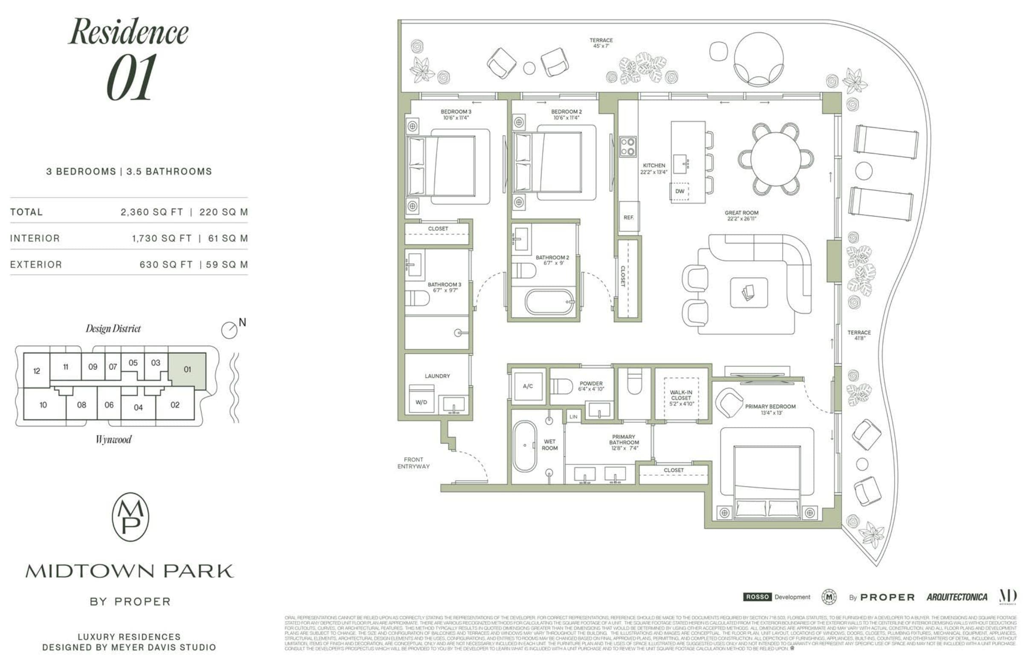
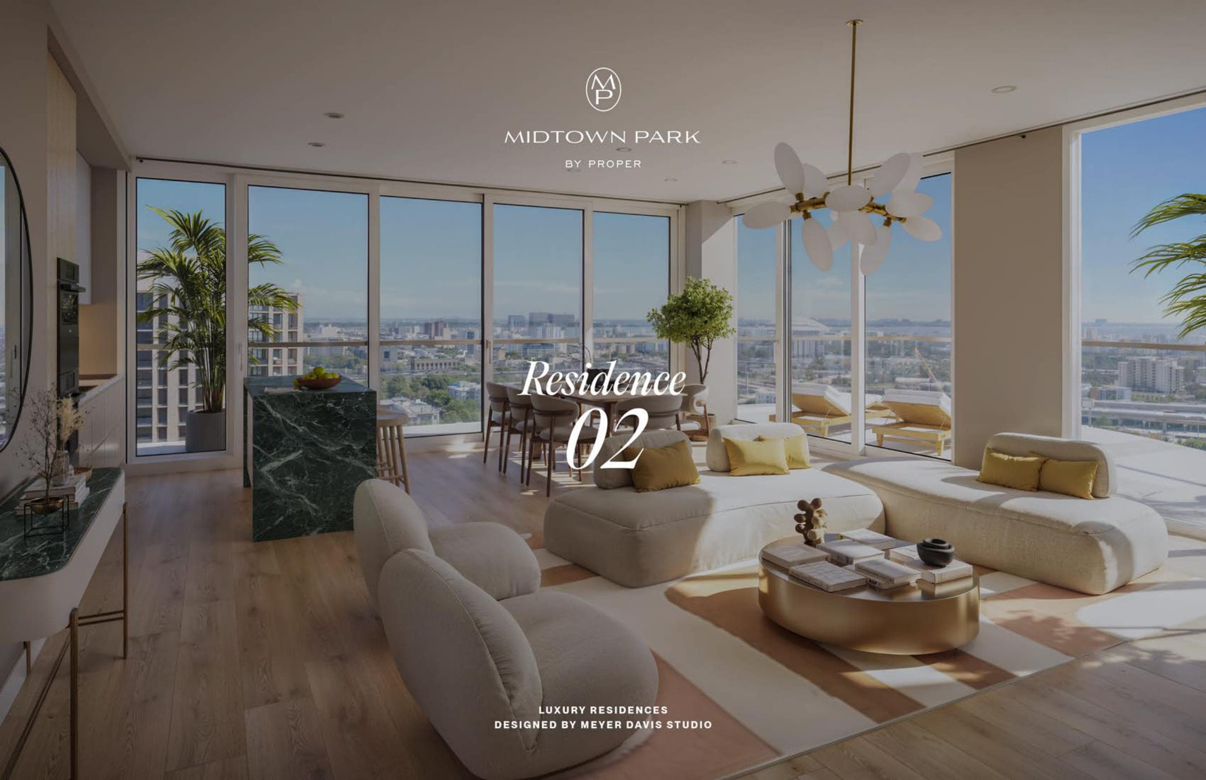
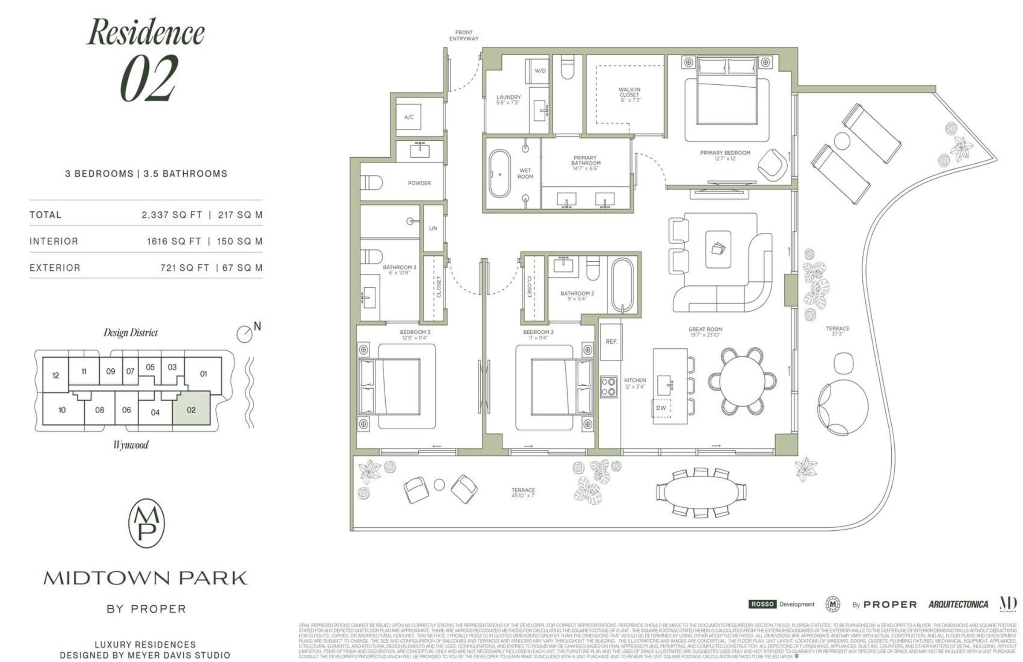
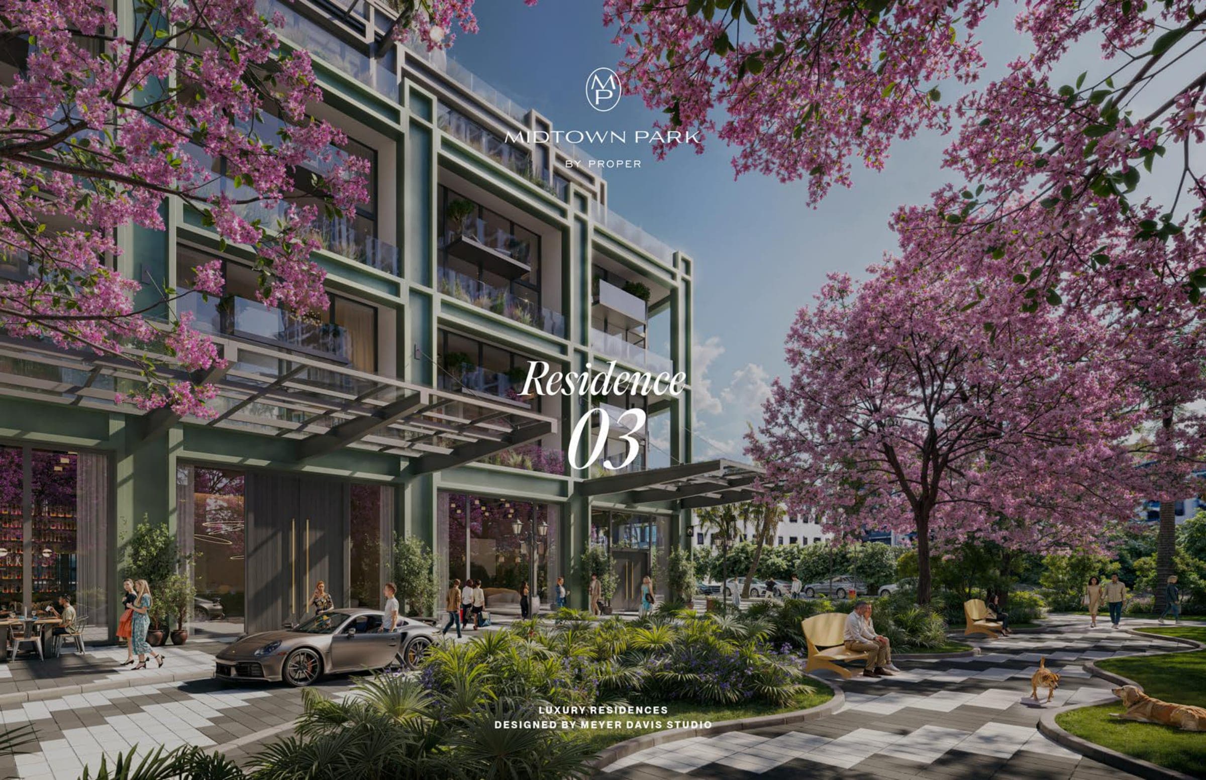
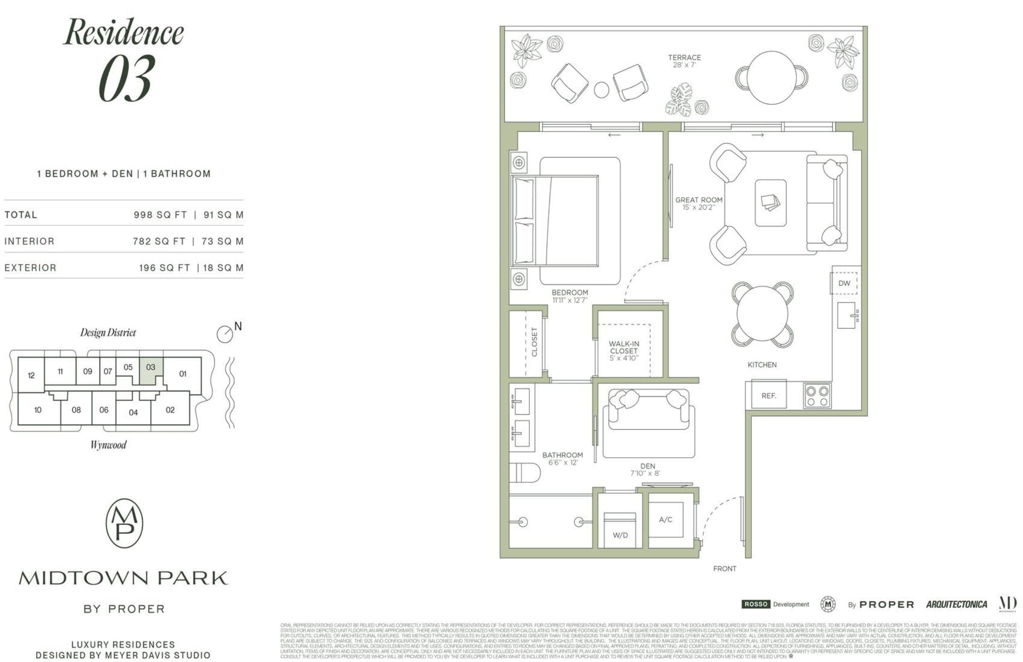
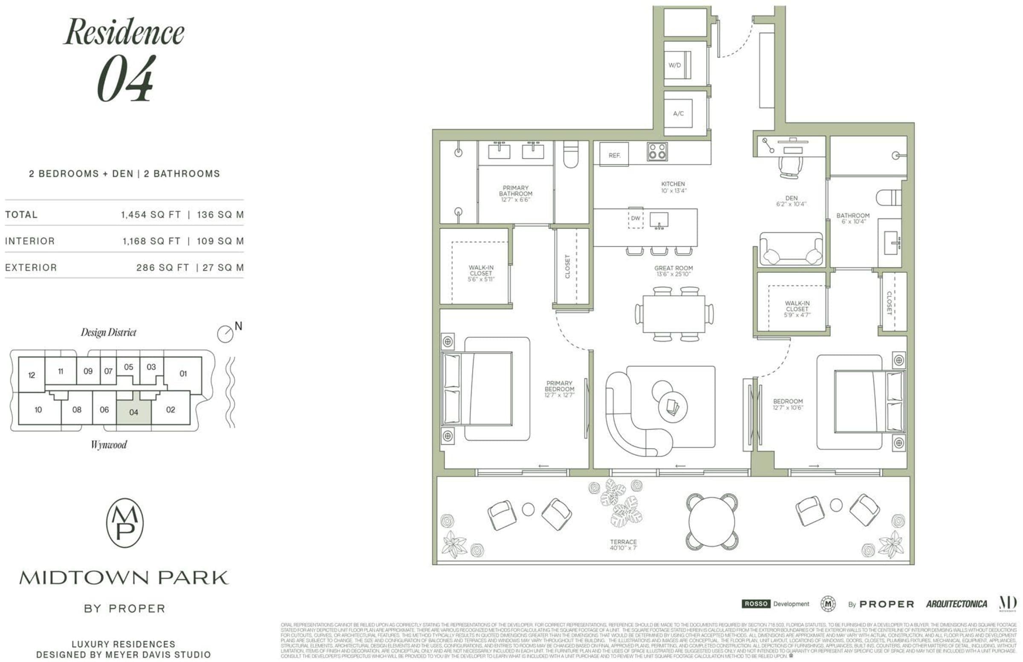
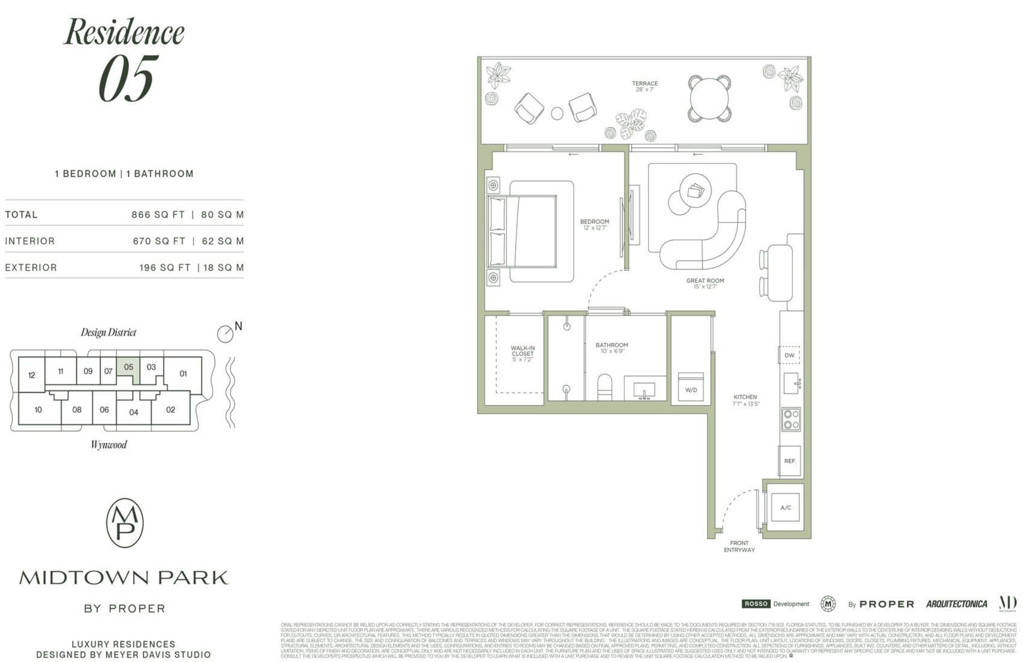
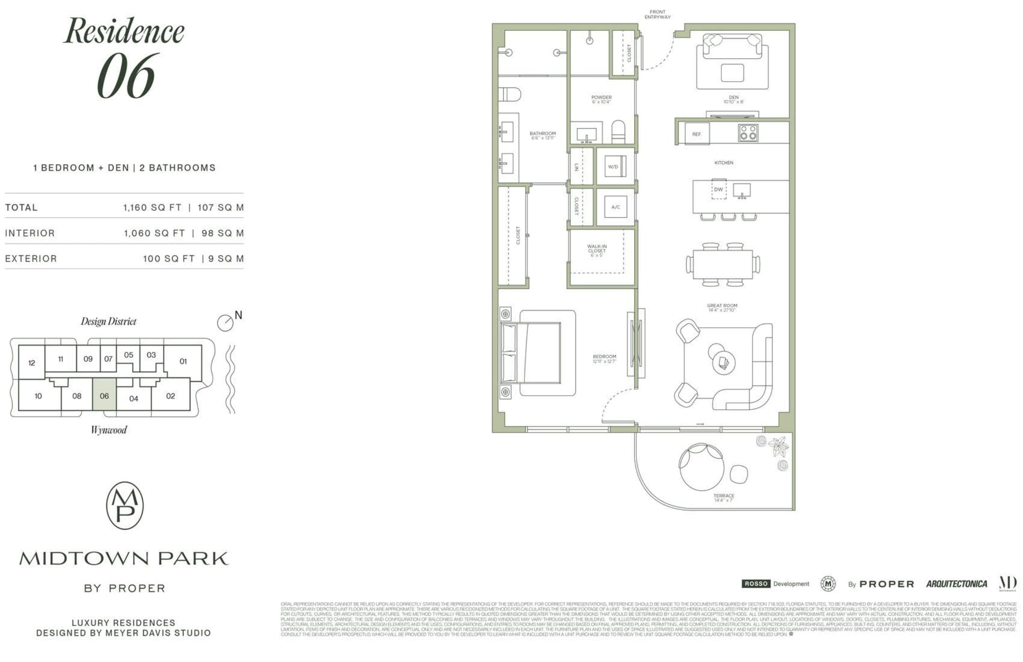
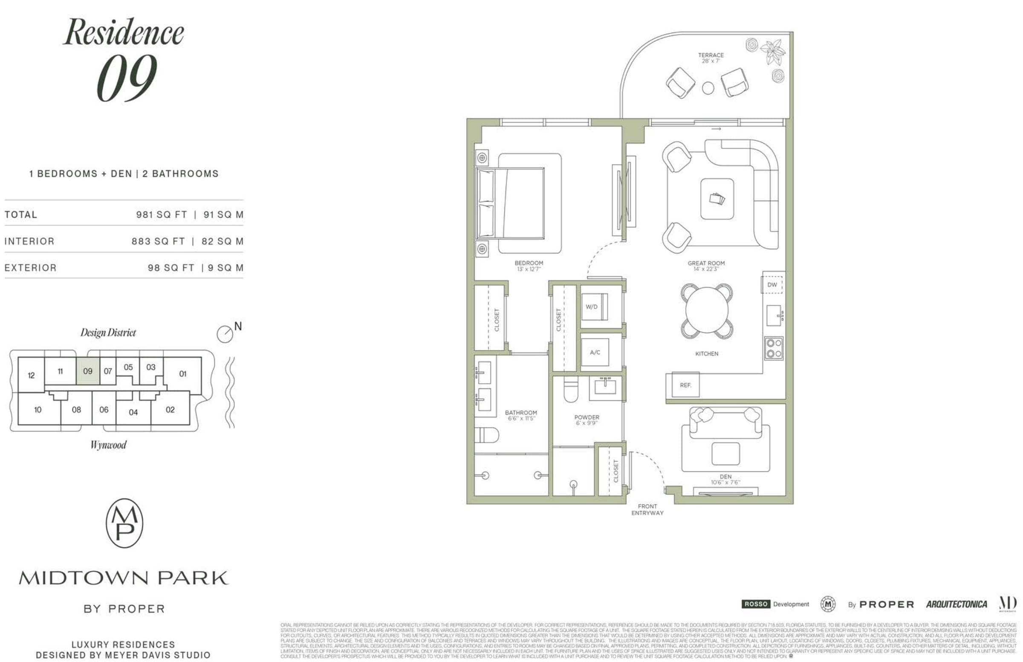
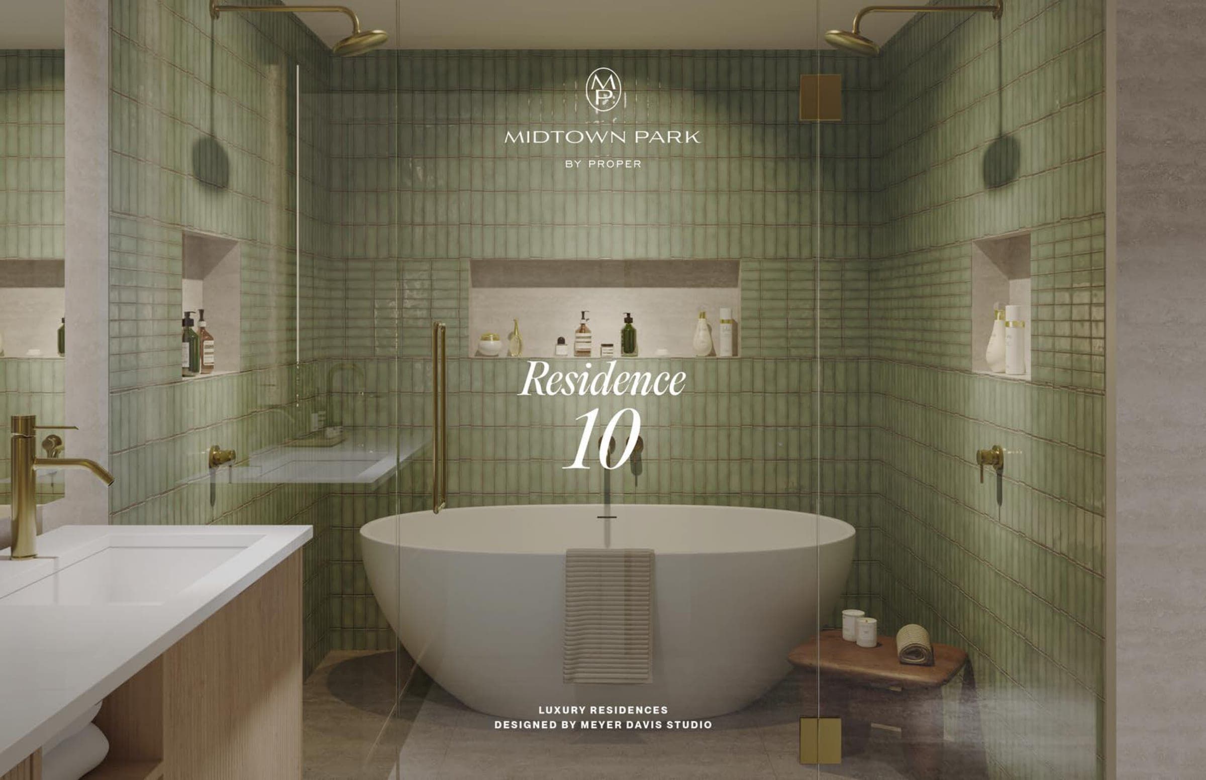
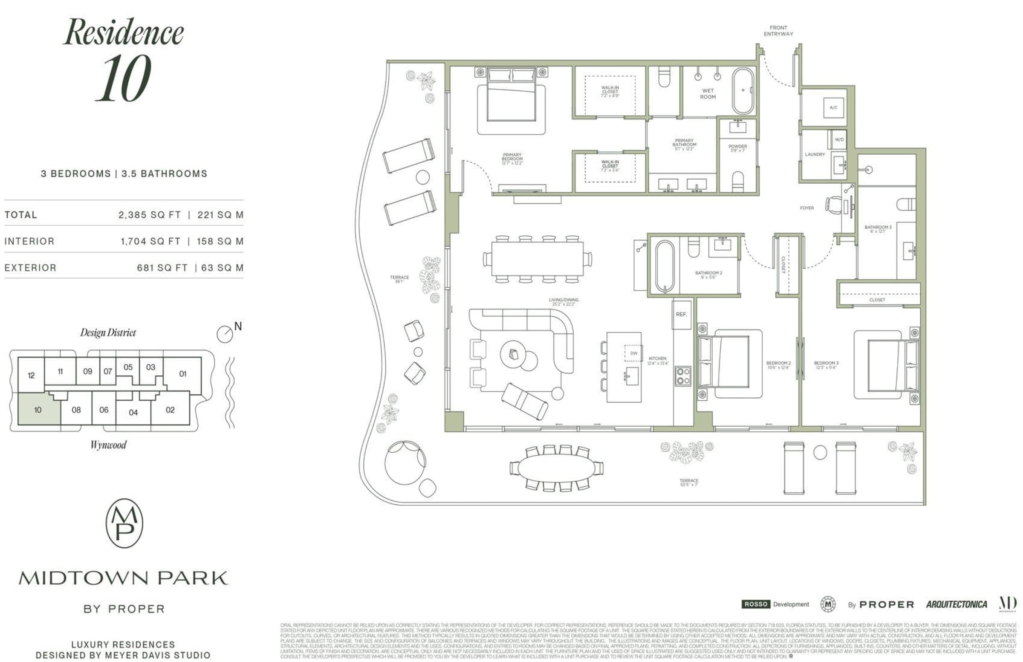
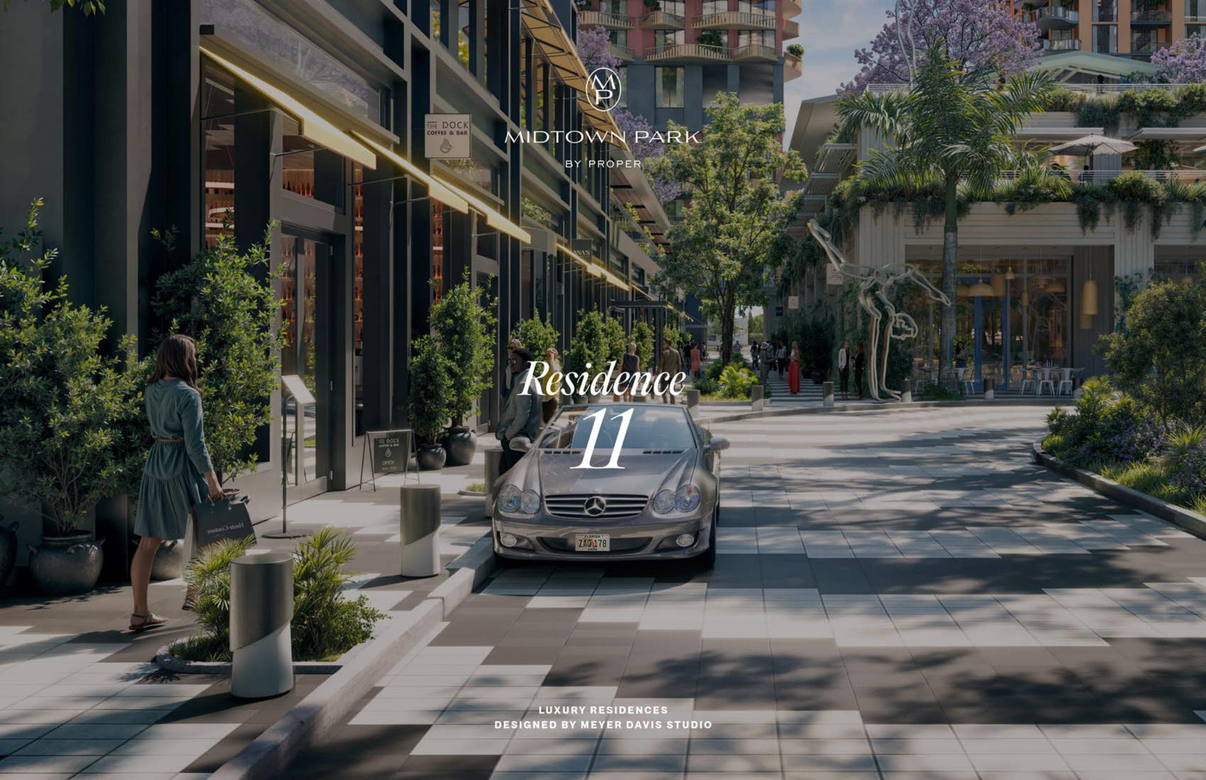
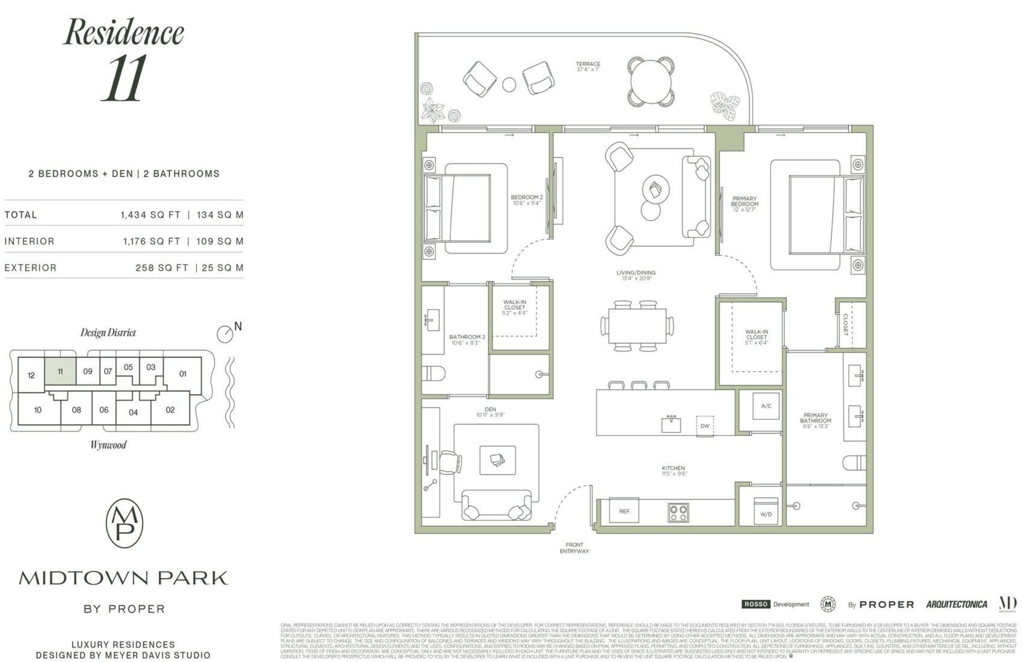
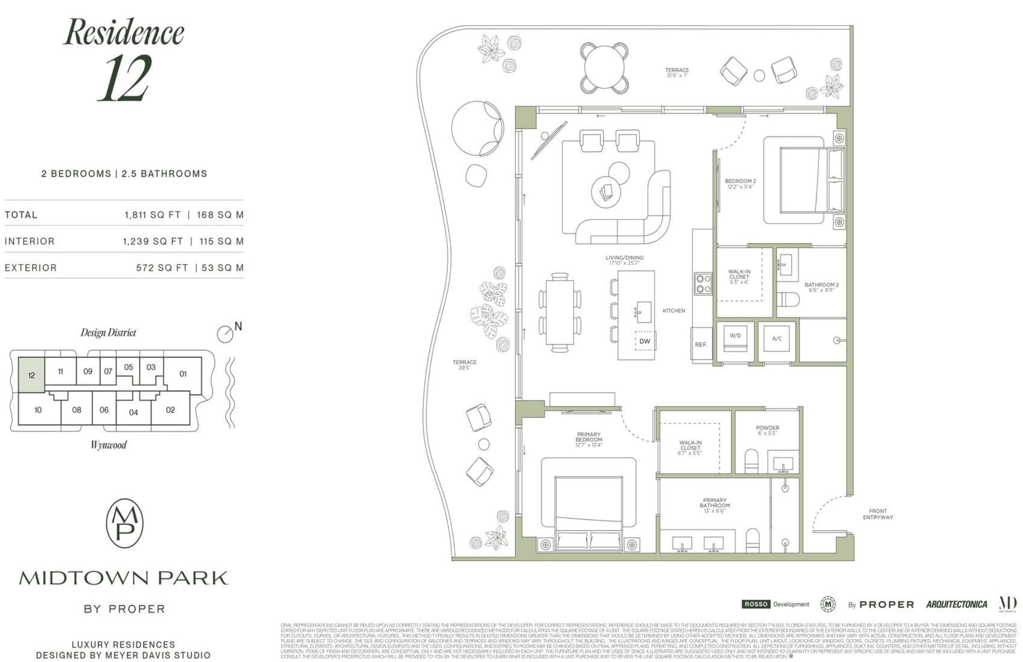
Development information, renderings, pricing, amenities and timelines are provided for general marketing purposes, may change without notice and should be independently verified with the developer. This page does not constitute an offer to sell or a representation by the developer.
Register interest
Tell us what you are looking for in this residence and we will reach out personally — in your language.