
585 Arvida Pkwy, Coral Gables FL 33156
GABLES ESTATES NO 3, Coral Gables
Facts
- MLS #
- A11994078
- Property type
- Residential
- Property sub type
- Single Family Residence
- Style
- Detached, Three Or More Stories
- Year built
- 1998 (Resale)
- Lot size
- 45,000 ft²
- Price per sq ft (lot size)
- $611 per sq ft
- County
- Miami-Dade County
- Subdivision
- GABLES ESTATES NO 3
- Sq. ft.
- 9,236 ft²
- Price per sq ft
- $2,977 per sq ft
- Days on market
- 188 days
- Last updated
- October 20, 2026
- Date listed
- April 15, 2026
Remarks
Spectacular waterfront estate in the exclusive, guard-gated community of Gables Estates, offering 9,236 SF under air and 12,102 total, on beautifully landscaped grounds. With 6 bedrooms, 6 full baths, and 2 half baths, this residence blends timeless Dutch and Island-inspired architecture with refined luxury. Designed with distinct east and west wings, the home features double-height ceilings, an elegant Connemara marble staircase, marble and wood floors, and grand living and formal dining rooms. The chef’s kitchen is equipped with Gaggenau appliances, Sub-Zero refrigeration, custom cabinetry, and a spacious island with seating, opening to a bright breakfast area and family room. Additional highlights include a library with custom millwork, two fireplaces, elevator, and advanced home systems. The private main suite offers a serene retreat with terrace access, dual walk-in closets, and a luxurious marble bath featuring a long mirrored vanity, Jacuzzi, and multi-jet shower. Outdoors, enjoy 180 feet of waterfront with a 20,000 lb boat lift and direct, no-bridge access to Biscayne Bay. Covered terraces overlook the pool and manicured gardens, complemented by a 4-car garage and expansive driveway—an exceptional waterfront offering where elegance meets effortless coastal living.
Financial considerations
- HOA fee
- $8,500 / Annually
- Tax year
- 2024
- Tax amount
- $164,078
- Listing terms
- All Cash, Conventional
- Tax legal description
- 5 55 41 GABLES ESTS NO 3 PB 65-66 LOT 5 BLK C LOT SIZE 45000 SQ FT OR 16787-0931 0595 1 COC 24368-1813 03 2006 1
Exterior features
- Waterfront
- Yes, Ocean Access
- View
- Garden, Pool, Water
- Construction type
- Concrete Block Construction
- Parking
- Circular Driveway
- Roof
- Flat Tile
- Additional features
- Lighting, Open Balcony
Interior features
- Furnished
- Unfurnished
- Floor
- Marble, Other, Wood
- Heating
- Central, Electric
- Cooling
- Central Air, Electric
- Appliances
- Dishwasher, Disposal, Electric Range, Microwave, Refrigerator, Wall Oven, Washer
- Window features
- Clear Impact Glass, Complete Impact Glass, Arched Windows, High Impact Windows
- Additional features
- First Floor Entry, Built-in Features, Custom Mirrors, Entrance Foyer, French Doors, 3 Bedroom Split, Volume Ceilings, Walk-In Closet(s), Den/Library/Office, Family Room, Maid/In-Law Quarters, Recreation Room, Utility Room/Laundry
Additional features
- Community features
- Maintained Community, Mandatory Hoa
- Laundry
- Utility Room/Laundry
- Garage spaces
- 4
- Covered spaces
- 4
- Direction faces
- South
- Lot features
- 1 To Less Than 2 Acre Lot
- Pets allowed
- Yes
- Pool
- No
- Pool features
- In Ground
- Sewer description
- Public Sewer
- Water source
- Municipal Water
- Possession
- Funding
- Public survey section
- 5
- Public survey township
- 51
Location
Nearby public schools
Schools
Public schools within 3 miles, nearest first.
Elementary
Sunset Elementary School
1.2 mi · Grades PK–05
District: Miami-Dade
Pinecrest Elementary School
1.6 mi · Grades PK–05
District: Miami-Dade
Somerset Academy Elementary School (South Miami Campus)
2.0 mi · Grades KG–05 · Charter
District: Miami-Dade
Middle
Ponce De Leon Middle School
1.9 mi · Grades 06–08
District: Miami-Dade
Somerset Academy Charter Middle School (South Miami Campus)
2.0 mi · Grades 06–08 · Charter
District: Miami-Dade
George Washington Carver Middle School
2.5 mi · Grades 06–08
District: Miami-Dade
High
International Studies Preparatory Academy
1.7 mi · Grades 09–12
District: Miami-Dade
Distances are straight-line. School assignment depends on attendance boundaries set by the school district; confirm eligibility directly with the district.
Source: U.S. Department of Education, National Center for Education Statistics (NCES), Common Core of Data, 2024-25 school year.
Mortgage calculator
Estimated monthly payment
$153,436/mo
- Principal and interest
- $139,055
- Property tax
- $13,673
- HOA fee
- $708
Estimate for orientation only, not an offer of credit. The default rate is illustrative; actual terms, taxes and insurance depend on the lender and your profile.
MLS A11994078
Request information
Tell us what you would like to know about this property. The Costa Group replies personally.
MIAMI REALTORS® / Southeast Florida MLS
IDX information
IDX information is provided exclusively for consumers' personal, non-commercial use and may not be used for any purpose other than to identify prospective properties consumers may be interested in purchasing. Information is deemed reliable but is not guaranteed accurate by the MLS and should be independently verified.
Listing information is presented by The Costa Group Miami, a real estate team affiliated with Fortune Christie's International Real Estate. MLS data is supplied through the licensed SEFMLS data feed.
Listing brokerage: Coldwell Banker Realty.
MLS data last updated Oct 20, 2026, 6:55 PM.
Similar Properties
 A11967109
OLD CUTLER BAY SEC 4-A, Coral Gables
550 Marquesa Dr, Coral Gables FL 33156
6 beds · 9 baths · 7,237 ft²
$30,000,000
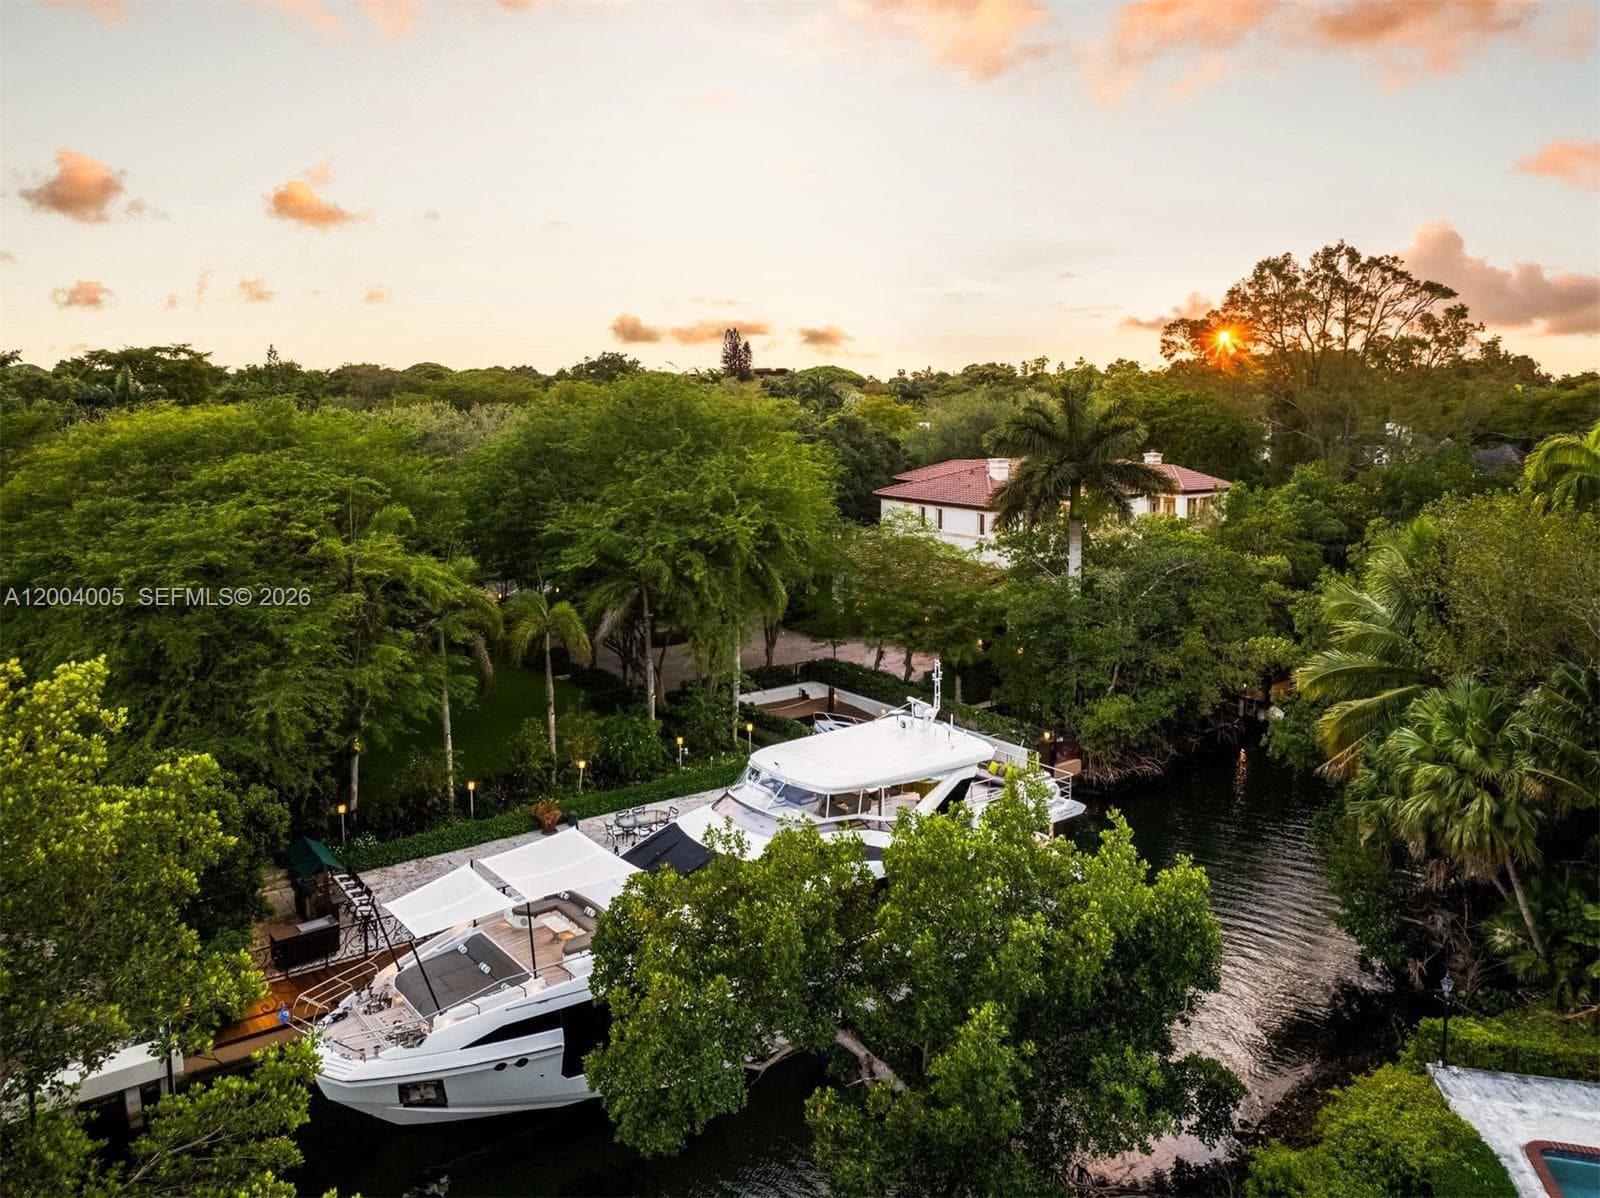 A12004005
COCOPLUM SEC 1, Coral Gables
255 Cocoplum Rd, Coral Gables FL 33143
6 beds · 8 baths · 7,215 ft²
$31,000,000
 A12025783
SUNRISE HARBOUR REV PL, Coral Gables
6941 Sunrise Ct, Coral Gables FL 33133
6 beds · 8 baths · 0 ft²
$40,000,000