
851 NE 1st Avenue # 4612, Miami FL 33132
PARAMOUNT MIAMI WORLDCEN, Miami
Facts
- MLS #
- A12049951
- Property type
- Residential
- Property sub type
- Condominium
- Style
- High Rise
- Year built
- 2019 (Resale)
- County
- Miami-Dade County
- Subdivision
- PARAMOUNT MIAMI WORLDCEN
- Sq. ft.
- 3,800 ft²
- Price per sq ft
- $1,184 per sq ft
- Days on market
- 81 days
- Last updated
- October 31, 2026
- Date listed
- July 8, 2026
Remarks
Experience the ultimate "Duplex in the Sky" in this dramatic, double-story furnished trophy residence at Paramount Miami Worldcenter. Boasting a private foyer and soaring two-story glass walls, Penthouse 4612 offers approximately 3,800 square feet of interior luxury and four outdoor terraces spanning an additional 417 square feet, featuring panoramic views of Biscayne Bay, the Miami skyline, and vibrant western sunsets. This sprawling layout provides the seamless flow of a single-family home paired with the thrill of high-rise living, highlighted by an oversized primary suite with a spa-inspired bathroom and a versatile "lock-out" studio complete with its own entrance, kitchenette, and full bath. Residents enjoy access to the world's most extensive amenity package including five resort-style pools, a soccer field, tennis courts, a state-of-the-art gym, and a full-service spa all while being steps from the Kaseya Center, elite retail, Miami's finest restaurants and major transit. Perfectly positioned in the heart of the city, you are minutes from Brickell, Wynwood, Miami Beach, and MIA Airport.
Financial considerations
- HOA fee
- $5,488 / Monthly
- Tax year
- 2025
- Tax amount
- $58,440
- Listing terms
- All Cash, Conventional
- Tax legal description
- ¤PARAMOUNT MIAMI WORLDCENTER CONDO UNIT 4612 UNDIV
Exterior features
- Waterfront
- No
- View
- Bay, Intracoastal View, Water View
- Construction type
- CBS Construction
- Parking
- 2 Or More Spaces, Assigned, Valet
- Additional features
- Open Balcony, Tennis Court(s)
Interior features
- Furnished
- Furnished
- Floor
- Marble, Tile
- Heating
- Central
- Cooling
- Central Air
- Appliances
- Dishwasher, Disposal, Dryer, Electric Range, Ice Maker, Microwave, Refrigerator, Self Cleaning Oven, Wall Oven, Washer
- Window features
- Blinds, High Impact Windows
- Additional features
- First Floor Entry, Second Floor Entry, Built-in Features, Closet Cabinetry, Cooking Island, Fire Sprinklers, Entrance Foyer, Split Bedroom, Volume Ceilings, Walk-In Closet(s), Den/Library/Office, Maid/In-Law Quarters
Additional features
- Garage spaces
- 2
- Covered spaces
- 2
- Pets allowed
- Restrictions Or Possible Restrictions
- Pool
- No
- Stories
- 58
- Public survey section
- 37
- Public survey township
- 31
Location
Nearby public schools
Schools
Public schools within 3 miles, nearest first.
Elementary
Frederick R. Douglass Elementary
0.5 mi · Grades PK–05
District: Miami-Dade
Downtown Miami Charter School
0.6 mi · Grades KG–05 · Charter
District: Miami-Dade
Theodore R. And Thelma A. Gibson Charter School
0.6 mi · Grades KG–05 · Charter
District: Miami-Dade
Middle
Sports Leadership And Management Charter School Middle Scho
1.5 mi · Grades 06–08 · Charter
District: Miami-Dade
Mater Brickell Academy Middle
1.6 mi · Grades 06–08 · Charter
District: Miami-Dade
Jose De Diego Middle School
1.8 mi · Grades 06–08
District: Miami-Dade
High
New World School Of The Arts
0.4 mi · Grades 09–12
District: Miami-Dade
School For Advanced Studies-Wolfson
0.4 mi · Grades 11–12
District: Miami-Dade
Miami Tech At Mater Innovation Academy
0.4 mi · Grades 09–12 · Charter
District: Miami-Dade
Distances are straight-line. School assignment depends on attendance boundaries set by the school district; confirm eligibility directly with the district.
Source: U.S. Department of Education, National Center for Education Statistics (NCES), Common Core of Data, 2024-25 school year.
Mortgage calculator
Estimated monthly payment
$33,112/mo
- Principal and interest
- $22,754
- Property tax
- $4,870
- HOA fee
- $5,488
Estimate for orientation only, not an offer of credit. The default rate is illustrative; actual terms, taxes and insurance depend on the lender and your profile.
MLS A12049951
Request information
Tell us what you would like to know about this property. The Costa Group replies personally.
MIAMI REALTORS® / Southeast Florida MLS
IDX information
IDX information is provided exclusively for consumers' personal, non-commercial use and may not be used for any purpose other than to identify prospective properties consumers may be interested in purchasing. Information is deemed reliable but is not guaranteed accurate by the MLS and should be independently verified.
Listing information is presented by The Costa Group Miami, a real estate team affiliated with Fortune Christie's International Real Estate. MLS data is supplied through the licensed SEFMLS data feed.
Listing brokerage: Miami Portfolio Collection.
MLS data last updated Oct 31, 2026, 6:14 AM.
Similar Properties
 A12010816
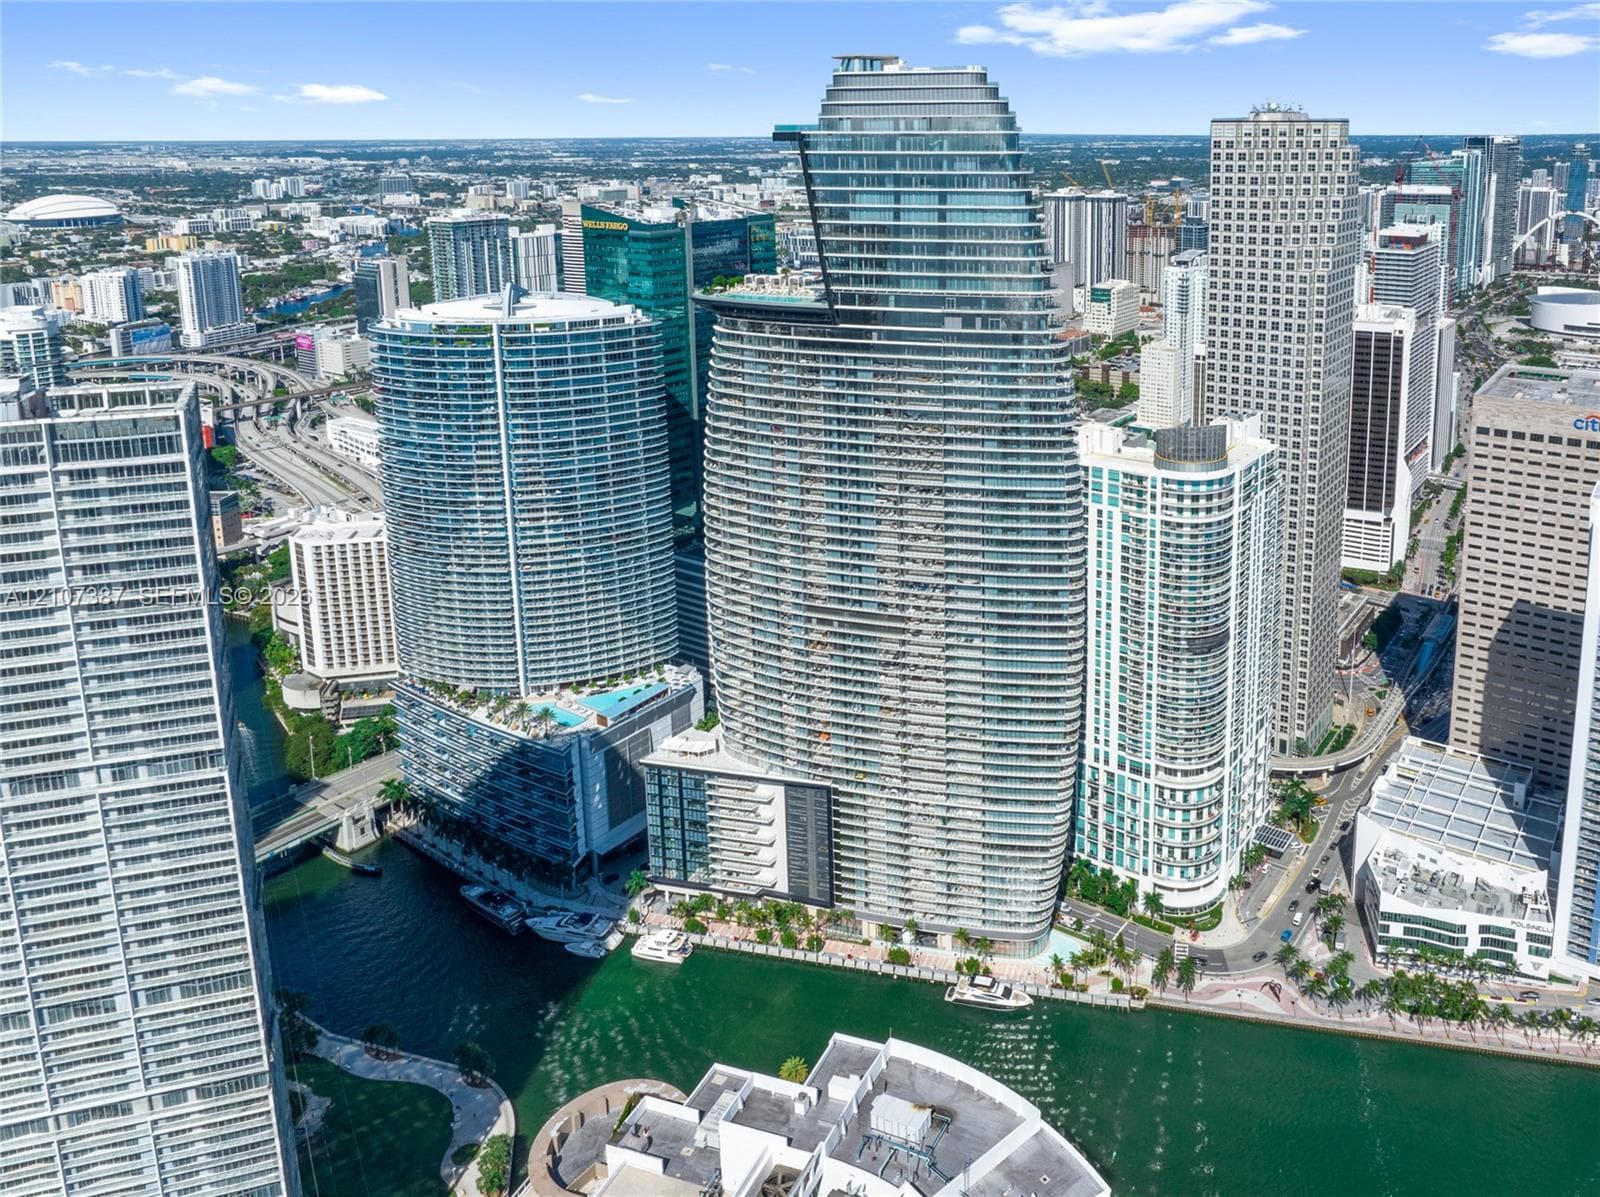 A12107387
Aston Martin Residences, Miami
300 Biscayne Boulevard Way # 4901E, Miami FL 33131
4 beds · 6 baths · 3,375 ft²
$6,500,000
 A12120599
Aston Martin Residences, Miami
300 Biscayne Boulevard Way # 3601E, Miami FL 33131
5 beds · 6 baths · 3,663 ft²
$6,500,000