
2 Grove Isle Dr # B1709, Miami FL 33133
GROVE ISLE CONDO, Miami
Facts
- MLS #
- A12082539
- Property type
- Residential
- Property sub type
- Condominium
- Style
- High Rise
- Year built
- 1980 (Resale)
- County
- Miami-Dade County
- Subdivision
- GROVE ISLE CONDO
- Sq. ft.
- 2,614 ft²
- Price per sq ft
- $1,090 per sq ft
- Days on market
- 42 days
- Last updated
- October 20, 2026
- Date listed
- September 8, 2026
Remarks
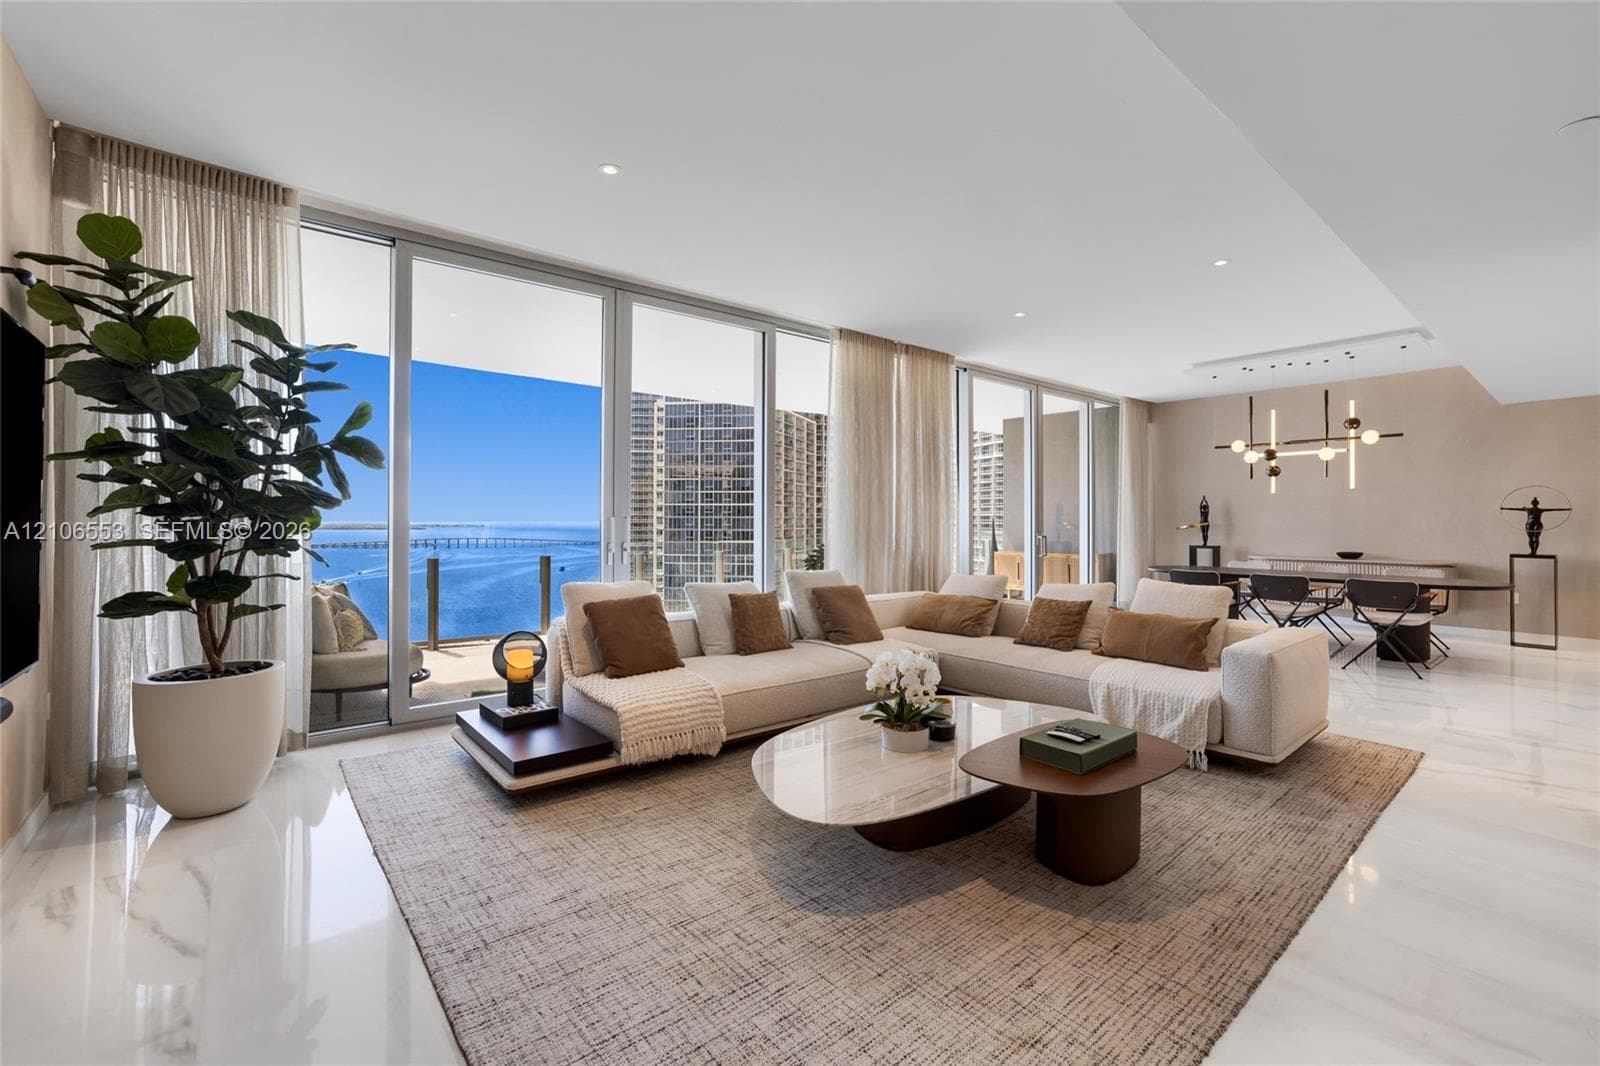
Tucked away on a 21-acre private island in the heart of Coconut Grove, this beautifully appointed corner residence at Two Grove Isle offers the kind of lifestyle that is increasingly hard to find — serene, private, and effortlessly elegant. From the 17th floor, sweeping views of Biscayne Bay and the city skyline frame every moment of daily life. The 2,614 SF open-concept layout flows through marble floors in the social areas, wide-plank white oak in the bedrooms, and floor-to-ceiling sliding glass doors that open to a bay-view balcony. Thoughtful details throughout include teak hardwood doors, door frames and baseboards, LED recessed lighting integrated into ceiling soffit drops, and automated blinds throughout. The custom kitchen features a cooking island, emerald recycled glass quartz countertops, and quality Dacor and Bosch appliances. The generous primary suite offers a private balcony, custom walk-in closet, and a well-appointed marble bath with dual vanities, frameless glass shower, and private water closet. Residents enjoy preferred membership to the Grove Isle Club with 8 clay tennis courts, two bayfront heated pools, an 85-slip marina, 24-hour valet, concierge, and a full suite of resort-style amenities. 3 bedrooms, 2.5 bathrooms, 2 parking spaces, and an air-conditioned storage unit complete this exceptional offering — island living at its very best.
Financial considerations
- HOA fee
- $3,945 / Monthly
- Tax year
- 2025
- Tax amount
- $27,331
- Listing terms
- All Cash, Conventional
- Tax legal description
- GROVE ISLE CONDO UNIT B-1709 UNDIV .2460% INT IN COMMON ELEMENTS OFF REC 10279-195 OR 19907-2275 0901 1
Exterior features
- Waterfront
- Yes, Ocean Front
- View
- Bay, Club Area View, Skyline
- Construction type
- Concrete Block Construction, Other
- Parking
- 2 Or More Spaces, Valet
- Additional features
- East Of Us1, Open Balcony
Interior features
- Furnished
- Unfurnished
- Floor
- Marble, Wood
- Heating
- Central, Electric
- Cooling
- Central Air, Electric
- Appliances
- Dishwasher, Disposal, Dryer, Electric Range, Microwave, Other Equipment/Appliances, Refrigerator, Wall Oven, Washer
- Window features
- Clear Impact Glass, Complete Impact Glass, Blinds, High Impact Windows, Impact Glass, Sliding
- Additional features
- Closet Cabinetry, Cooking Island, Other, Walk-In Closet(s), Family Room, Utility Room/Laundry
Additional features
- Laundry
- Utility Room/Laundry
- Garage spaces
- 2
- Covered spaces
- 2
- Pool
- No
- Stories
- 18
- Possession
- Funding
- Public survey section
- 14
- Public survey township
- 41
Location
Nearby public schools
Schools
Public schools within 3 miles, nearest first.
Elementary
Silver Bluff Elementary School
1.2 mi · Grades PK–05
District: Miami-Dade
Coral Way K-8 Center
1.3 mi · Grades PK–08
District: Miami-Dade
Coconut Grove Elementary School
1.6 mi · Grades PK–05
District: Miami-Dade
Middle
Shenandoah Middle School
1.4 mi · Grades 06–08
District: Miami-Dade
Mater Brickell Academy Middle
2.1 mi · Grades 06–08 · Charter
District: Miami-Dade
International Studies Charter Middle School
2.3 mi · Grades 06–08 · Charter
District: Miami-Dade
High
International Studies Virtual Academy
2.1 mi · Grades 06–12 · Charter
District: Miami-Dade
Colegiate Preparatory Academy
2.1 mi · Grades 06–12 · Charter
District: Miami-Dade
Mater Brickell Academy High
2.1 mi · Grades 09–12 · Charter
District: Miami-Dade
Distances are straight-line. School assignment depends on attendance boundaries set by the school district; confirm eligibility directly with the district.
Source: U.S. Department of Education, National Center for Education Statistics (NCES), Common Core of Data, 2024-25 school year.
Mortgage calculator
Estimated monthly payment
$20,634/mo
- Principal and interest
- $14,411
- Property tax
- $2,278
- HOA fee
- $3,945
Estimate for orientation only, not an offer of credit. The default rate is illustrative; actual terms, taxes and insurance depend on the lender and your profile.
MLS A12082539
Request information
Tell us what you would like to know about this property. The Costa Group replies personally.
MIAMI REALTORS® / Southeast Florida MLS
IDX information
IDX information is provided exclusively for consumers' personal, non-commercial use and may not be used for any purpose other than to identify prospective properties consumers may be interested in purchasing. Information is deemed reliable but is not guaranteed accurate by the MLS and should be independently verified.
Listing information is presented by The Costa Group Miami, a real estate team affiliated with Fortune Christie's International Real Estate. MLS data is supplied through the licensed SEFMLS data feed.
Listing brokerage: Coldwell Banker Realty.
MLS data last updated Oct 20, 2026, 6:58 PM.
Similar Properties
 A12120602
DUPONT PLAZA, Miami
300 Biscayne Blvd Way # 3403C, Miami FL 33131
3 beds · 5 baths · 2,742 ft²
$4,300,000
 A12106553
Aston Martin, Miami
300 Biscayne Boulevard Way # 3002E, Miami FL 33131
3 beds · 4 baths · 2,422 ft²
$4,350,000
 A12049638
Pagani Residences, Miami
7940 West Drive # 1503, Miami FL 33141
3 beds · 4 baths · 2,402 ft²
$4,403,900