
3905 Fieldview Way, Wellington FL 33414
SOUTHFIELDS,Southfields, Wellington
Facts
- MLS #
- B26010659
- Property type
- Residential
- Property sub type
- Single Family Residence
- Style
- One Story
- Year built
- 2026 (Under Construction)
- Lot size
- 79,279 ft²
- Price per sq ft (lot size)
- $85 per sq ft
- County
- Palm Beach County
- Subdivision
- SOUTHFIELDS,Southfields
- Sq. ft.
- 8,005 ft²
- Price per sq ft
- $843 per sq ft
- Days on market
- 231 days
- Last updated
- November 17, 2026
- Date listed
- March 31, 2026
Remarks
Elite opportunity to purchase this new estate in the prestigous Southfields community in Wellington. Nearing completion, this contemporary masterpiece boasts a total of 8,005 sqft of indoor living, in addition to the 2,206 covered patio that overlooks a detailed outdoor oasis. Inside the home, a grand entrance featuring a 6 x 10 pivot front door welcomes you and directs attention the 12- 16.5 ceilings throughout the entire house. 48 x 48" Tile floors grace the estate and you will admire the extra wide hallways and doors as you tour the open concept living area featuring a custom walk-in wine cooler, a gourmet chefs kitchen with top class Miele/ Sub Zero appliances, butlers pantry, a double island with bold 2.5" thick countertops, and ground to ceiling cabinetry. The split concept primary suite is its own spa-inspired oasis that features two roomy walk in closets, morning bar, a 464 sqft primary bath with glass enclosed steam shower, soaking tub, two water closets with Toto seating, and two separate vanities. Included in the private suite wing is a recovery room with cold plunge tub and large sauna. On the north wings you will encounter four additional en suite bedrooms, mudroom with dog wash station, fitness room, and sports room with custom bar for entertaining guests. In addition, a formal dining room, dedicated office, and two half baths are also showcased. The outdoor enclave is a luxurious resort style space that is sure to impress the most particular homeowner. In its center is a 20 x 36 ft. heated, saltwater pool that is flanked by firebowl features and jetted spa, outdoor kitchen, accent lighting, and lush tropical landscaping to complete the private, fully enclosed green space. This amazing estate also delivers an oversized 4 car garage, ample storage and cabinetry, large dual laundry room, smart home technology, security cameras, upgraded insulation, a 6 zone A/C system with linear grills, and a 1000 gal. propane tank. The entire lot is fully enclosed, included multi-camera security system, and a double gated driveway. A true Wellington gem for the sophisticated new owners.
Financial considerations
- HOA fee
- $200 / Monthly
- Tax year
- 2025
- Tax amount
- $17,939
- Listing terms
- All Cash, Conventional
- Tax legal description
- SOUTHFIELDS PH 2 PB POLO & C CWELLINGTON COUNTRY PLACE LOT 53
Exterior features
- Waterfront
- Yes
- View
- Pool
- Construction type
- Concrete Block Construction, CBS Construction, Stucco
- Parking spaces
- 6
- Parking
- 2 Or More Spaces, Circular Driveway, Driveway, Parking Garage
- Roof
- Comp Shingle Roof, Tile, Flat Tile, Flat Roof With Facade Front, Shingle, Tile Roof
- Additional features
- Built-In Grill
Interior features
- Floor
- Tile
- Heating
- Electric
- Cooling
- Central Air, Electric, Zoned
- Appliances
- Dishwasher, Disposal, Dryer, Ice Maker, Microwave, Gas Range, Refrigerator, Washer
- Window features
- Complete Impact Glass, Thermal Windows
- Additional features
- Bar, Built-in Features, Closet Cabinetry, Cooking Island, Entrance Foyer, Pantry, 3 Bedroom Split, Volume Ceilings, Walk-In Closet(s), Wet Bar, Den/Library/Office, Sauna, Storage, Utility Room/Laundry
Additional features
- Community features
- Buyer Approval Required, Gated, Mandatory Hoa, Paved Road, Underground Utilities
- Laundry
- Laundry Room, Utility Room/Laundry
- Garage spaces
- 4
- Covered spaces
- 4
- Direction faces
- East
- Levels
- 1
- Lot features
- 1 To Less Than 2 Acre Lot, Cul-De-Sac, Fenced, Septic
- Pets allowed
- Yes
- Pool
- Yes
- Pool features
- Equipment Stays, Gunite, Heated, Hot Tub, Pool/Spa Combo
- Sewer description
- Septic Tank
- Stories
- 1
- Water source
- Public
Location
Nearby public schools
Schools
Public schools within 3 miles, nearest first.
Elementary
New Horizons Elementary School
1.2 mi · Grades PK–07
District: Palm Beach
Panther Run Elementary School
2.7 mi · Grades PK–05
District: Palm Beach
Middle
Polo Park Middle School
1.6 mi · Grades 06–08
District: Palm Beach
High
Wellington High School
1.9 mi · Grades 09–12
District: Palm Beach
Distances are straight-line. School assignment depends on attendance boundaries set by the school district; confirm eligibility directly with the district.
Source: U.S. Department of Education, National Center for Education Statistics (NCES), Common Core of Data, 2024-25 school year.
Mortgage calculator
Estimated monthly payment
$35,801/mo
- Principal and interest
- $34,106
- Property tax
- $1,495
- HOA fee
- $200
Estimate for orientation only, not an offer of credit. The default rate is illustrative; actual terms, taxes and insurance depend on the lender and your profile.
MLS B26010659
Request information
Tell us what you would like to know about this property. The Costa Group replies personally.
MIAMI REALTORS® / Southeast Florida MLS
IDX information
IDX information is provided exclusively for consumers' personal, non-commercial use and may not be used for any purpose other than to identify prospective properties consumers may be interested in purchasing. Information is deemed reliable but is not guaranteed accurate by the MLS and should be independently verified.
Listing information is presented by The Costa Group Miami, a real estate team affiliated with Fortune Christie's International Real Estate. MLS data is supplied through the licensed SEFMLS data feed.
Listing brokerage: Equestrian Sotheby's Internati.
MLS data last updated Nov 17, 2026, 2:50 PM.
Similar Properties
 B26082921
FARRELL ESTATES WELLINGTON,Palm Beach Polo, Wellington
11340 Polo Park Trail, Wellington FL 33414
6 beds · 7 baths · 7,832 ft²
$9,995,000
 B26086404
PALM BEACH POINT,Palm Beach Point, Wellington
15359 Sunnyland Lane, Wellington FL 33414
4 beds · 5 baths · 5,241 ft²
$9,950,000
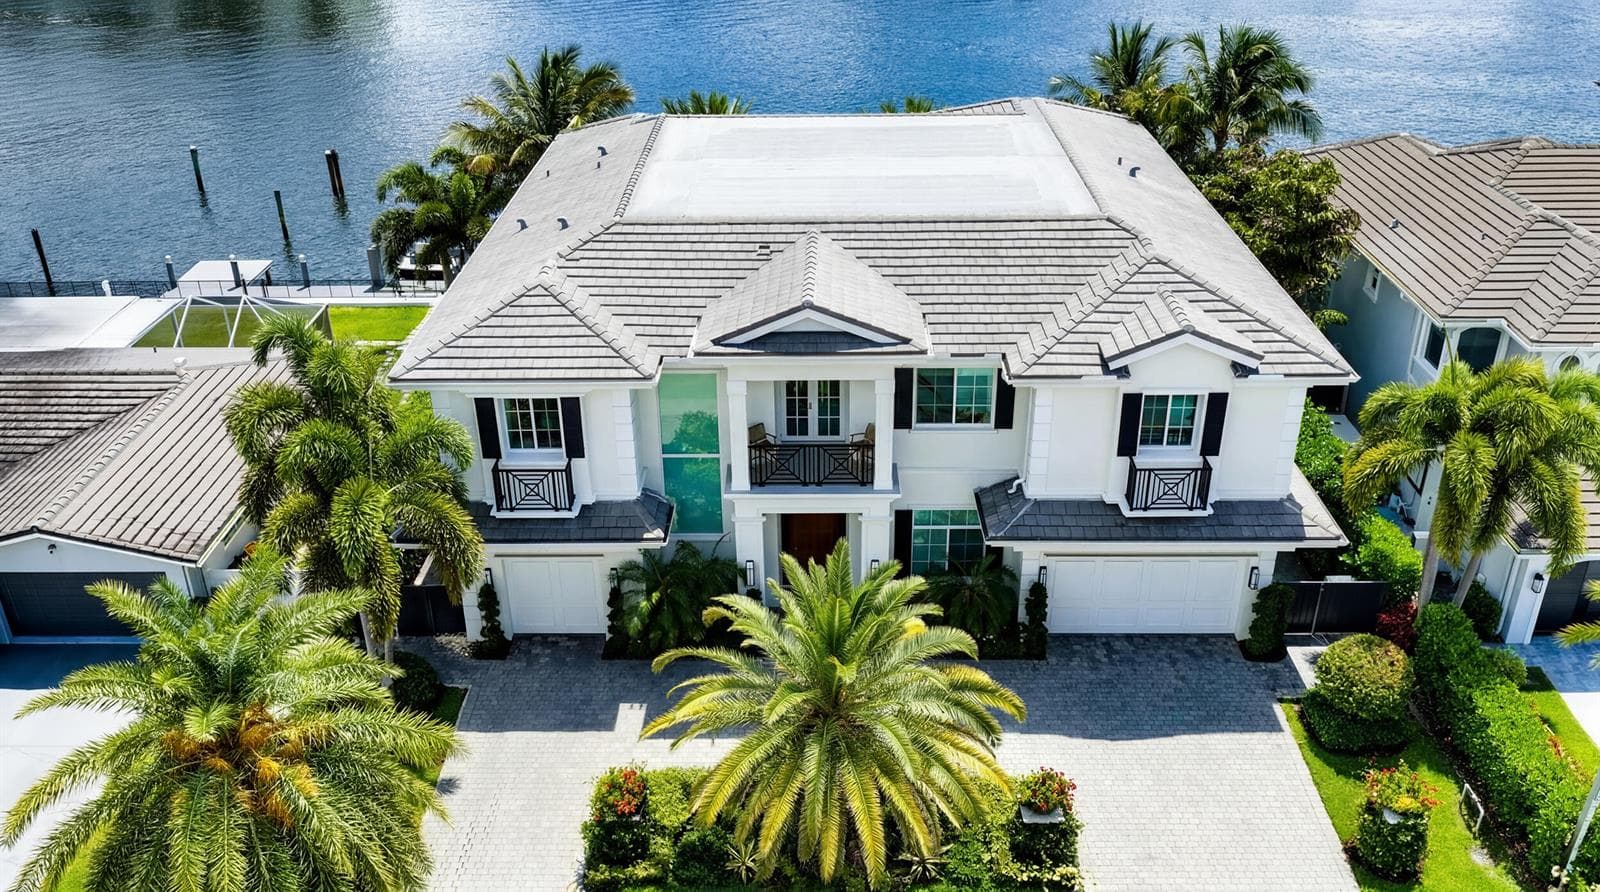 B26025088
BOCA HARBOUR ISLAND SEC, Boca Raton
7212 NE 8th Drive, Boca Raton FL 33487
5 beds · 7,043 ft²
$9,750,000