
3773 S Flagler Drive # 1102, West Palm Beach FL 33405
CENTRAL PARK, West Palm Beach
Facts
- MLS #
- B26042711
- Property type
- Residential
- Property sub type
- Condominium
- Style
- One Story
- Year built
- 2028
- County
- Palm Beach County
- Subdivision
- CENTRAL PARK
- Sq. ft.
- 2,991 ft²
- Price per sq ft
- $2,273 per sq ft
- Days on market
- 147 days
- Last updated
- November 12, 2026
- Date listed
- June 17, 2026
Remarks
Residence B at Maison d'Or offers a blend of contemporary elegance and waterfront living in one of West Palm Beach's most exclusive residential settings. Framed by expansive glass walls and generous east- and west-facing terraces, this residence captures sweeping Intracoastal views, Palm Beach Island vistas, and dramatic sunset skylines. The open-concept great room flows naturally into a chef-inspired kitchen featuring Sub-Zero and Wolf appliances, custom cabinetry, quartz countertops, and refined designer finishes throughout. Spacious living areas are designed for entertaining while maintaining warmth and livability. The primary suite is envisioned as a tranquil retreat with spa-inspired baths, dual vanities, and generous wardrobe space. Maison d'Or is an ultra-luxury boutique waterfront condominium with only 39 owners offering a highly curated residential experience within one of West Palm Beach's most desirable residential waterfront settings. Residents enjoy access to a waterfront pool deck with spa and cabanas, wellness and fitness center, steam and sauna rooms, private dining and lounge spaces, wine storage, concierge services, and dedicated guest accommodations, all moments from Palm Beach Island, Worth Avenue, waterfront dining, and West Palm Beach's evolving cultural and social scene.
Financial considerations
- HOA fee
- $5,402 / Monthly
- Tax year
- 2025
- Tax amount
- $0
- Listing terms
- All Cash
- Tax legal description
- CENTRAL PARK 1 PT OF LT 27 LYG E OF & ADJ TO WASHINGTON RD
Exterior features
- Waterfront
- Yes, Intracoastal Front, Ocean Access
- View
- Intracoastal View, Ocean, Direct Ocean, Ocean View
- Construction type
- Concrete Block Construction
- Parking spaces
- 2
- Parking
- 2 Or More Spaces, Assigned, Awning, Covered, Guest, Parking Garage, Valet
- Roof
- Concrete
Interior features
- Floor
- Ceramic Floor, Other, Wood
- Heating
- Central
- Cooling
- Central Air
- Appliances
- Electric Water Heater, Dishwasher, Disposal, Microwave, Refrigerator, Self Cleaning Oven, Wall Oven, Washer
- Additional features
- Lobby, Bar, Cooking Island, Split Bedroom, Volume Ceilings, Walk-In Closet(s), Storage
Additional features
- Community features
- Bar, Buyer Approval Required, Exercise Room, Management On Site, Mandatory Hoa, Pool, Sauna, Sidewalks, Spa/Hot Tub, Street Lights, Whirlpool
- Garage spaces
- 2
- Covered spaces
- 2
- Direction faces
- East
- Levels
- 1
- Pets allowed
- Yes
- Pool
- Yes
- Pool features
- Community, Private
- Sewer description
- At Site, Public Sewer, Other, Public Sanitation, Sewer
- Stories
- 19
- Water source
- Public
- Possession
- Other
Location
Nearby public schools
Schools
Public schools within 3 miles, nearest first.
Elementary
Belvedere Elementary School
1.0 mi · Grades PK–05
District: Palm Beach
Palmetto Elementary School
1.4 mi · Grades PK–05
District: Palm Beach
Renaissance Charter School At Summit
1.6 mi · Grades KG–08 · Charter
District: Palm Beach
Middle
Conniston Middle School
0.8 mi · Grades 06–08
District: Palm Beach
Sports Leadership And Management (Slam) Middle School Palm
2.4 mi · Grades 06–08 · Charter
District: Palm Beach
High
Forest Hill Community High School
1.9 mi · Grades 09–12
District: Palm Beach
Worthington High School
2.2 mi · Grades 07–12 · Charter · Alternative school
District: Palm Beach
Alexander W Dreyfoos Junior School Of The Arts
2.3 mi · Grades 09–12
District: Palm Beach
Distances are straight-line. School assignment depends on attendance boundaries set by the school district; confirm eligibility directly with the district.
Source: U.S. Department of Education, National Center for Education Statistics (NCES), Common Core of Data, 2024-25 school year.
Mortgage calculator
Estimated monthly payment
$39,781/mo
- Principal and interest
- $34,379
- HOA fee
- $5,402
Estimate for orientation only, not an offer of credit. The default rate is illustrative; actual terms, taxes and insurance depend on the lender and your profile.
MLS B26042711
Request information
Tell us what you would like to know about this property. The Costa Group replies personally.
MIAMI REALTORS® / Southeast Florida MLS
IDX information
IDX information is provided exclusively for consumers' personal, non-commercial use and may not be used for any purpose other than to identify prospective properties consumers may be interested in purchasing. Information is deemed reliable but is not guaranteed accurate by the MLS and should be independently verified.
Listing information is presented by The Costa Group Miami, a real estate team affiliated with Fortune Christie's International Real Estate. MLS data is supplied through the licensed SEFMLS data feed.
Listing brokerage: MAISON D'OR REALTY LLC.
MLS data last updated Nov 12, 2026, 1:18 AM.
Similar Properties
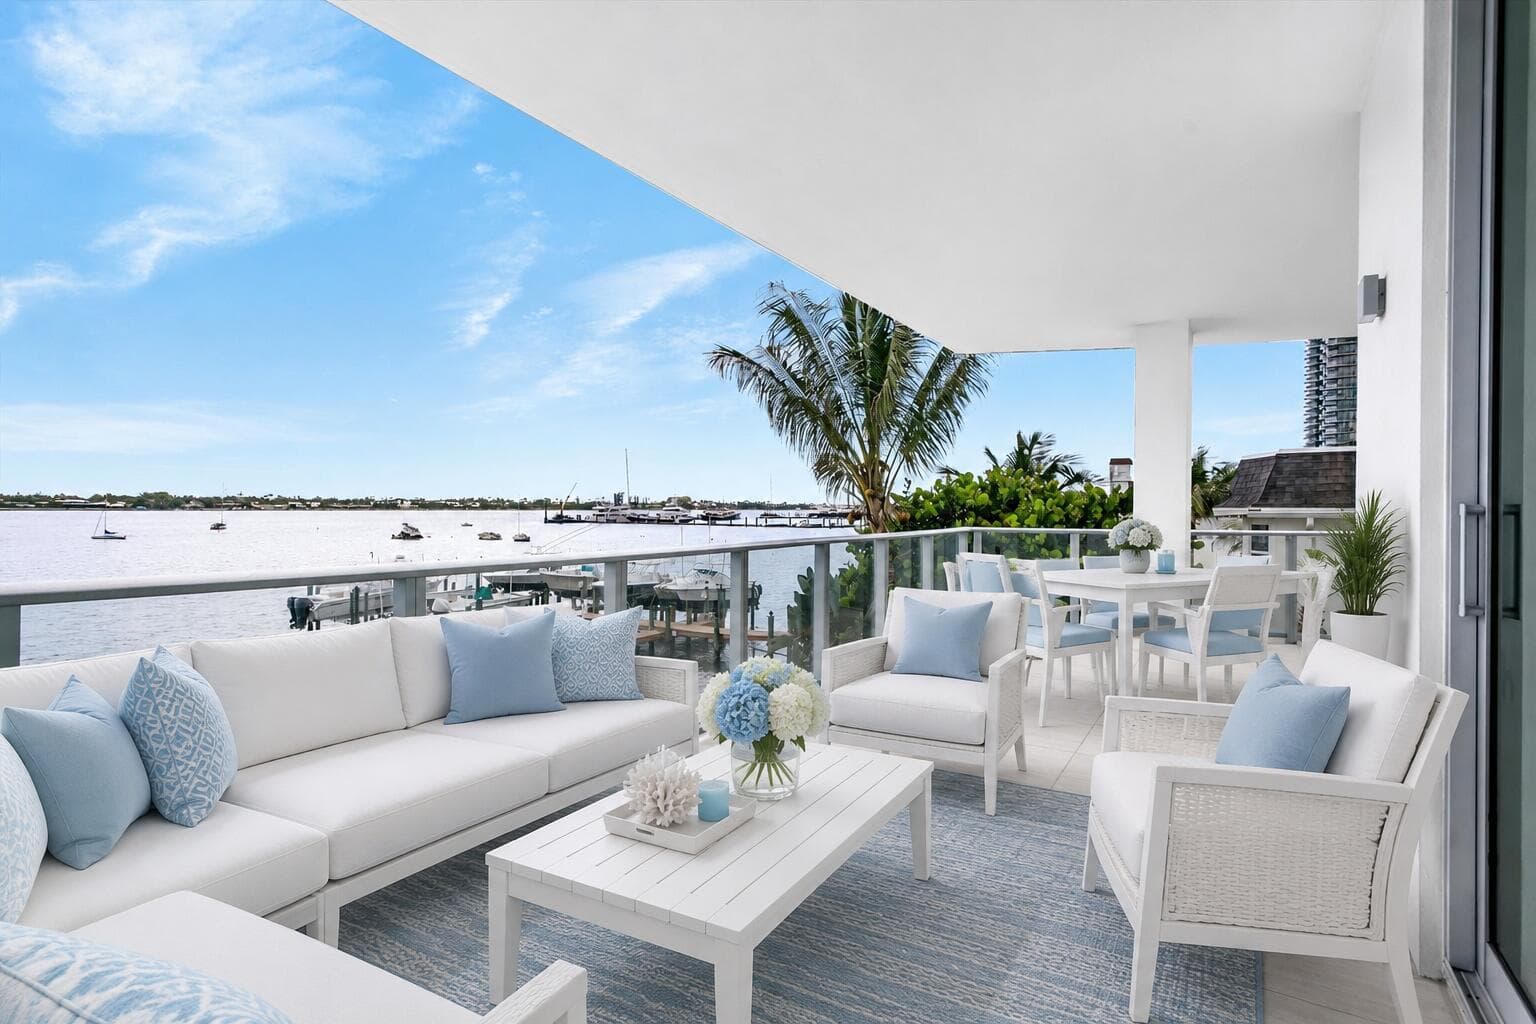 B26049443
NORTH PALM BCH 1,ALBA PALM BEACH, West Palm Beach
4714 N Flagler Drive # 102, West Palm Beach FL 33407
4 beds · 3,170 ft²
$9,249,000
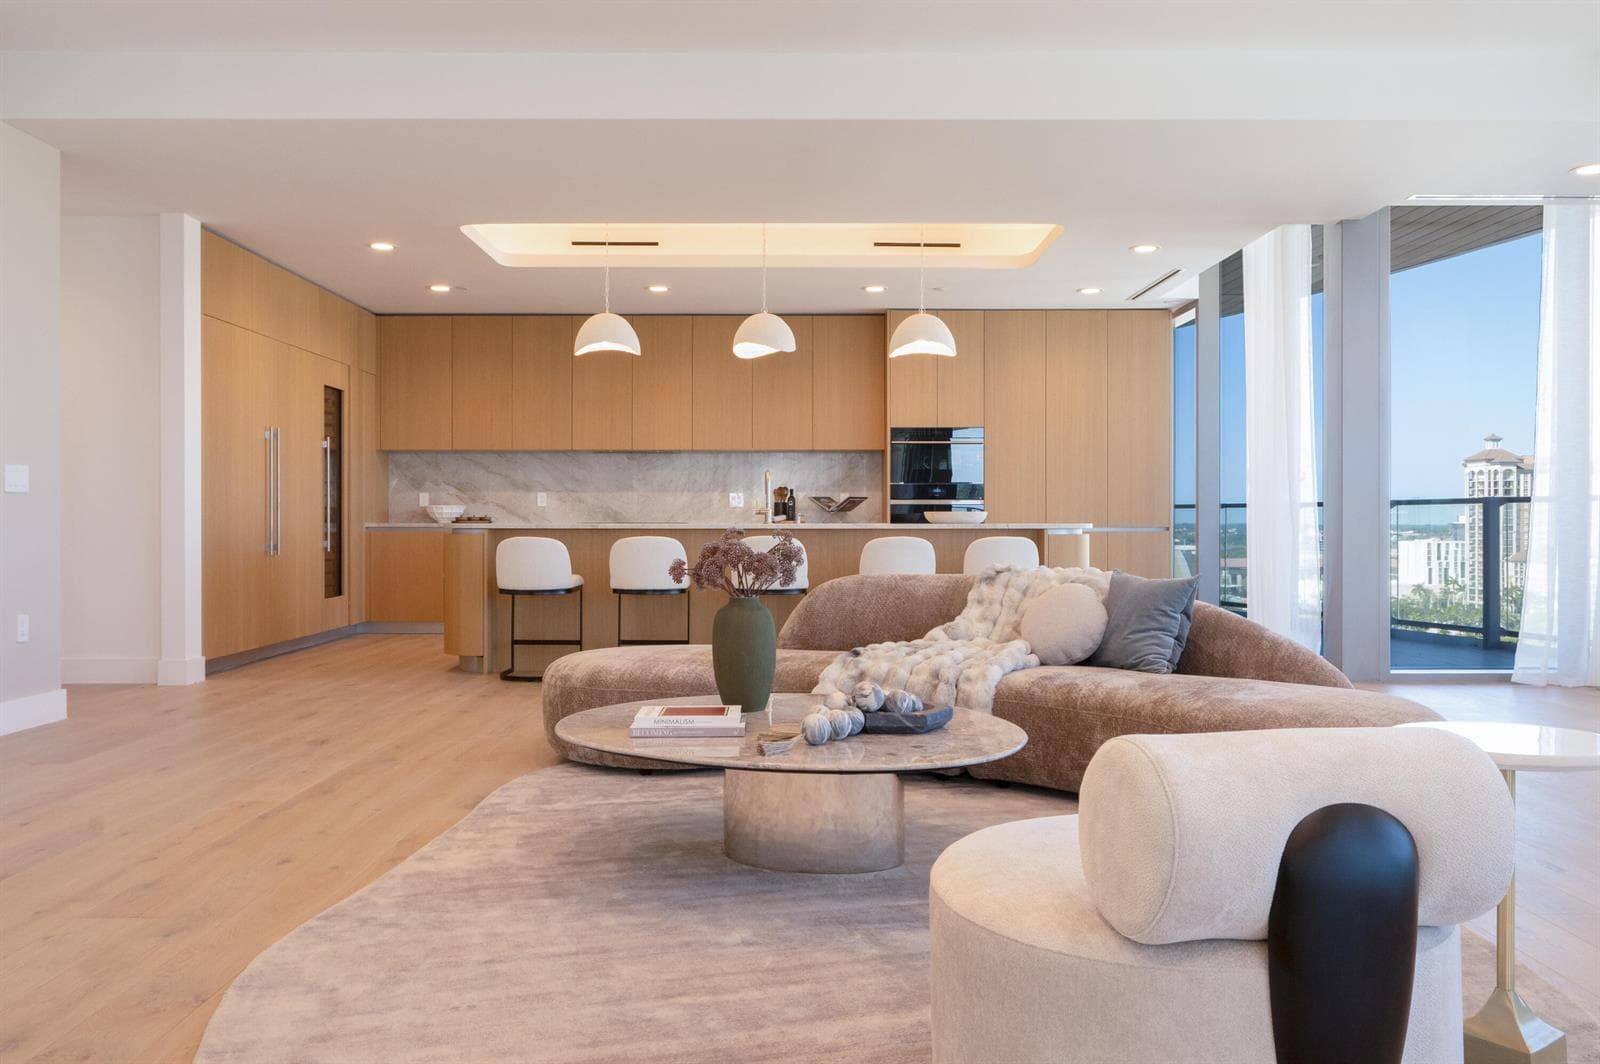 R11136819
Forte,Forte On Flagler, West Palm Beach
1333 S Flagler Drive # 1201, West Palm Beach FL 33401
4 beds · 4,440 ft²
$9,995,000
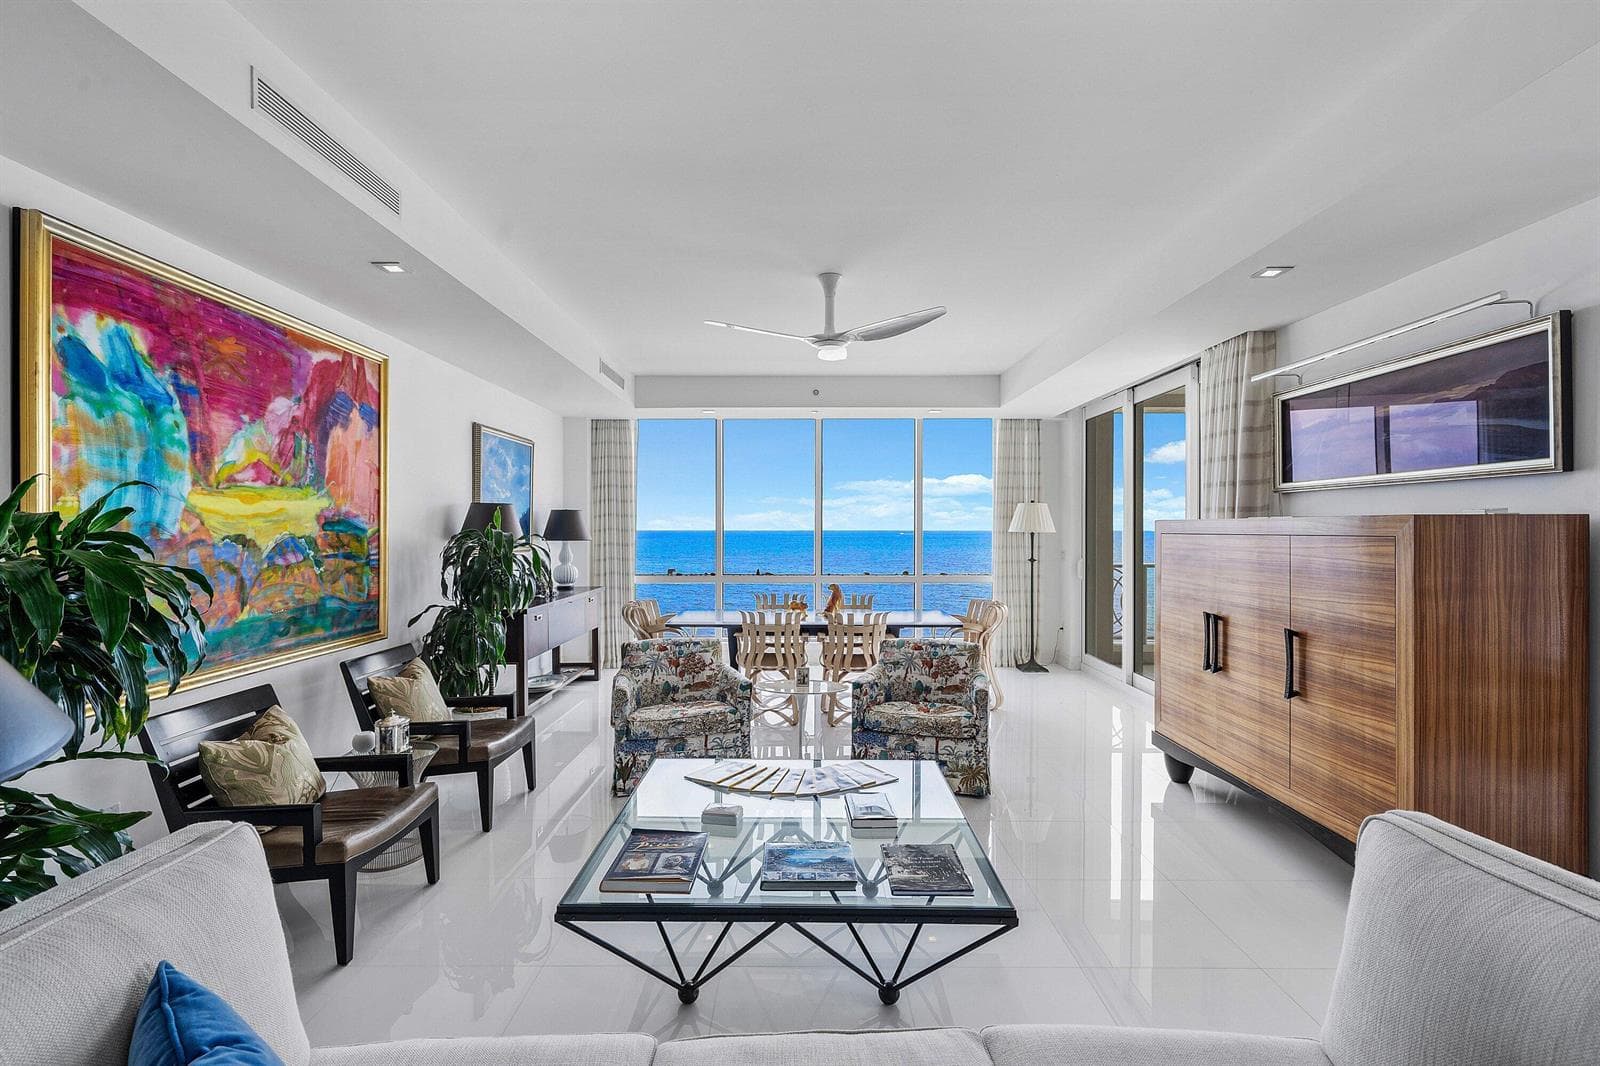 B26101286
4001 NORTH OCEAN CONDO, Gulf Stream
4001 N Ocean Boulevard # 404, Gulf Stream FL 33483
3 beds · 3,266 ft²
$9,250,000