
8795 Valencia Court, Parkland FL 33067
RAYEL ESTATES PLAT 1, Parkland
Facts
- MLS #
- B26059167
- Property type
- Residential
- Property sub type
- Single Family Residence
- Style
- Ranch, Corner Unit, One Story, Modern/Contemporary
- Year built
- 2026 (New Construction)
- Lot size
- 47,916 ft²
- Price per sq ft (lot size)
- $112 per sq ft
- County
- Broward County
- Subdivision
- RAYEL ESTATES PLAT 1
- Sq. ft.
- 7,004 ft²
- Price per sq ft
- $764 per sq ft
- Days on market
- 107 days
- Last updated
- November 15, 2026
- Date listed
- July 31, 2026
Remarks
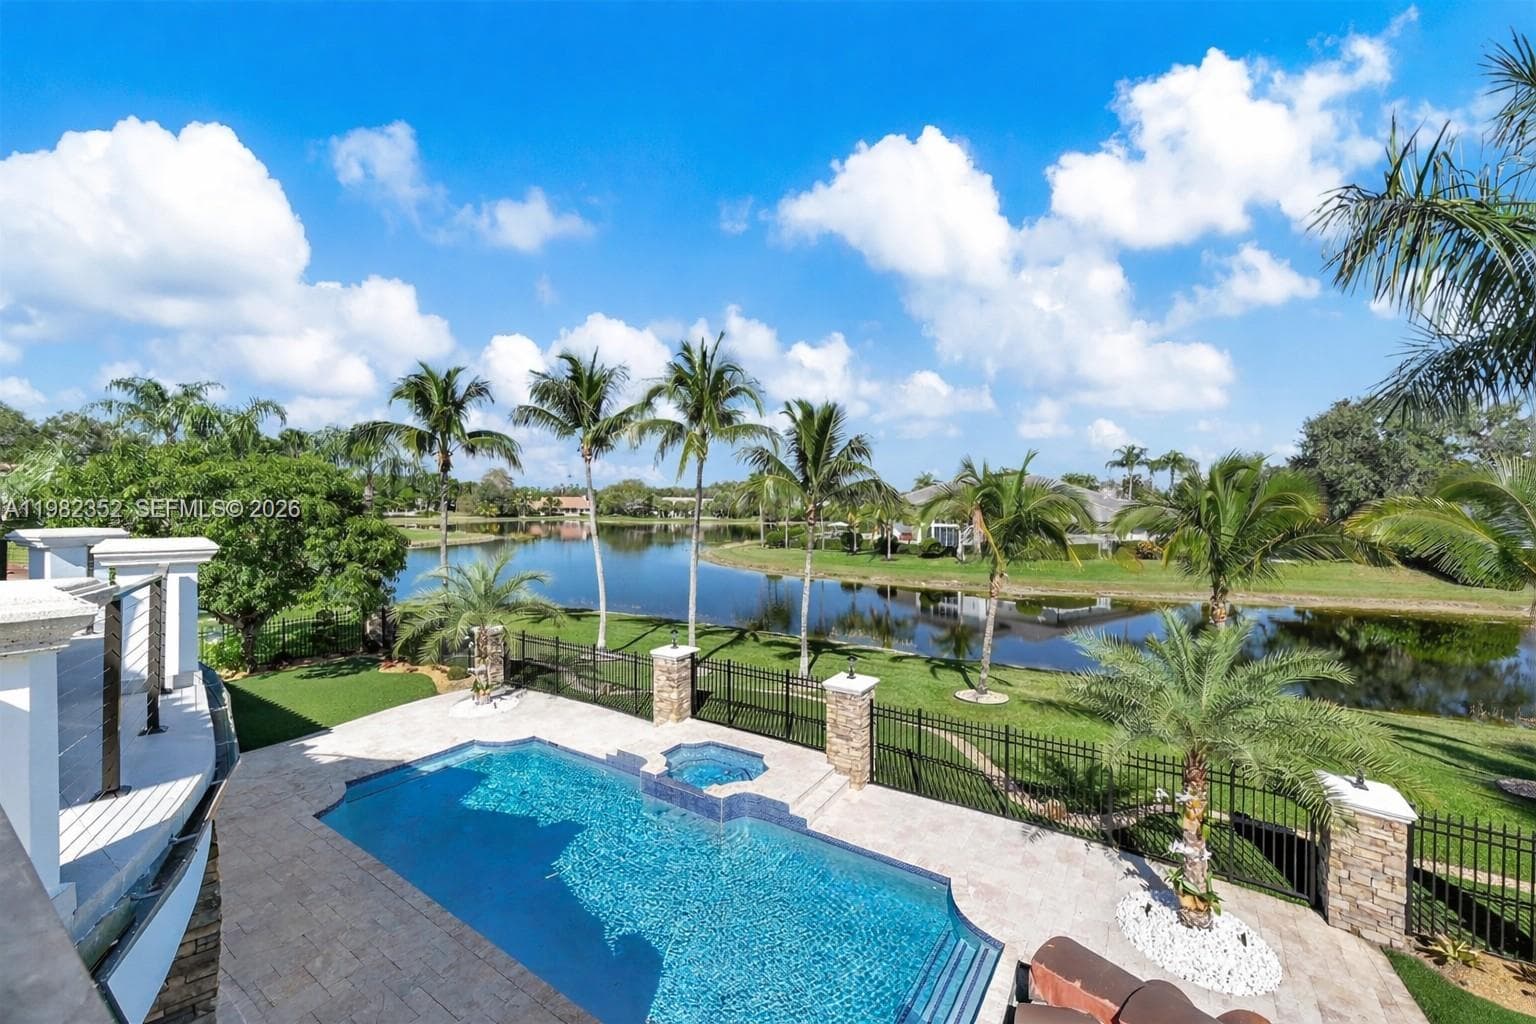
The Best New Construction in Parkland! Welcome to this impressive single-story residence in Royal Estates Parkland, offering over 9000 total square feet of refined living space. This 6 bedroom, 6.5-bathroom home provides abundant room for multiple guests, home offices, or recreational spaces. The five-car garage provides space for vehicles. Located in this established community, this property delivers substantial square footage and versatile room configurations for a range of living requirements. This community will build security private gate! Owner Financing or Trade Available!
Financial considerations
- Tax year
- 2025
- Tax amount
- $9,987
- Listing terms
- Lease Option Available, All Cash, Conventional, Cryptocurrency, Exchange, Lease Option, Lease Purchase, Owner Will Carry, Owner Financing less 20K Down, Owner Hold 2nd Mortgage, Owtb Wrap, Seller Will Pay Closing Costs, Will Rent
- Tax legal description
- RAYEL ESTATES PLAT 1 174-194 B LOT 1
Exterior features
- Waterfront
- Yes
- View
- Water
- Construction type
- Concrete Block Construction, CBS Construction, Stucco
- Parking spaces
- 5
- Parking
- 2 Or More Spaces, Driveway, Parking Garage
- Roof
- Other Roof/Roof Structure, Other
- Additional features
- West Of Us1, Barbeque, Built-In Grill, Exterior Lights
Interior features
- Floor
- Marble, Tile, Wood
- Heating
- Central, Electric
- Cooling
- Ceiling Fan(s), Central Air, Electric
- Appliances
- Electric Water Heater, Dishwasher, Disposal, Dryer, Ice Maker, Microwave, Electric Range, Refrigerator, Self Cleaning Oven, Wall Oven, Washer
- Window features
- Complete Impact Glass, Sliding
- Additional features
- Bar, Built-in Features, Closet Cabinetry, Cooking Island, Entrance Foyer, French Doors, Pantry, Roman Tub, Split Bedroom, 3 Bedroom Split, Vaulted Ceiling(s), Volume Ceilings, Walk-In Closet(s), Wet Bar, Media Room, Storage, Utility Room/Laundry
Additional features
- Laundry
- Laundry Room, Utility Room/Laundry
- Garage spaces
- 4
- Covered spaces
- 4
- Direction faces
- South
- Levels
- 1
- Lot features
- 1 To Less Than 2 Acre Lot, Corner Lot, Cul-De-Sac, Oversized Lot, West Of US 1
- Pets allowed
- Yes
- Pool
- Yes
- Pool features
- Above Ground, Equipment Stays, Heated, Hot Tub, Private, Pool/Spa Combo
- Sewer description
- At Site, Public Sewer, Other, Public Sanitation, Sewer
- Stories
- 1
- Water source
- Public
- Possession
- Funding, Long Closing Preferred, Negotiable
Location
Nearby public schools
Schools
Public schools within 3 miles, nearest first.
Elementary
Imagine School At Broward
0.4 mi · Grades KG–08 · Charter
District: Broward
Coral Park Elementary School
0.5 mi · Grades PK–05
District: Broward
Country Hills Elementary School
1.5 mi · Grades PK–05
District: Broward
Middle
Coral Springs Middle School
1.8 mi · Grades 06–08
District: Broward
Westglades Middle School
1.8 mi · Grades 06–08
District: Broward
Forest Glen Middle School
2.3 mi · Grades 06–08
District: Broward
High
Riverview Academy High School
0.6 mi · Grades 09–12 · Charter
District: Hillsborough
Marjory Stoneman Douglas High School
1.5 mi · Grades 09–12
District: Broward
Coral Springs Charter School
2.4 mi · Grades 06–12 · Charter
District: Broward
Distances are straight-line. School assignment depends on attendance boundaries set by the school district; confirm eligibility directly with the district.
Source: U.S. Department of Education, National Center for Education Statistics (NCES), Common Core of Data, 2024-25 school year.
Mortgage calculator
Estimated monthly payment
$27,885/mo
- Principal and interest
- $27,053
- Property tax
- $832
Estimate for orientation only, not an offer of credit. The default rate is illustrative; actual terms, taxes and insurance depend on the lender and your profile.
MLS B26059167
Request information
Tell us what you would like to know about this property. The Costa Group replies personally.
MIAMI REALTORS® / Southeast Florida MLS
IDX information
IDX information is provided exclusively for consumers' personal, non-commercial use and may not be used for any purpose other than to identify prospective properties consumers may be interested in purchasing. Information is deemed reliable but is not guaranteed accurate by the MLS and should be independently verified.
Listing information is presented by The Costa Group Miami, a real estate team affiliated with Fortune Christie's International Real Estate. MLS data is supplied through the licensed SEFMLS data feed.
Listing brokerage: Coldwell Banker Realty.
MLS data last updated Nov 15, 2026, 8:05 AM.
Similar Properties
 A11921960
STILWELL ISLES ISLES OF P, Fort Lauderdale
709 Isle Of Palms Dr, Fort Lauderdale FL 33301
6 beds · 8 baths · 7,130 ft²
$7,999,999
 B26031597
PELICAN ISLE, Fort Lauderdale
39 Pelican Drive, Fort Lauderdale FL 33301
6 beds · 7 baths · 6,642 ft²
$7,999,999
 A11982352
WINDMILL RANCH ESTATES, Weston
2905 Paddock Rd, Weston FL 33331
5 beds · 8 baths · 7,841 ft²
$7,900,000