
550 S Australian Avenue # 1208, West Palm Beach FL 33401
The Berkeley, West Palm Beach
Facts
- MLS #
- B26068814
- Property type
- Residential
- Property sub type
- Condominium
- Style
- One Story
- Year built
- 2028 (Under Construction)
- County
- Palm Beach County
- Subdivision
- The Berkeley
- Sq. ft.
- 3,286 sq ft
- Sq. m.
- 305 m²
- Price per sq ft
- $1,856 per sq ft
- Price per sq m
- $19,982 per m²
- Days on market
- 34 days
- Last updated
- September 29, 2026
- Date listed
- August 26, 2026
Remarks
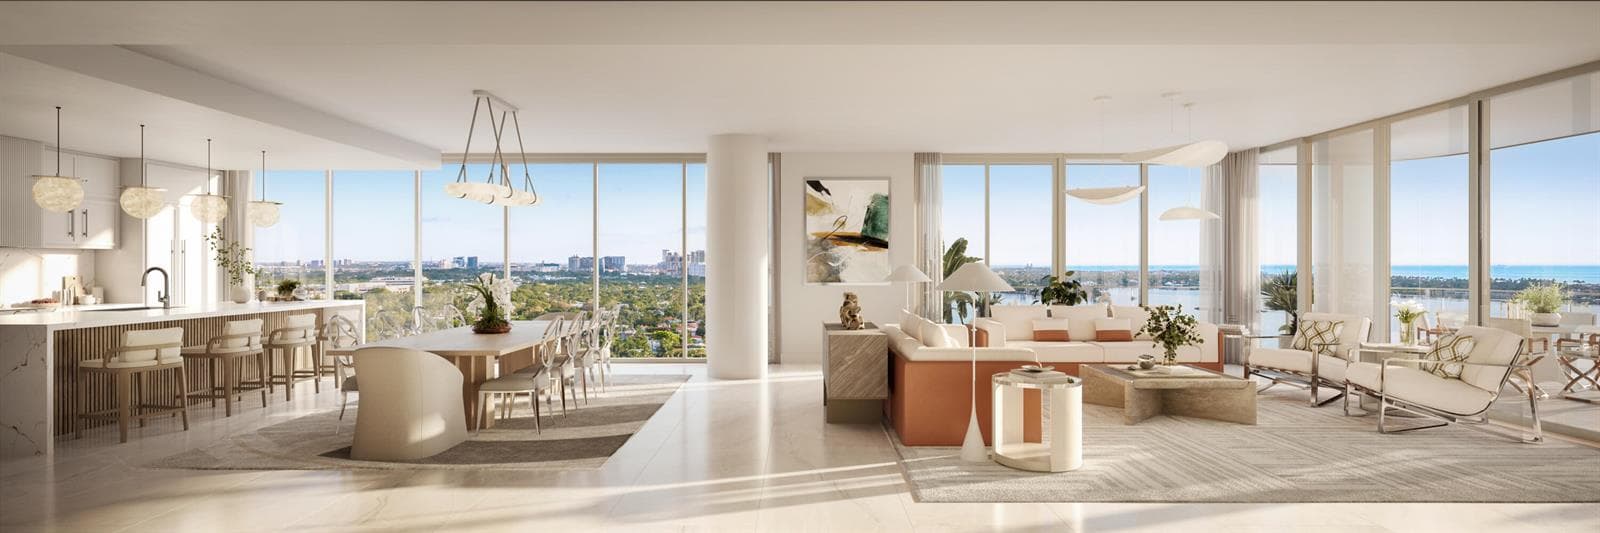
Discover West Palm Beach's newest waterfront living at The Berkeley, a luxury tower envisioned by Al Adelson, the developer of The Bristol and designed by Arquitectonica. Residence 1208 is a beautifully appointed three bedroom home on the 12th floor featuring light filled interiors and a deep west facing terrace overlooking Clear Lake with spectacular sunset views and seamless indoor outdoor living. Private elevator entry opens to a thoughtfully designed layout with contemporary finishes ideal for both everyday comfort and elegant entertaining. Ideally positioned moments from CityPlace, premier dining, cultural venues, and Palm Beach International airport, The Berkeley offers curated amenities, privacy, and a sophisticated lifestyle within one of South Florida's fastest evolving luxury mar Images Disclaimer: All images and visual materials associated with this property, including AI generated images, virtually staged photos, edited images, artist conceptual renderings, maps, site plans, floor plans, and other graphics, are provided solely for illustrative purposes. These representations may not accurately reflect current conditions and are subject to change without notice. No representations or warranties are made regarding the accuracy or completeness of these visual materials. Buyers should not rely solely on these materials and are responsible for independently verifying all property details.
Financial considerations
- HOA fee
- $5,159 / Monthly
- Tax year
- 2025
- Tax amount
- $91,287
- Listing terms
- All Cash, Conventional
- Tax legal description
- CLEARWATER PARK LTS 4 & 5
Exterior features
- Waterfront
- Yes
- View
- Lake, Water, Lake View
- Construction type
- Concrete Block Construction, Piling Construction
- Parking spaces
- 2
- Parking
- 2 Or More Spaces, Parking Garage
- Roof
- Other Roof/Roof Structure, Other
- Additional features
- Balcony
Interior features
- Floor
- Other
- Heating
- Central
- Cooling
- Central Building A/C, Central Air
- Appliances
- Dishwasher, Disposal, Dryer, Microwave, Refrigerator, Self Cleaning Oven, Wall Oven, Washer
- Window features
- Complete Impact Glass, Sliding
- Additional features
- Lobby, Cooking Island, Fire Sprinklers, Entrance Foyer, Storage
Additional features
- Community features
- Gated, Courtesy Bus, Exercise Room, Maintained Community, Management On Site, Mandatory Hoa, Pool, Sauna, Sidewalks, Spa/Hot Tub, Street Lights, Whirlpool
- Garage spaces
- 2
- Covered spaces
- 2
- Direction faces
- West
- Levels
- 1
- Pets allowed
- Yes
- Pool
- Yes
- Pool features
- Community
- Sewer description
- Public Sewer, Public Sanitation, Sewer
- Stories
- 26
- Water source
- Public
Location
Nearby public schools
Schools
Public schools within 3 miles, nearest first.
Elementary
U. B. Kinsey/Palmview Elementary
1.1 mi · Grades PK–05
District: Palm Beach
Westward Elementary School
1.2 mi · Grades PK–05
District: Palm Beach
Roosevelt Elementary School
1.3 mi · Grades PK–05
District: Palm Beach
Middle
Roosevelt Middle School
1.5 mi · Grades 06–08
District: Palm Beach
Conniston Middle School
2.1 mi · Grades 06–08
District: Palm Beach
High
Alexander W Dreyfoos Junior School Of The Arts
0.3 mi · Grades 09–12
District: Palm Beach
Worthington High School
1.2 mi · Grades 07–12 · Charter · Alternative school
District: Palm Beach
Florida Futures Academy
1.4 mi · Grades 09–12 · Charter · Alternative school
District: Palm Beach
Distances are straight-line. School assignment depends on attendance boundaries set by the school district; confirm eligibility directly with the district.
Source: U.S. Department of Education, National Center for Education Statistics (NCES), Common Core of Data, 2024-25 school year.
Mortgage calculator
Estimated monthly payment
$43,611/mo
- Principal and interest
- $30,845
- Property tax
- $7,607
- HOA fee
- $5,159
Estimate for orientation only, not an offer of credit. The default rate is illustrative; actual terms, taxes and insurance depend on the lender and your profile.
MLS B26068814
Request information
Tell us what you would like to know about this property. The Costa Group replies personally.
MIAMI REALTORS® / Southeast Florida MLS
IDX information
IDX information is provided exclusively for consumers' personal, non-commercial use and may not be used for any purpose other than to identify prospective properties consumers may be interested in purchasing. Information is deemed reliable but is not guaranteed accurate by the MLS and should be independently verified.
Listing information is presented by The Costa Group Miami, a real estate team affiliated with Fortune Christie's International Real Estate. MLS data is supplied through the licensed SEFMLS data feed.
Listing brokerage: Douglas Elliman.
MLS data last updated Sep 29, 2026, 2:54 PM.
Similar Properties
 B26042714
CENTRAL PARK, West Palm Beach
3773 S Flagler Drive # 503, West Palm Beach FL 33405
3 beds · 4,430 sq ft
$7,999,000
 B26042703
CENTRAL PARK,Maison d'Or South Fl, West Palm Beach
3773 S Flagler Drive # 701, West Palm Beach FL 33405
3 beds · 4,353 sq ft
$8,749,000
 B26003197
PINEWOOD TERRACE, West Palm Beach
1919 N Flagler Drive # 1911, West Palm Beach FL 33407
4 beds · 3,805 sq ft
$8,815,000