
116 ECHO Drive, Jupiter FL 33458
LOXAHATCHEE CLUB AT MAPLEW,The Loxahatchee Club, Jupiter
Facts
- MLS #
- B26075081
- Property type
- Residential
- Property sub type
- Single Family Residence
- Style
- Ranch, One Story
- Year built
- 1988 (Resale)
- Lot size
- 13,153 ft²
- Price per sq ft (lot size)
- $203 per sq ft
- County
- Palm Beach County
- Subdivision
- LOXAHATCHEE CLUB AT MAPLEW,The Loxahatchee Club
- Sq. ft.
- 3,151 ft²
- Price per sq ft
- $847 per sq ft
- Days on market
- 57 days
- Last updated
- November 7, 2026
- Date listed
- September 11, 2026
Remarks
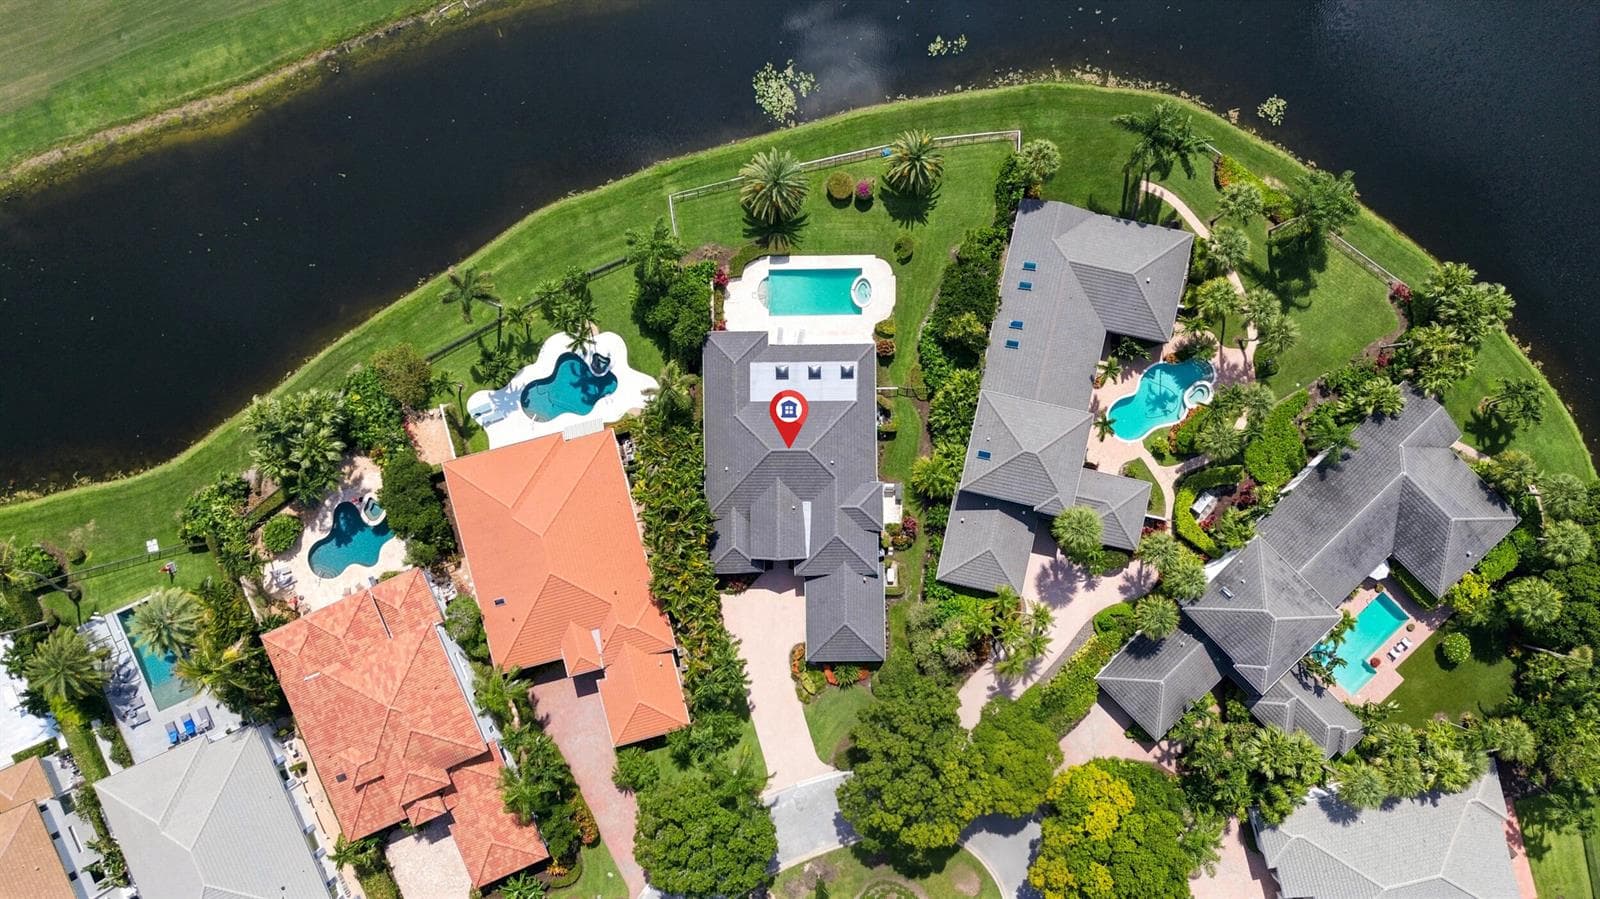
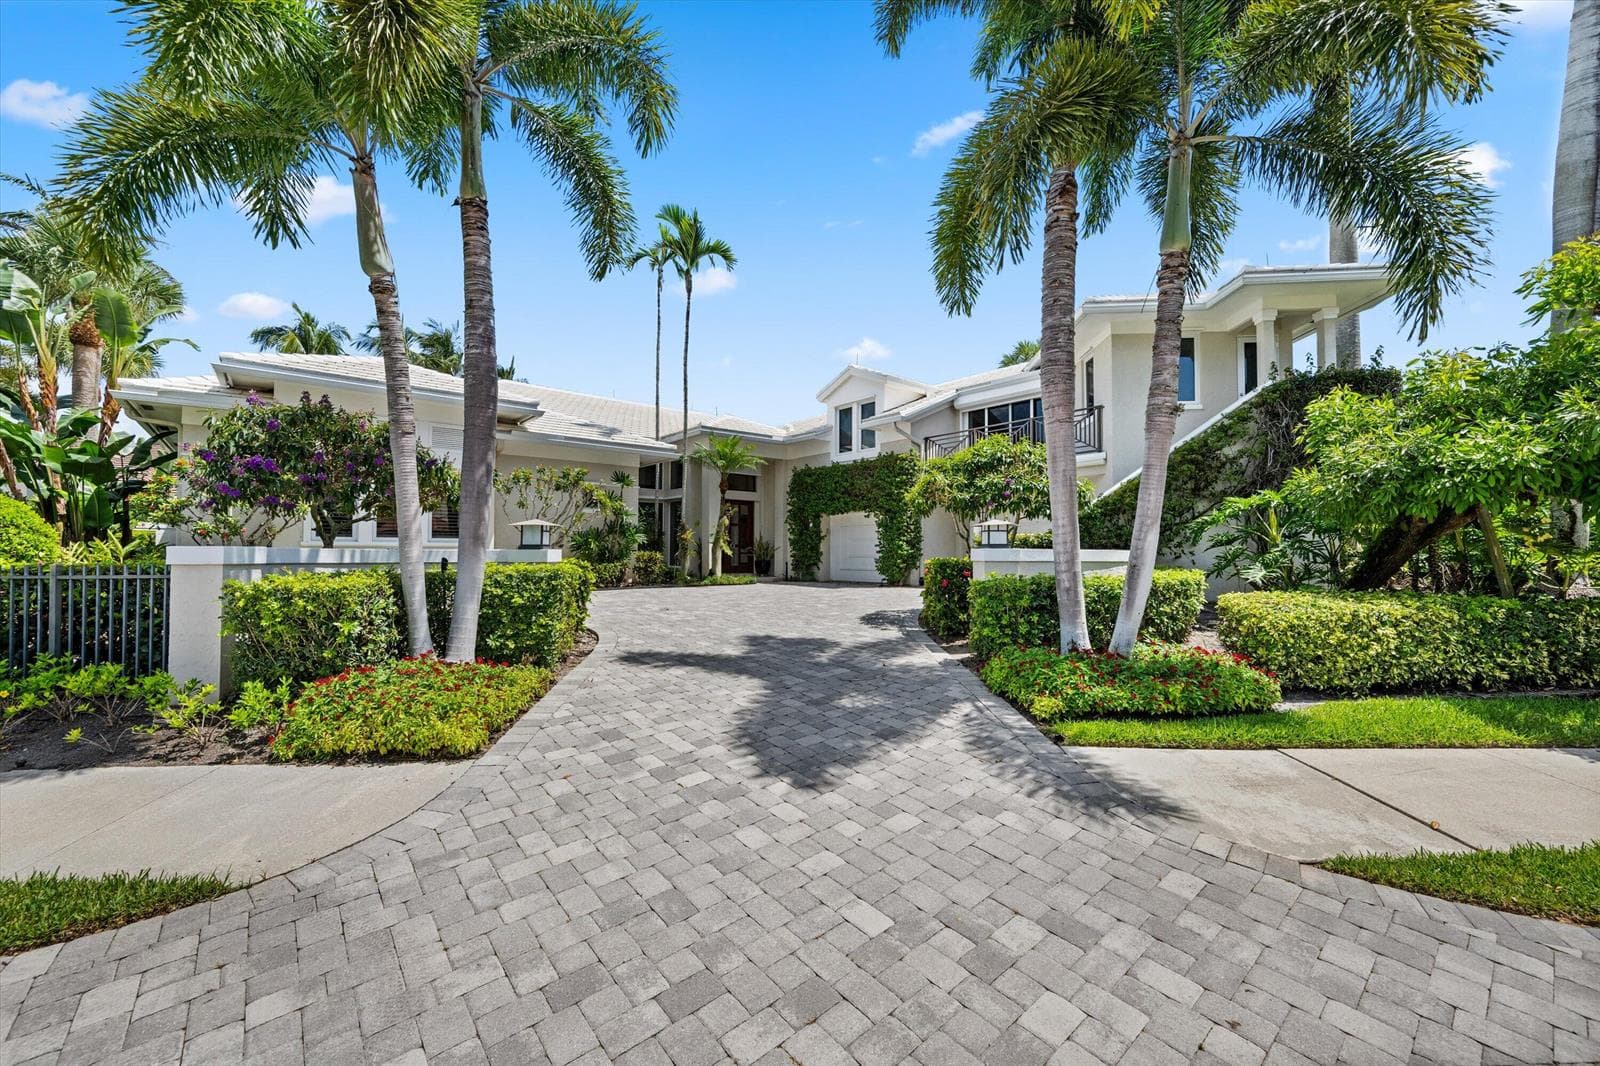
Completely remodeled and beautifully appointed, this exceptional 3-bedroom, 3.5-bath home plus den offers a refined blend of luxury, comfort, and effortless indoor-outdoor living in The Loxahatchee Club. An abundance of natural light fills the open living spaces, creating a bright and inviting atmosphere throughout. The spacious primary suite features a charming bay window with a comfortable seating area overlooking the water, while the luxurious primary bath provides a serene retreat. Designed for both relaxation and entertaining, the home opens to a deep backyard with lush landscaping, custom landscape lighting, and a spectacular outdoor pool and spa. The expansive outdoor setting is ideal for entertaining guests, enjoying quiet afternoons, or taking in magnificent sunsets over the wate r
Financial considerations
- HOA fee
- $907 / Monthly
- Tax year
- 2025
- Tax amount
- $14,164
- Listing terms
- All Cash, Conventional
- Tax legal description
- LOXAHATCHEE CLUB AT MAPLEWOOD PL 3 PH 2 LT 96
Exterior features
- Waterfront
- Yes
- View
- Lake, Pool, Water, Lake View
- Construction type
- CBS Construction, Slab Construction, Stucco
- Parking spaces
- 2
- Parking
- 2 Or More Spaces, Circular Driveway, Driveway, Parking Garage
- Roof
- Tile, Concrete, Tile Roof
- Additional features
- Barbeque, Outdoor Shower
Interior features
- Furnished
- Unfurnished
- Floor
- Carpet, Other, Tile, Wood
- Heating
- Central, Electric, Zoned
- Cooling
- Ceiling Fan(s), Central Air, Zoned
- Appliances
- Electric Water Heater, Dishwasher, Disposal, Dryer, Ice Maker, Microwave, Electric Range, Refrigerator, Self Cleaning Oven, Wall Oven, Washer
- Window features
- Complete Impact Glass, Skylight(s), Skylight, Awning, Plantation Shutters
- Additional features
- Built-in Features, Cooking Island, Entrance Foyer, French Doors, Pantry, Skylight, Split Bedroom, Vaulted Ceiling(s), Volume Ceilings, Walk-In Closet(s)
Additional features
- Community features
- Tennis, Buyer Approval Required, Gated, Clubhouse, Exercise Room, Golf Course Community, Management On Site, Mandatory Hoa, Picnic Area, Pool, Security Patrol, Sidewalks, Street Lights, Tennis Court(s)
- Garage spaces
- 2
- Covered spaces
- 2
- Direction faces
- East
- Levels
- 1
- Lot features
- 1/4 To Less Than 1/2 Acre Lot, Less Than 1 Acre, Fenced
- Pets allowed
- Yes
- Pool
- Yes
- Pool features
- Community, Heated, Hot Tub, Private, Pool/Spa Combo
- Sewer description
- At Site, Public Sewer, Other, Public Sanitation, Sewer
- Stories
- 1
- Water source
- Public
Location
Nearby public schools
Schools
Public schools within 3 miles, nearest first.
Elementary
Jerry Thomas Elementary School
0.8 mi · Grades KG–05
District: Palm Beach
Lighthouse Elementary School
1.2 mi · Grades PK–02
District: Palm Beach
Jupiter Elementary School
1.4 mi · Grades PK–05
District: Palm Beach
Middle
Jupiter Middle School
1.3 mi · Grades 06–08
District: Palm Beach
Independence Middle School
1.4 mi · Grades 06–08
District: Palm Beach
High
Jupiter High School
1.0 mi · Grades 09–12
District: Palm Beach
William T. Dwyer High School
2.9 mi · Grades 09–12
District: Palm Beach
Distances are straight-line. School assignment depends on attendance boundaries set by the school district; confirm eligibility directly with the district.
Source: U.S. Department of Education, National Center for Education Statistics (NCES), Common Core of Data, 2024-25 school year.
Mortgage calculator
Estimated monthly payment
$15,588/mo
- Principal and interest
- $13,501
- Property tax
- $1,180
- HOA fee
- $907
Estimate for orientation only, not an offer of credit. The default rate is illustrative; actual terms, taxes and insurance depend on the lender and your profile.
MLS B26075081
Request information
Tell us what you would like to know about this property. The Costa Group replies personally.
MIAMI REALTORS® / Southeast Florida MLS
IDX information
IDX information is provided exclusively for consumers' personal, non-commercial use and may not be used for any purpose other than to identify prospective properties consumers may be interested in purchasing. Information is deemed reliable but is not guaranteed accurate by the MLS and should be independently verified.
Listing information is presented by The Costa Group Miami, a real estate team affiliated with Fortune Christie's International Real Estate. MLS data is supplied through the licensed SEFMLS data feed.
Listing brokerage: Nicklaus Vance.
MLS data last updated Nov 7, 2026, 7:50 AM.
Similar Properties
 B26048330
GOLF VILLAGE PAR A,Admirals Cove, Jupiter
173 N Village Way, Jupiter FL 33458
3 beds · 3 baths · 2,948 ft²
$3,999,000
 B26047383
 B26093710
LOXAHATCHEE CLUB AT MAPLEW, Jupiter
136 ECHO Drive, Jupiter FL 33458
5 beds · 6 baths · 5,109 ft²
$3,995,000