
12353 61st Street N, West Palm Beach FL 33412
ACREAGE, West Palm Beach
Facts
- MLS #
- B26077637
- Property type
- Residential
- Property sub type
- Single Family Residence
- Style
- Ranch, One Story
- Year built
- 1990 (Resale)
- Lot size
- 50,530 ft²
- Price per sq ft (lot size)
- $16 per sq ft
- County
- Palm Beach County
- Subdivision
- ACREAGE
- Sq. ft.
- 2,474 ft²
- Price per sq ft
- $331 per sq ft
- Days on market
- 60 days
- Last updated
- November 16, 2026
- Date listed
- September 17, 2026
Remarks
Welcome to this beautifully transformed 4-bed, 3-bath Pool home, which has been fully renovated! Light and bright, the home showcases a stunning kitchen, bathrooms, flooring, newer roof, impact windows, all-new plumbing fresh interior and exterior paint, A/C, tankless water heater with RO system in the kitchen and a whole-home water system. The outdoors are just as impressive, double fenced with an electric front gate, and featuring a covered screened patio, completely redone pool and an additional covered entertaining/BBQ area. This home is situated minutes from the 441 Extension and Northlake Blvd making access to South Florida fast! From the stylish interior to the resort-like backyard and convenient cabana bath, the work has been done—just move in and enjoy the Florida lifestyle!
Financial considerations
- Tax year
- 2025
- Tax amount
- $11,733
- Listing terms
- All Cash, Conventional, FHA, FHA 203K, VA Loan
- Tax legal description
- 34-42-41~ N 241.5 FT OF S 813.5 FT OF W 209 FT OF E 1981 FT OF SEC A/K/A E-3152
Exterior features
- Waterfront
- Yes
- View
- Garden, Pool
- Construction type
- Frame, Frame With Stucco, Stucco
- Parking spaces
- 5
- Parking
- Driveway, Slab/Strip
- Roof
- Comp Shingle Roof, Composition Roll, Shingle
- Additional features
- Barbeque
Interior features
- Furnished
- Unfurnished
- Floor
- Tile, Wood
- Heating
- Central
- Cooling
- Ceiling Fan(s), Central Air
- Appliances
- Electric Water Heater, Dishwasher, Disposal, Dryer, Microwave, Electric Range, Refrigerator, Self Cleaning Oven, Wall Oven, Washer
- Window features
- Complete Impact Glass, Complete Panel Shutters/Awnings, Bay Window(s), Sliding
- Additional features
- Built-in Features, Cooking Island, Entrance Foyer, Split Bedroom, Vaulted Ceiling(s), Volume Ceilings, Walk-In Closet(s), Den/Library/Office, Family Room, Game Room, Great Room, Recreation Room, Utility Room/Laundry
Additional features
- Community features
- Paved Road
- Laundry
- Laundry Room, Utility Room/Laundry
- Direction faces
- South
- Levels
- 1
- Lot features
- 1 To Less Than 2 Acre Lot, Oversized Lot, Fenced, Septic
- Pets allowed
- Yes
- Pool
- Yes
- Pool features
- Hot Tub, Private, Pool/Spa Combo
- Sewer description
- Septic Tank
- Stories
- 1
- Water source
- Well
Location
Nearby public schools
Schools
Public schools within 3 miles, nearest first.
Elementary
Golden Grove Elementary School
1.8 mi · Grades PK–05
District: Palm Beach
Acreage Pines Elementary School
2.0 mi · Grades PK–05
District: Palm Beach
H. L. Johnson Elementary School
2.7 mi · Grades PK–05
District: Palm Beach
Middle
Western Pines Community Middle
1.9 mi · Grades 06–08
District: Palm Beach
Distances are straight-line. School assignment depends on attendance boundaries set by the school district; confirm eligibility directly with the district.
Source: U.S. Department of Education, National Center for Education Statistics (NCES), Common Core of Data, 2024-25 school year.
Mortgage calculator
Estimated monthly payment
$5,124/mo
- Principal and interest
- $4,146
- Property tax
- $978
Estimate for orientation only, not an offer of credit. The default rate is illustrative; actual terms, taxes and insurance depend on the lender and your profile.
MLS B26077637
Request information
Tell us what you would like to know about this property. The Costa Group replies personally.
MIAMI REALTORS® / Southeast Florida MLS
IDX information
IDX information is provided exclusively for consumers' personal, non-commercial use and may not be used for any purpose other than to identify prospective properties consumers may be interested in purchasing. Information is deemed reliable but is not guaranteed accurate by the MLS and should be independently verified.
Listing information is presented by The Costa Group Miami, a real estate team affiliated with Fortune Christie's International Real Estate. MLS data is supplied through the licensed SEFMLS data feed.
Listing brokerage: Block Realty.
MLS data last updated Nov 16, 2026, 8:13 AM.
Similar Properties
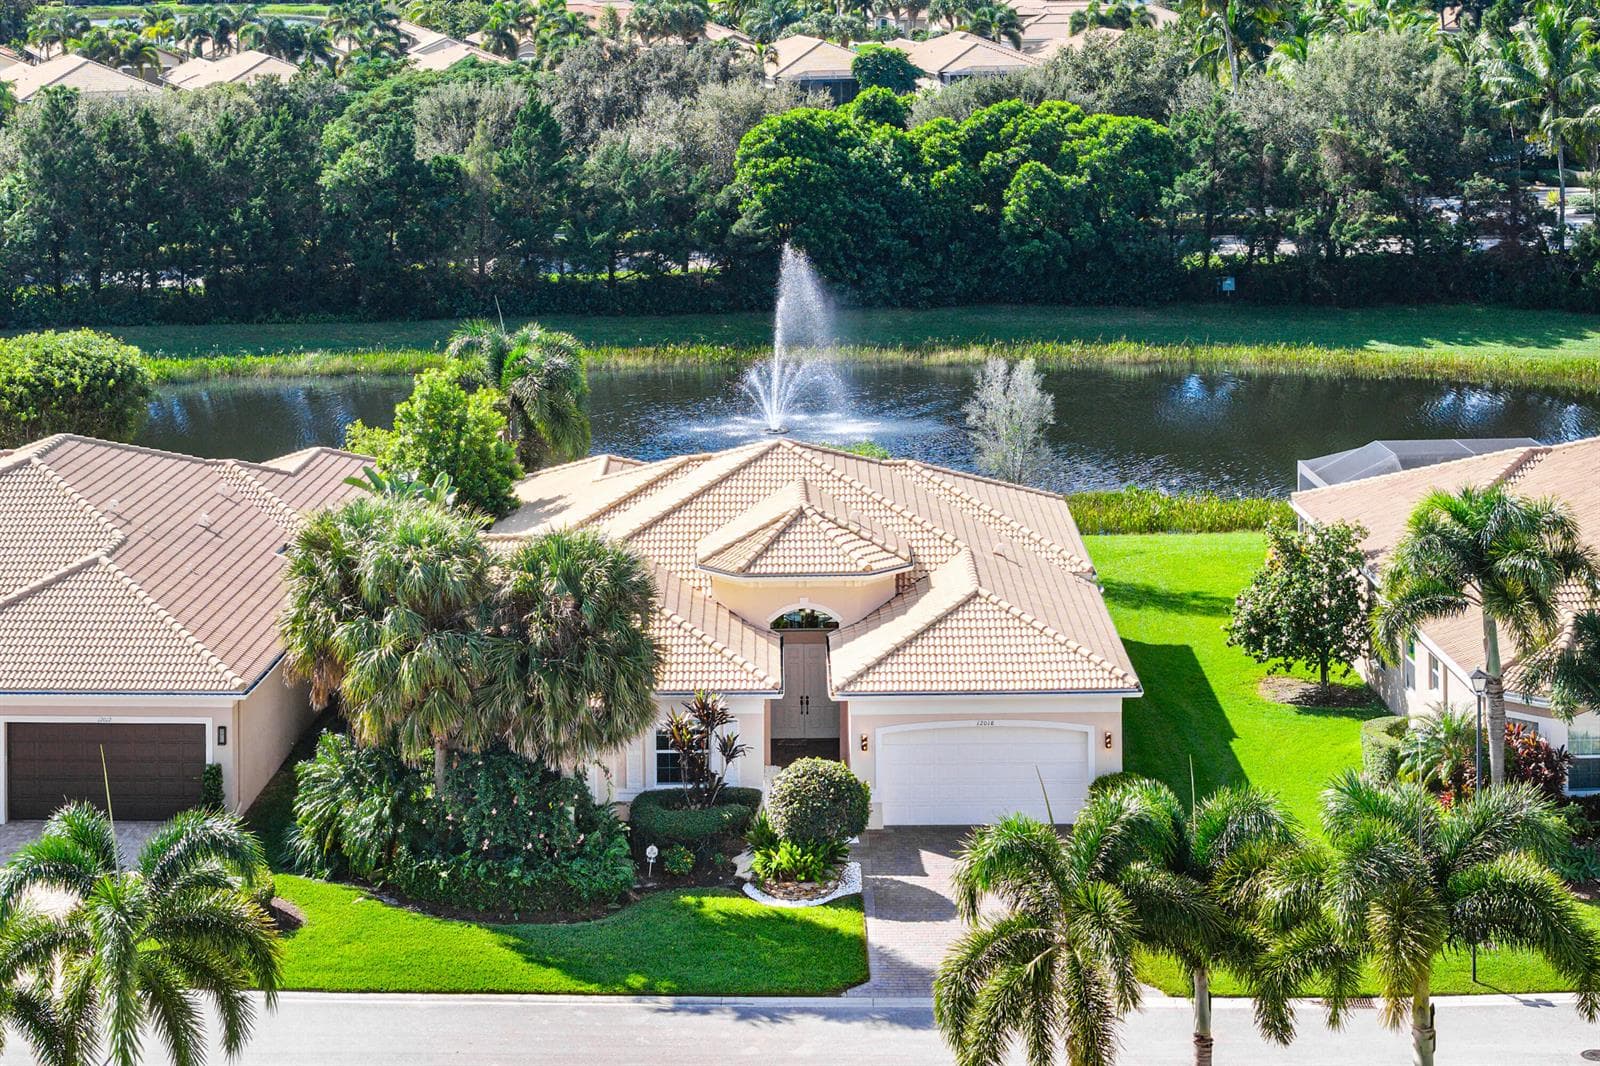 B26097642
Valencia Cove, Boynton Beach
12018 Bear River Road, Boynton Beach FL 33473
4 beds · 3 baths · 2,770 ft²
$1,255,000
 B26078186
Mizner Country Club, Delray Beach
8138 Valhalla Drive, Delray Beach FL 33446
3 beds · 3 baths · 2,781 ft²
$1,250,000
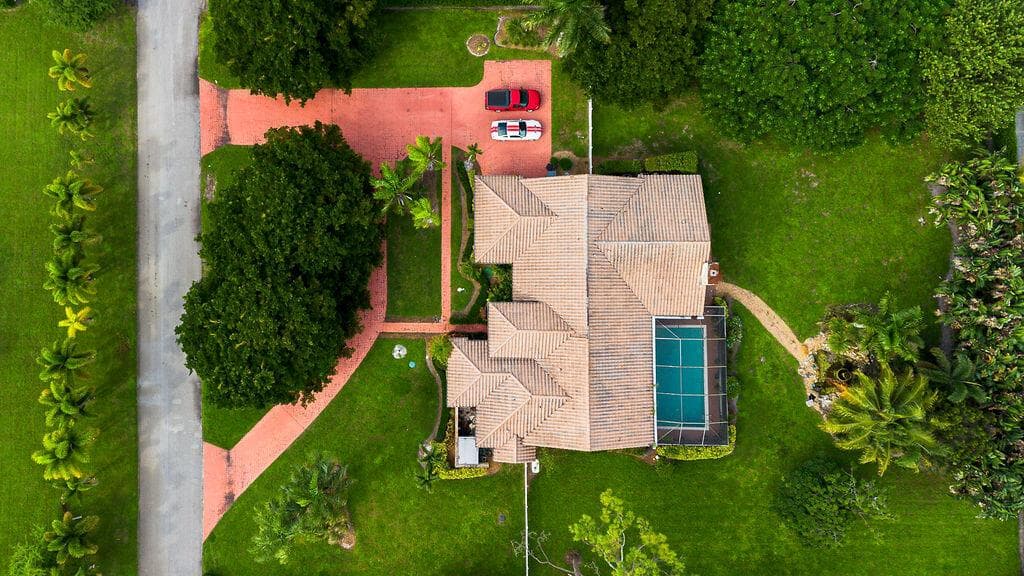 B26090067
TARA ESTATES AS,TARA ESTATES, Boynton Beach
10270 E TARA Boulevard, Boynton Beach FL 33437
4 beds · 3 baths · 3,266 ft²
$1,265,000