
146 Bears Club Drive, Jupiter FL 33477
BEARS CLUB,The Bear's Club, Jupiter
Facts
- MLS #
- B26080403
- Property type
- Residential
- Property sub type
- Single Family Residence
- Year built
- 2001 (Resale)
- Lot size
- 69,496 ft²
- Price per sq ft (lot size)
- $401 per sq ft
- County
- Palm Beach County
- Subdivision
- BEARS CLUB,The Bear's Club
- Sq. ft.
- 10,401 ft²
- Price per sq ft
- $2,682 per sq ft
- Days on market
- 49 days
- Last updated
- November 14, 2026
- Date listed
- September 25, 2026
Remarks
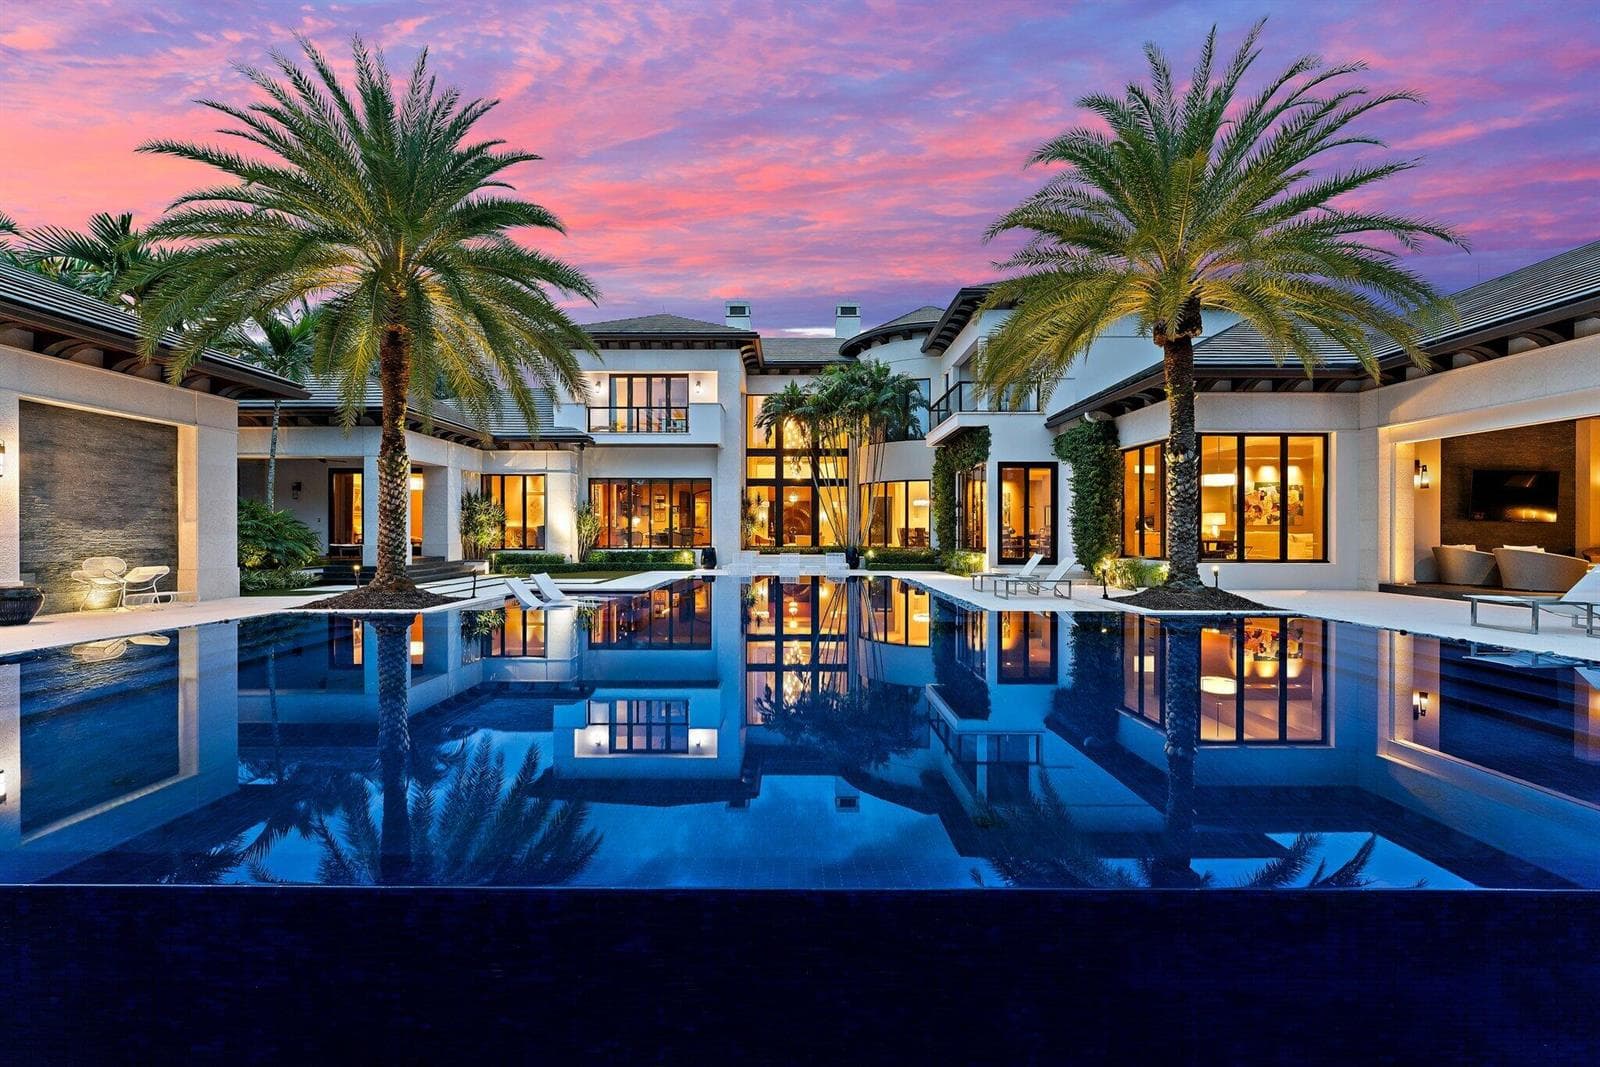
This timeless European Estate Home sits on 1.6 acres in the heart of The Bear's Club. In fact, it was the first lot selected for purchase in the entire neighborhood due to its expansive front yard view across the largest residential lake in the community, and the rear view to both the 13th and 14th holes of the Jack Nicklaus Signature golf course. Designed by Randall Stofft Architects and built by Lavelle Construction, the entire 14,023 Total SF home was renovated by Lavelle in 2015. Next level features like a slate roof, and interior detailing too numerous to count make this estate a true signature property.
Financial considerations
- HOA fee
- $1,897 / Monthly
- Tax year
- 2025
- Tax amount
- $162,870
- Listing terms
- All Cash, Conventional
- Tax legal description
- BEARS CLUB LT 40
Exterior features
- Waterfront
- Yes
- View
- Golf Course, Lake, Lake View
- Construction type
- Concrete Block Construction, CBS Construction
- Parking spaces
- 5
- Parking
- 2 Or More Spaces, Parking Garage
- Roof
- Slate
- Additional features
- Built-In Grill
Interior features
- Furnished
- Unfurnished
- Floor
- Marble, Wood
- Heating
- Central, Heat Strip
- Cooling
- Central Air, Zoned
- Appliances
- Dishwasher, Disposal, Dryer, Free-Standing Freezer, Gas Range, Refrigerator, Self Cleaning Oven, Wall Oven, Washer
- Window features
- Complete Impact Glass
- Additional features
- Bar, Closet Cabinetry, Cooking Island, Elevator, Pantry, Volume Ceilings, Walk-In Closet(s), Wet Bar, Den/Library/Office, Family Room, Media Room
Additional features
- Community features
- Buyer Approval Required, Management On Site, Mandatory Hoa, Security Patrol, Street Lights
- Garage spaces
- 5
- Covered spaces
- 5
- Direction faces
- East
- Levels
- 2
- Lot features
- 1 To Less Than 2 Acre Lot
- Pets allowed
- Yes
- Pool
- Yes
- Pool features
- Gunite, Heated
- Sewer description
- At Site, Public Sewer, Other, Public Sanitation, Sewer
- Stories
- 2
- Water source
- Public
Location
Nearby public schools
Schools
Public schools within 3 miles, nearest first.
Elementary
Beacon Cove Intermediate School
0.9 mi · Grades 03–05
District: Palm Beach
Lighthouse Elementary School
1.8 mi · Grades PK–02
District: Palm Beach
Dwight D. Eisenhower K-8
2.4 mi · Grades PK–08
District: Palm Beach
Middle
Jupiter Middle School
1.7 mi · Grades 06–08
District: Palm Beach
Independence Middle School
2.5 mi · Grades 06–08
District: Palm Beach
High
William T. Dwyer High School
1.6 mi · Grades 09–12
District: Palm Beach
Distances are straight-line. School assignment depends on attendance boundaries set by the school district; confirm eligibility directly with the district.
Source: U.S. Department of Education, National Center for Education Statistics (NCES), Common Core of Data, 2024-25 school year.
Mortgage calculator
Estimated monthly payment
$156,547/mo
- Principal and interest
- $141,078
- Property tax
- $13,573
- HOA fee
- $1,897
Estimate for orientation only, not an offer of credit. The default rate is illustrative; actual terms, taxes and insurance depend on the lender and your profile.
MLS B26080403
Request information
Tell us what you would like to know about this property. The Costa Group replies personally.
MIAMI REALTORS® / Southeast Florida MLS
IDX information
IDX information is provided exclusively for consumers' personal, non-commercial use and may not be used for any purpose other than to identify prospective properties consumers may be interested in purchasing. Information is deemed reliable but is not guaranteed accurate by the MLS and should be independently verified.
Listing information is presented by The Costa Group Miami, a real estate team affiliated with Fortune Christie's International Real Estate. MLS data is supplied through the licensed SEFMLS data feed.
Listing brokerage: Illustrated Properties.
MLS data last updated Nov 14, 2026, 5:14 AM.
Similar Properties
 B26080875
BEARS CLUB,The Bear's Club, Jupiter
211 Bears Club Drive, Jupiter FL 33477
5 beds · 7 baths · 10,796 ft²
$34,000,000
 B26079795
n/a, Palm Beach Gardens
13102 Flamingo Terrace, Palm Beach Gardens FL 33410
6 beds · 9 baths · 11,672 ft²
$29,950,000
 B26098200
SPANISH RIVER LAND CO SUB, Boca Raton
2849 Spanish River Road, Boca Raton FL 33432
6 beds · 11,142 ft²
$31,500,000