
10325 Medicis Place, Wellington FL 33449
VERSAILLES, Wellington
Facts
- MLS #
- B26081670
- Property type
- Residential
- Property sub type
- Single Family Residence
- Style
- Two Story, Mediterranean
- Year built
- 2005 (Resale)
- Lot size
- 6,949 ft²
- Price per sq ft (lot size)
- $129 per sq ft
- County
- Palm Beach County
- Subdivision
- VERSAILLES
- Sq. ft.
- 3,576 ft²
- Price per sq ft
- $250 per sq ft
- Days on market
- 33 days
- Last updated
- November 12, 2026
- Date listed
- September 28, 2026
Remarks
Welcome to Versailles at Wellington, a premier community, offering resort-style amenities! The highly desired Moulin Rouge design features 4 bedrooms, all with their own ensuite bath, plus a 1/2 bath on the main level. The 2-story home offers stunning 24-foot ceilings, open stairwell and a bright, spacious interior. The kitchen features gorgeous cabinetry, gas cooktop, and newer kitchen appliances. The primary suite features a large walk-in closet, dual sinks, roman tub, and a separate shower. Updates include 3 newer air-conditioning systems & a new hot water heater, along w/ other custom improvements throughout the home. Residents enjoy a clubhouse, pool/spa, fitness center, tennis courts, & a 24-hr guard gated entry. Close to the equestrian venues, top-rated schools, shopping & dining.
Financial considerations
- HOA fee
- $537 / Monthly
- Tax year
- 2025
- Tax amount
- $14,901
- Listing terms
- All Cash, Conventional, FHA, FHA 203K, VA Loan
- Tax legal description
- VERSAILLES PUD LT 54
Exterior features
- Waterfront
- No
- View
- Garden
- Construction type
- Concrete Block Construction, CBS Construction, Stone, Stucco
- Parking spaces
- 5
- Parking
- 2 Or More Spaces, Awning, Covered, Driveway, No Boats, Parking Garage, Paver Block, No Rv/Boats
- Roof
- Tile, Mixed, Concrete, Flat Tile, Flat Roof With Facade Front, Tile Roof, Various Material(S) Roof
- Additional features
- Barbeque, Built-In Grill, Courtyard, Fruit Trees, Open Balcony, Room For Pool
Interior features
- Furnished
- Furniture For Sale,Furniture Negotiable
- Floor
- Ceramic Floor, Tile, Wood
- Heating
- Central
- Cooling
- Central Air
- Appliances
- Gas Water Heater, Natural Gas Water Heater, Dishwasher, Disposal, Dryer, Microwave, Refrigerator, Self Cleaning Oven, Wall Oven, Washer
- Window features
- Complete Other Protection, Complete Panel Shutters/Awnings, Bay Window(s), Blinds, Drapes, Rods Only, Verticals
- Additional features
- Cooking Island, Entrance Foyer, Roman Tub, Split Bedroom, Volume Ceilings, Walk-In Closet(s), Storage, Utility Room/Laundry
Additional features
- Community features
- Additional Amenities, Buyer Approval Required, Gated, Clubhouse, Exercise Room, Game Room, Maintained Community, Management On Site, Mandatory Hoa, Other, Pool, Private Roads, Other Subdivision - See Remarks, Security Patrol, Sidewalks, Spa/Hot Tub, Street Lights, Underground Utilities, Whirlpool
- Laundry
- Laundry Room, Utility Room/Laundry, Washer Hookup
- Garage spaces
- 2
- Covered spaces
- 2
- Direction faces
- South
- Levels
- 2
- Lot features
- Less Than 1/4 Acre Lot, Less Than 1 Acre, Above Ground Irrigation, Sprinklers, Fenced
- Pets allowed
- Yes
- Pool
- Yes
- Pool features
- Community
- Sewer description
- Public Sewer, Public Sanitation, Sewer
- Stories
- 2
- Water source
- Public
Location
Nearby public schools
Schools
Public schools within 3 miles, nearest first.
Elementary
Renaissance Charter School At Wellington
0.5 mi · Grades KG–08 · Charter
District: Palm Beach
Panther Run Elementary School
0.7 mi · Grades PK–05
District: Palm Beach
Equestrian Trails Elementary
0.7 mi · Grades PK–05
District: Palm Beach
Middle
Emerald Cove Middle School
0.7 mi · Grades 06–08
District: Palm Beach
Polo Park Middle School
1.7 mi · Grades 06–08
District: Palm Beach
Woodlands Middle School
2.1 mi · Grades 06–08
District: Palm Beach
High
Dr. Joaquin Garcia High School
1.9 mi · Grades 09–12
District: Palm Beach
Palm Beach Central High School
2.5 mi · Grades 09–12
District: Palm Beach
Distances are straight-line. School assignment depends on attendance boundaries set by the school district; confirm eligibility directly with the district.
Source: U.S. Department of Education, National Center for Education Statistics (NCES), Common Core of Data, 2024-25 school year.
Mortgage calculator
Estimated monthly payment
$6,304/mo
- Principal and interest
- $4,526
- Property tax
- $1,242
- HOA fee
- $537
Estimate for orientation only, not an offer of credit. The default rate is illustrative; actual terms, taxes and insurance depend on the lender and your profile.
MLS B26081670
Request information
Tell us what you would like to know about this property. The Costa Group replies personally.
MIAMI REALTORS® / Southeast Florida MLS
IDX information
IDX information is provided exclusively for consumers' personal, non-commercial use and may not be used for any purpose other than to identify prospective properties consumers may be interested in purchasing. Information is deemed reliable but is not guaranteed accurate by the MLS and should be independently verified.
Listing information is presented by The Costa Group Miami, a real estate team affiliated with Fortune Christie's International Real Estate. MLS data is supplied through the licensed SEFMLS data feed.
Listing brokerage: One Sotheby's International Re.
MLS data last updated Nov 12, 2026, 1:19 AM.
Similar Properties
 B26074390
ALTON NEIGHBORHOOD,Alton, Palm Beach Gardens
13334 Machiavelli Way, Palm Beach Gardens FL 33418
4 beds · 3 baths · 3,058 ft²
$1,379,000
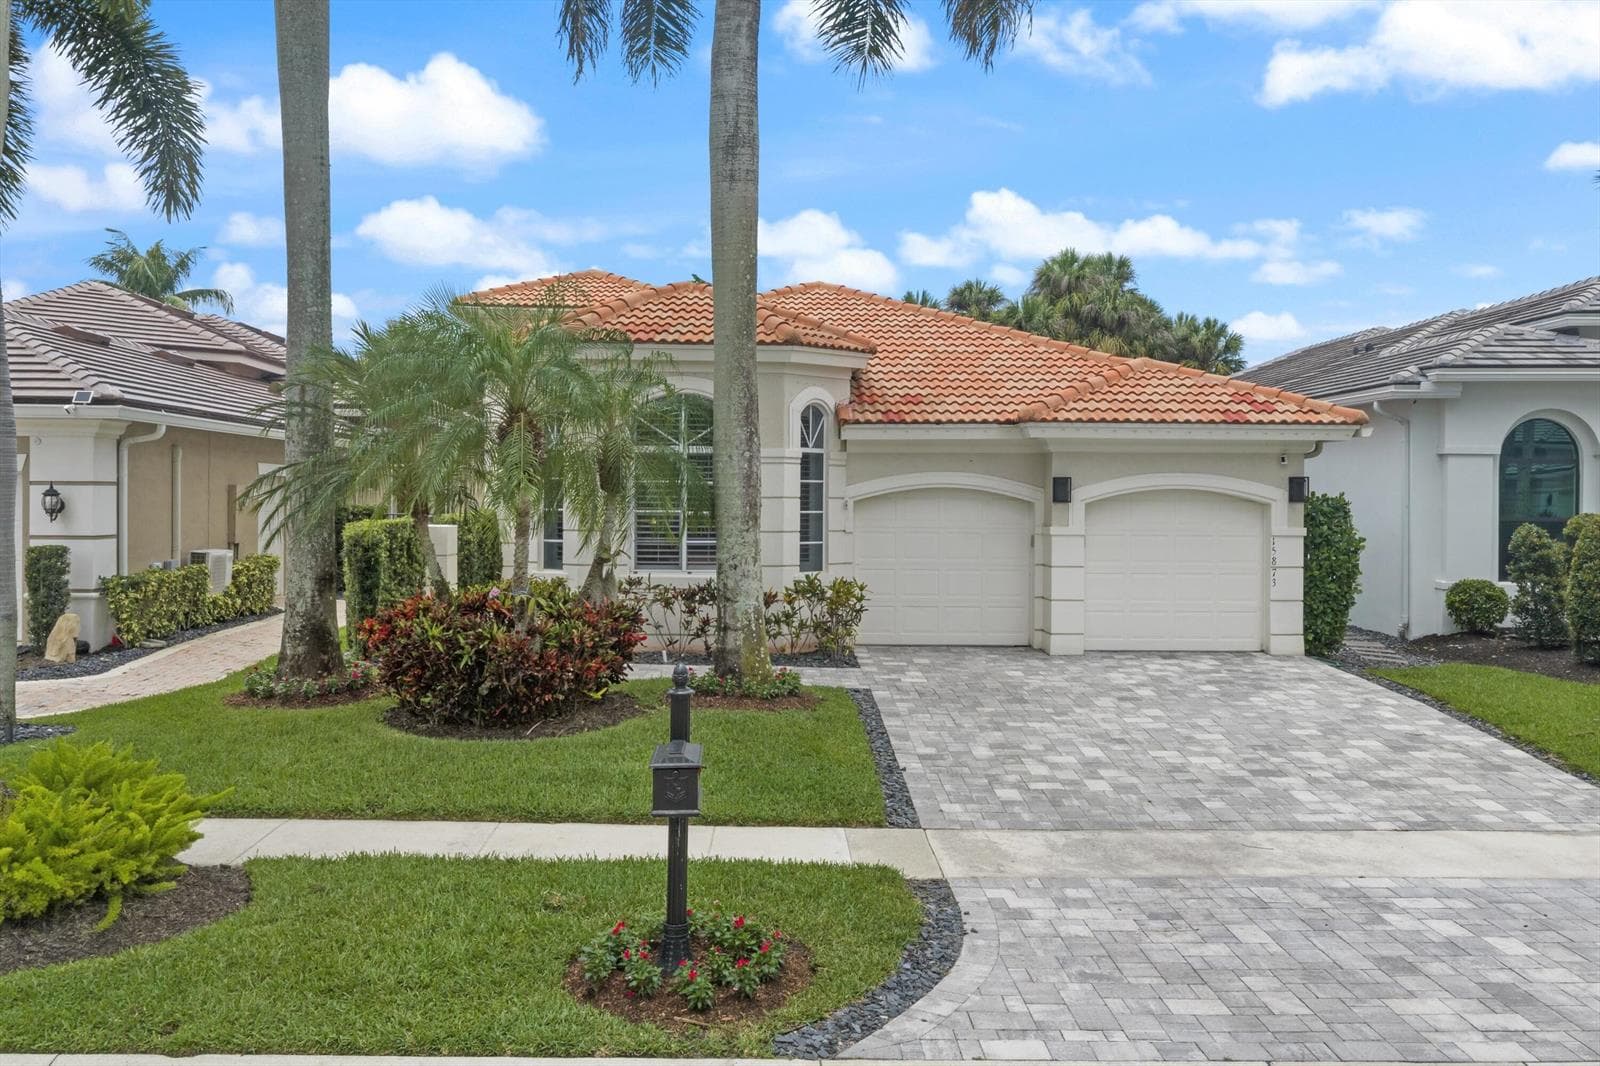 B26037739
Mizner Country Club, Delray Beach
15873 Double Eagle Trail, Delray Beach FL 33446
3 beds · 2,742 ft²
$1,375,000
 B26046254
LITTLE OAKS,WHITE OAK, Jupiter
6185 White Oak Court, Jupiter FL 33458
5 beds · 3 baths · 2,734 ft²
$1,375,000