
308 Buckingham Road, West Palm Beach FL 33405
Prospect Park, West Palm Beach
Facts
- MLS #
- B26088858
- Property type
- Residential
- Property sub type
- Single Family Residence
- Style
- One Story
- Year built
- 1950 (Resale)
- Lot size
- 16,553 ft²
- Price per sq ft (lot size)
- $362 per sq ft
- County
- Palm Beach County
- Subdivision
- Prospect Park
- Sq. ft.
- 2,205 ft²
- Price per sq ft
- $2,721 per sq ft
- Days on market
- 22 days
- Last updated
- November 17, 2026
- Date listed
- October 15, 2026
Remarks
Experience the charm of Historic Prospect Park, an established West Palm Beach neighborhood just minutes from Palm Beach Island, the Intracoastal Waterway, and the cultural destinations of downtown. Set on an expansive 0.38-acre lot, this 3 Bedroom, 3 Bathroom CBS home features a lush tropical garden with lap pool and spa, a covered loggia, and screened patio adjoining the primary suite. Abundant natural light and rich hardwood flooring create warm, inviting interiors. The open floor plan features a kitchen with large Carrera marble island, gas range, double ovens, and an oversized refrigerator. The primary suite offers a sitting area with lovely backyard views and a generous walk-in closet. Impact windows & doors and a generator add peace of mind to the property, in addition to the private gated driveway which accommodates 5 cars and a 1-car garage. This is an exceptional opportunity to own a substantial property in a sought-after part of town.
Financial considerations
- Tax year
- 2025
- Tax amount
- $69,824
- Listing terms
- All Cash, Conventional
- Tax legal description
- PROSPECT PARK SOUTH LTS 13 & 14 BLK F
Exterior features
- Waterfront
- Yes
- View
- Garden, Pool
- Construction type
- Concrete Block Construction, Concrete Block With Brick, CBS Construction
- Parking spaces
- 6
- Parking
- 1 Space, 2 Or More Spaces, Circular Driveway, Parking Garage, On Street
- Roof
- Metal, Metal Roof
- Additional features
- Barbeque, Fruit Trees, Exterior Lights, Outdoor Shower
Interior features
- Furnished
- Unfurnished
- Floor
- Wood
- Heating
- Central, Electric, Zoned
- Cooling
- Ceiling Fan(s), Central Air, Zoned
- Appliances
- Gas Water Heater, Natural Gas Water Heater, Dishwasher, Disposal, Dryer, Free-Standing Freezer, Ice Maker, Microwave, Gas Range, Refrigerator, Self Cleaning Oven, Wall Oven, Washer
- Window features
- Complete Impact Glass
- Additional features
- Cooking Island, Pantry, Split Bedroom, Walk-In Closet(s), Family Room, Storage, Utility Room/Laundry
Additional features
- Community features
- Paved Road
- Laundry
- Laundry Room, Utility Room/Laundry
- Garage spaces
- 1
- Covered spaces
- 1
- Direction faces
- Northeast
- Levels
- 1
- Lot features
- 1/4 To Less Than 1/2 Acre Lot, Interior Lot, Less Than 1 Acre, Oversized Lot, Fenced
- Pets allowed
- Yes
- Pool
- Yes
- Pool features
- Heated, Hot Tub, Private, Pool/Spa Combo
- Sewer description
- At Site, Public Sewer, Other, Public Sanitation, Sewer
- Stories
- 1
- Water source
- Public
Location
Nearby public schools
Schools
Public schools within 3 miles, nearest first.
Elementary
Belvedere Elementary School
0.6 mi · Grades PK–05
District: Palm Beach
Renaissance Charter School At Summit
1.7 mi · Grades KG–08 · Charter
District: Palm Beach
Palmetto Elementary School
1.7 mi · Grades PK–05
District: Palm Beach
Middle
Conniston Middle School
0.7 mi · Grades 06–08
District: Palm Beach
Sports Leadership And Management (Slam) Middle School Palm
2.3 mi · Grades 06–08 · Charter
District: Palm Beach
High
Worthington High School
1.7 mi · Grades 07–12 · Charter · Alternative school
District: Palm Beach
Alexander W Dreyfoos Junior School Of The Arts
1.7 mi · Grades 09–12
District: Palm Beach
Forest Hill Community High School
2.2 mi · Grades 09–12
District: Palm Beach
Distances are straight-line. School assignment depends on attendance boundaries set by the school district; confirm eligibility directly with the district.
Source: U.S. Department of Education, National Center for Education Statistics (NCES), Common Core of Data, 2024-25 school year.
Mortgage calculator
Estimated monthly payment
$36,158/mo
- Principal and interest
- $30,339
- Property tax
- $5,819
Estimate for orientation only, not an offer of credit. The default rate is illustrative; actual terms, taxes and insurance depend on the lender and your profile.
MLS B26088858
Request information
Tell us what you would like to know about this property. The Costa Group replies personally.
MIAMI REALTORS® / Southeast Florida MLS
IDX information
IDX information is provided exclusively for consumers' personal, non-commercial use and may not be used for any purpose other than to identify prospective properties consumers may be interested in purchasing. Information is deemed reliable but is not guaranteed accurate by the MLS and should be independently verified.
Listing information is presented by The Costa Group Miami, a real estate team affiliated with Fortune Christie's International Real Estate. MLS data is supplied through the licensed SEFMLS data feed.
Listing brokerage: Waterfront Properties & Club C.
MLS data last updated Nov 17, 2026, 10:05 PM.
Similar Properties
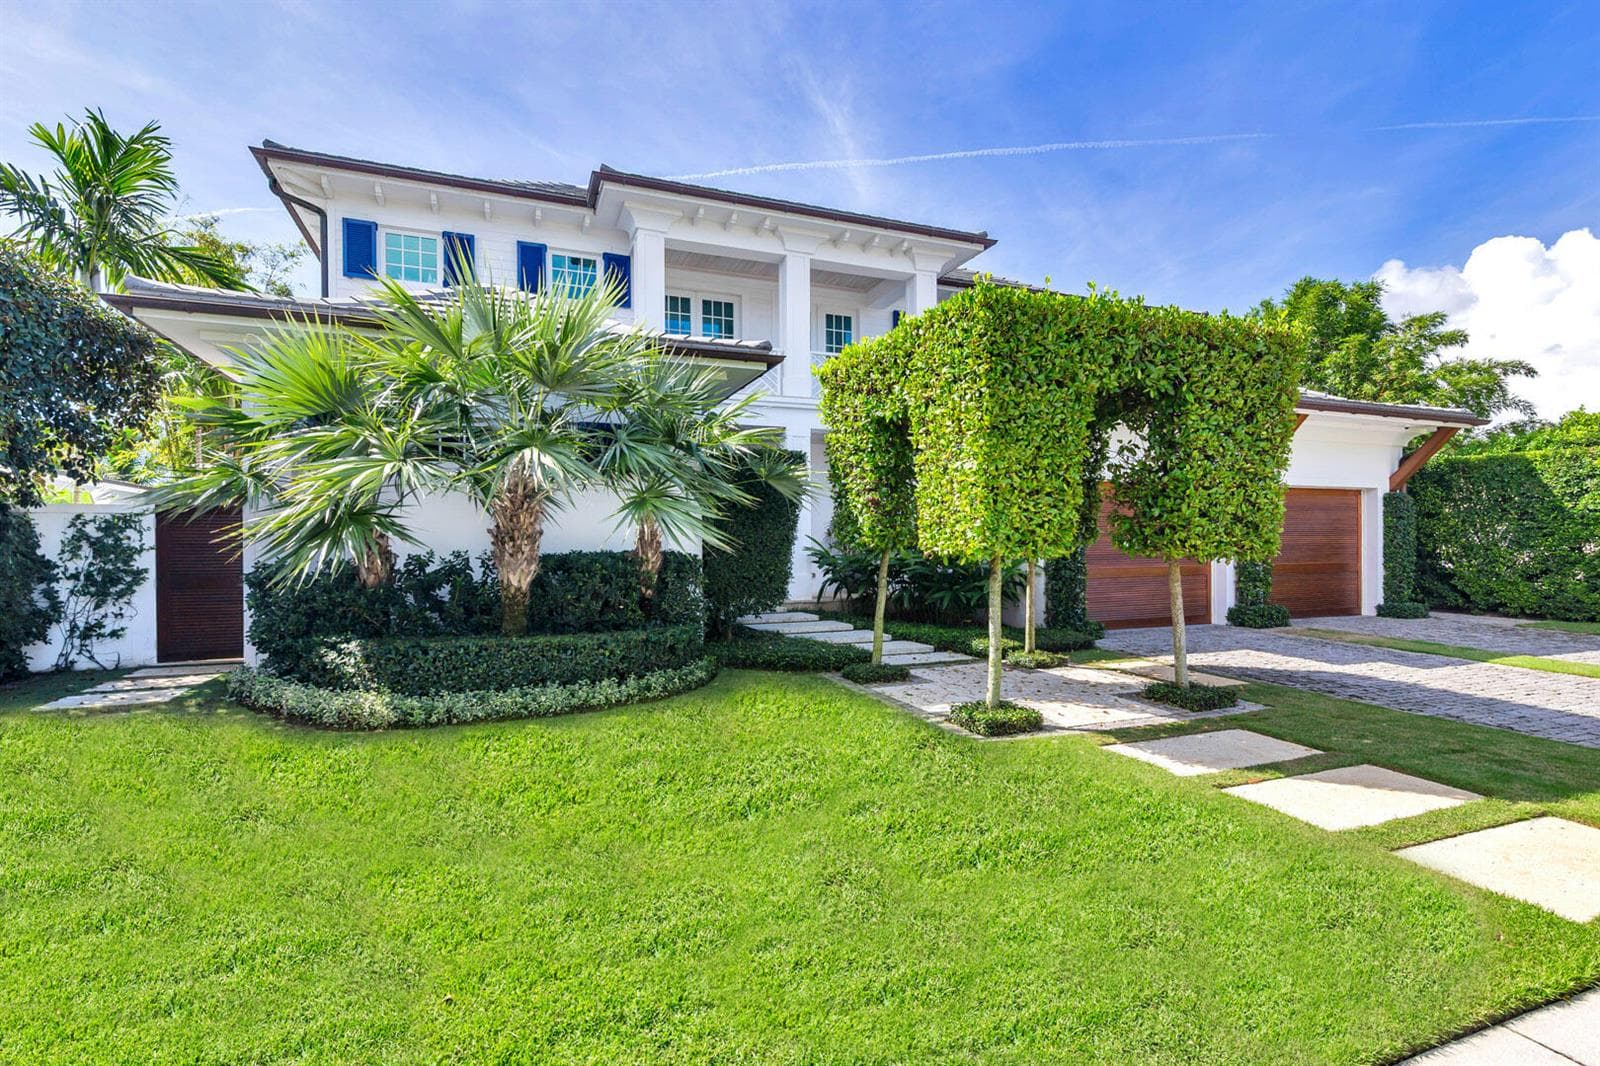 B26085998
LEWIS SHORE ESTATES 2, West Palm Beach
222 Arlington Road, West Palm Beach FL 33405
4 beds · 5 baths · 4,527 ft²
$8,950,000
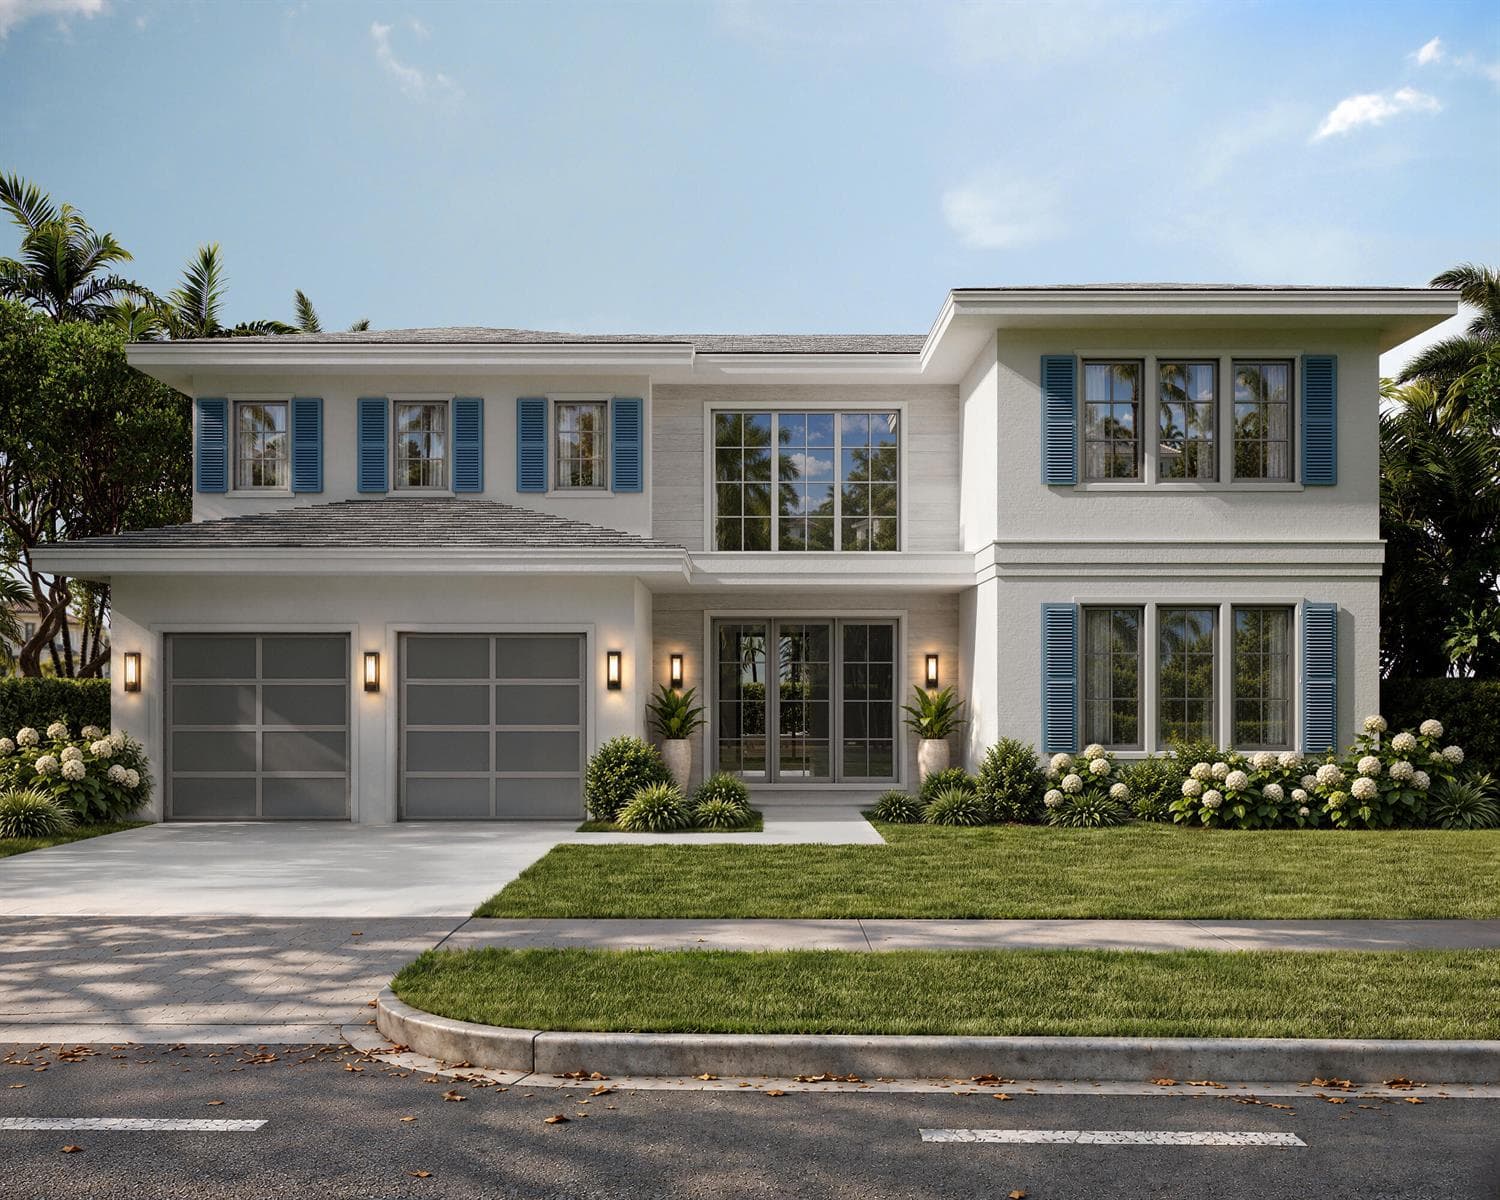 B26083071
SEVILLE, West Palm Beach
241 Seville Road, West Palm Beach FL 33405
6 beds · 7 baths · 6,582 ft²
$8,950,000
 B26053925
PALM BEACH POINT,Palm Beach Point, Wellington
15590 SEA MIST Lane, Wellington FL 33414
3 beds · 4,790 ft²
$8,950,000