
1209 Merlot Drive, Palm Beach Gardens FL 33410
EVERGRENE PCD 6, Palm Beach Gardens
Facts
- MLS #
- B26096580
- Property type
- Residential
- Property sub type
- Single Family Residence
- Style
- Two Story, Mediterranean
- Year built
- 2005 (Resale)
- Lot size
- 8,712 ft²
- Price per sq ft (lot size)
- $224 per sq ft
- County
- Palm Beach County
- Subdivision
- EVERGRENE PCD 6
- Sq. ft.
- 2,857 ft²
- Price per sq ft
- $682 per sq ft
- Days on market
- 6 days
- Last updated
- November 12, 2026
- Date listed
- November 4, 2026
Remarks
Beautifully updated and ideal for entertaining, this 4-bedroom, 3.5-bath, 3-car garage Evergrene pool home blends style and ease. The kitchen, updated in 2020, centers on a 10' x 4' island with quartz counters, a 6-burner gas cooktop and double wall ovens. LVP floors, shiplap ceilings, a dry bar and an electric fireplace add warmth. The primary bedroom opens to a large balcony and updated bath. A screened pool and spa, outdoor kitchen and retractable awning invite year-round living. Lutron shades and lighting, central vac and iAquaLink pool controls add convenience, while a full-house generator, impact windows and doors, and a 2025 tankless water heater bring peace of mind. Evergrene offers abundant resort-style amenities, including a full-service tiki bar and grill. A-rated schools.
Financial considerations
- HOA fee
- $578 / Monthly
- Tax year
- 2025
- Tax amount
- $12,112
- Listing terms
- All Cash, Conventional
- Tax legal description
- EVERGRENE PCD PL 6 LT 39 BLK F
Exterior features
- Waterfront
- Yes
- View
- Pool
- Construction type
- CBS Construction, Stucco
- Parking spaces
- 3
- Parking
- 2 Or More Spaces, Driveway, No Boats, Parking Garage, Paver Block, No Rv/Boats
- Roof
- Barrel, Tile, Barrel Roof, Concrete, Tile Roof
- Additional features
- Balcony, Barbeque, Built-In Grill, Open Balcony
Interior features
- Furnished
- Unfurnished
- Floor
- Carpet, Ceramic Floor, Tile, Vinyl, Wood
- Heating
- Central, Electric, Zoned
- Cooling
- Ceiling Fan(s), Central Air, Electric, Zoned
- Appliances
- Gas Water Heater, Natural Gas Water Heater, Dishwasher, Disposal, Dryer, Microwave, Gas Range, Refrigerator, Self Cleaning Oven, Wall Oven, Washer
- Window features
- Complete Impact Glass, Awning, Blinds, Drapes, Sliding, Verticals
- Additional features
- Lobby, Bar, Built-in Features, Closet Cabinetry, Cooking Island, Custom Mirrors, Entrance Foyer, French Doors, Laundry Tub, Pantry, Pull Down Stairs, Vaulted Ceiling(s), Volume Ceilings, Walk-In Closet(s), Den/Library/Office, Family Room, Loft, Utility Room, Utility Room/Laundry
Additional features
- Community features
- Bar, Buyer Approval Required, Gated, Clubhouse, Exercise Room, Game Room, Maintained Community, Management On Site, Mandatory Hoa, Paved Road, Picnic Area, Pool, Private Roads, Subdivision Restrictions, Shuffle Board, Sidewalks, Spa/Hot Tub, Street Lights, Whirlpool
- Laundry
- Laundry Tub, Laundry Room, Utility Room/Laundry, Washer Hookup
- Garage spaces
- 3
- Covered spaces
- 3
- Direction faces
- South
- Levels
- 2
- Lot features
- Less Than 1/4 Acre Lot, Less Than 1 Acre, Sidewalk
- Pets allowed
- Yes
- Pool
- Yes
- Pool features
- Automatic Chlorination, Fenced, Community, Equipment Stays, Heated, Hot Tub, Private, Screen Enclosure, Pool/Spa Combo
- Sewer description
- At Site, Public Sewer, Other, Public Sanitation, Sewer
- Stories
- 2
- Water source
- Public
Location
Mortgage calculator
Estimated monthly payment
$11,443/mo
- Principal and interest
- $9,855
- Property tax
- $1,009
- HOA fee
- $578
Estimate for orientation only, not an offer of credit. The default rate is illustrative; actual terms, taxes and insurance depend on the lender and your profile.
MLS B26096580
Request information
Tell us what you would like to know about this property. The Costa Group replies personally.
MIAMI REALTORS® / Southeast Florida MLS
IDX information
IDX information is provided exclusively for consumers' personal, non-commercial use and may not be used for any purpose other than to identify prospective properties consumers may be interested in purchasing. Information is deemed reliable but is not guaranteed accurate by the MLS and should be independently verified.
Listing information is presented by The Costa Group Miami, a real estate team affiliated with Fortune Christie's International Real Estate. MLS data is supplied through the licensed SEFMLS data feed.
Listing brokerage: The Keyes Company (Tequesta).
MLS data last updated Nov 12, 2026, 12:39 PM.
Similar Properties
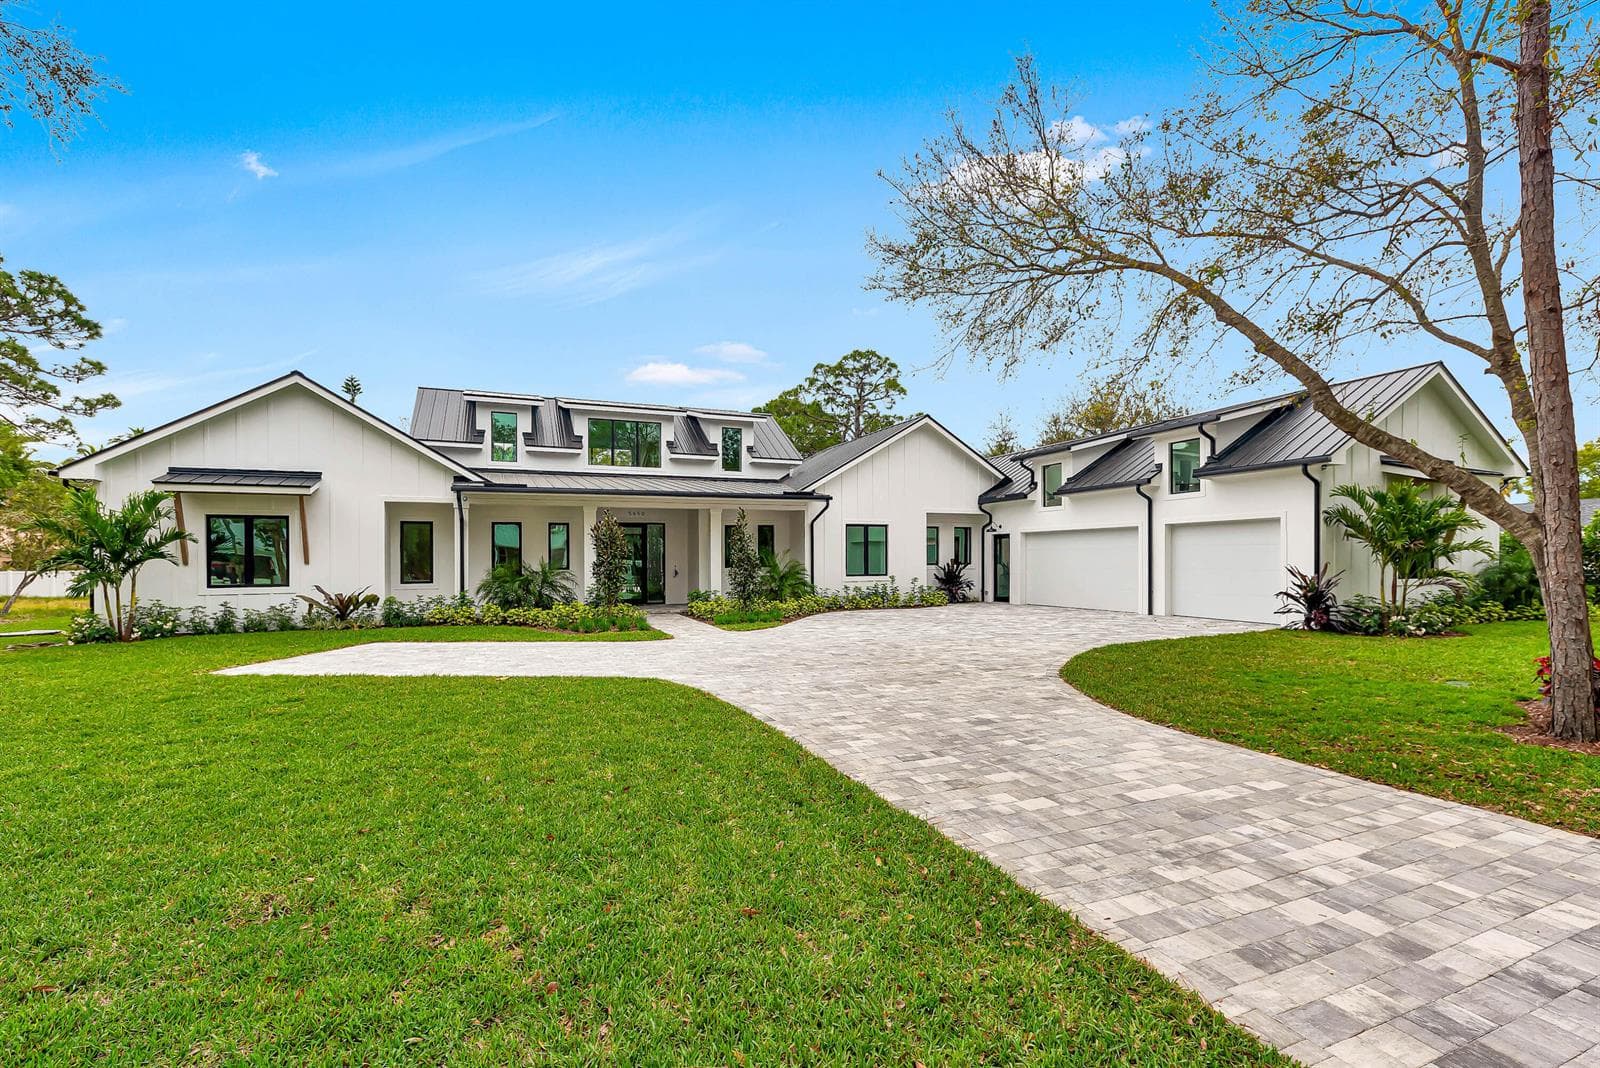 B26053529
Palm Beach Country Estates,Palm Beach County Es, Palm Beach Gardens
Xxx 75th Way N, Palm Beach Gardens FL 33418
4 beds · 5 baths · 4,045 ft²
$2,995,000
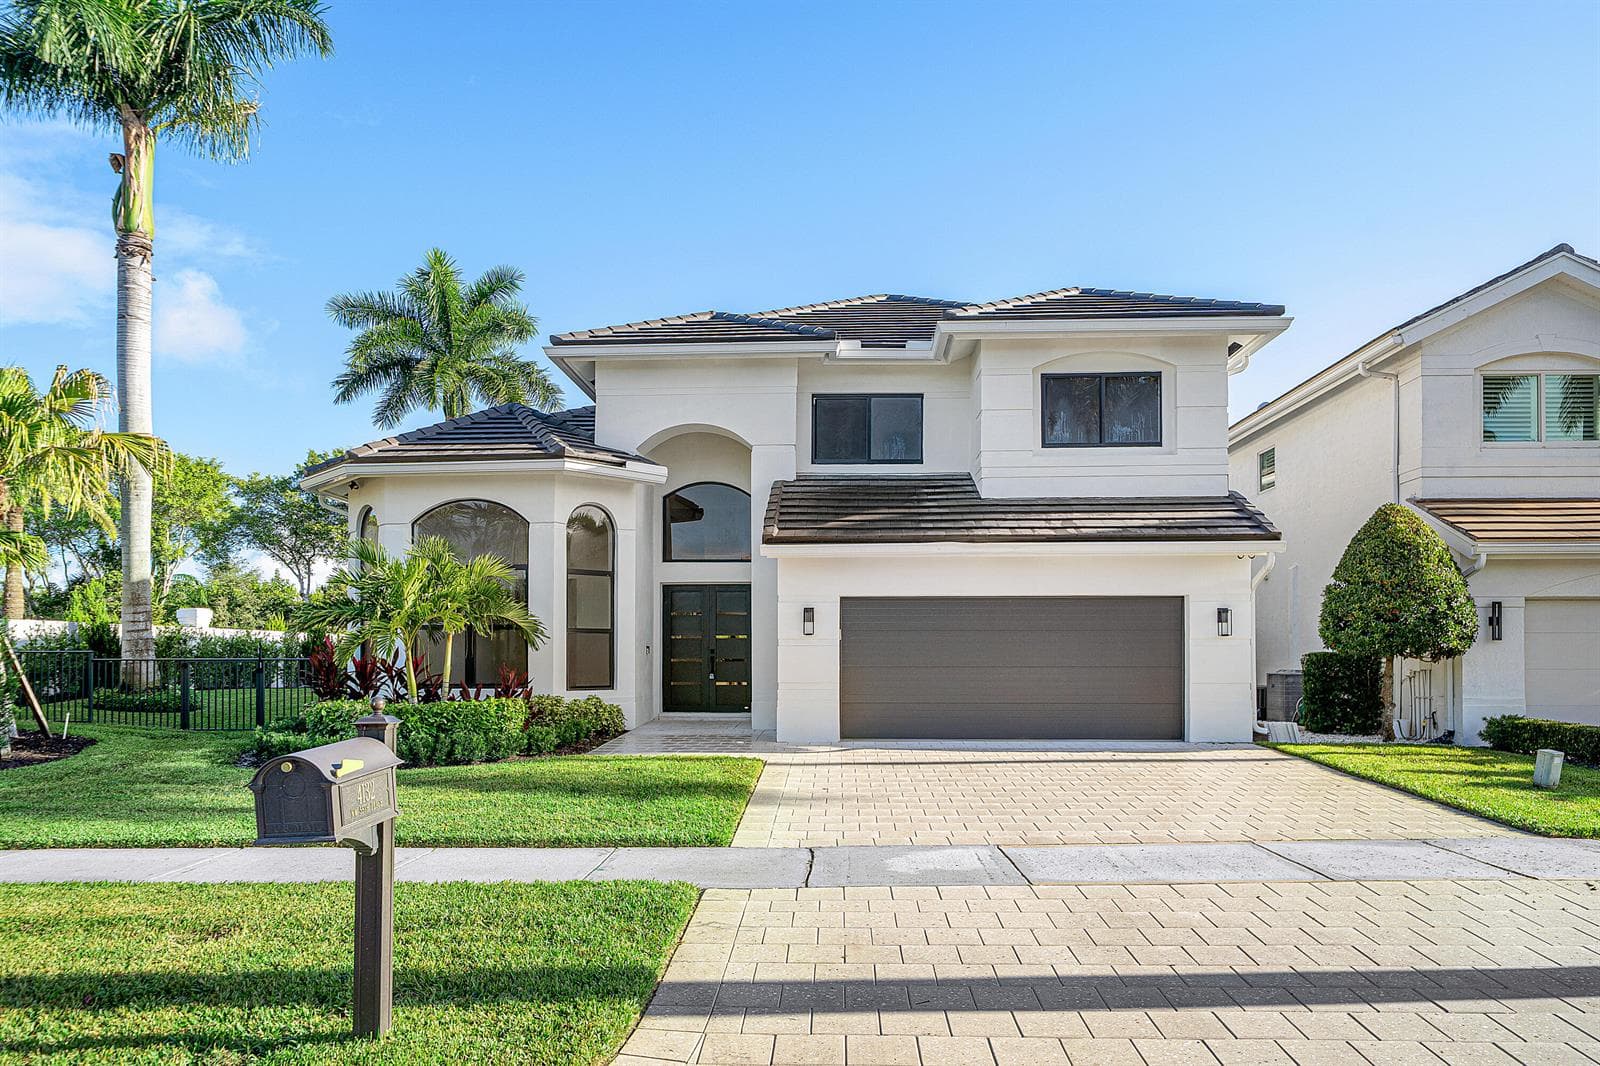 B26094902
HAMILTON PLACE,Woodfield Country Cl, Boca Raton
4132 NW 55TH Place, Boca Raton FL 33496
4 beds · 4 baths · 3,080 ft²
$2,998,000
 B26082631
BAY HILL ESTATES, ST, Palm Beach Gardens
11951 Torreyanna Circle, Palm Beach Gardens FL 33412
6 beds · 5,094 ft²
$2,998,000