
1080 Lake Drive, Delray Beach FL 33444
COLNON SUB, Delray Beach
Facts
- MLS #
- R11169994
- Property type
- Residential
- Property sub type
- Single Family Residence
- Style
- Two Story, Modern/Contemporary, Split Level
- Year built
- 2005 (Resale)
- Lot size
- 26,200 ft²
- Price per sq ft (lot size)
- $572 per sq ft
- County
- Palm Beach County
- Subdivision
- COLNON SUB
- Sq. ft.
- 5,044 ft²
- Price per sq ft
- $2,973 per sq ft
- Days on market
- 217 days
- Last updated
- October 19, 2026
- Date listed
- March 9, 2026
Remarks
Commanding nearly one acre with approximately 110 feet of direct Lake Ida frontage, this exquisitely reimagined waterfront estate presents a rare opportunity to experience one of Delray Beach's most exceptional lakefront settings. Designed by Randall Stofft and inspired by the enduring architectural vision of Frank Lloyd Wright, the Contemporary Mid-Century residence artfully blends natural stone, rich wood elements, and serene neutral finishes to create an atmosphere of effortless sophistication, warmth, and light. Encompassing five bedrooms and approximately 6,828 total square feet, the home showcases dramatic ceilings, refined architectural detail, and a spectacular designer kitchen appointed with custom dark cabinetry, a blackened-steel hood, new stone countertops and slab applications and premier appliances including a Sub-Zero refrigerator, Wolf stacked double ovens, and a Wolf cooktop. Every element of this singular residence has been thoughtfully transformed to deliver an elevated lakefront lifestyle defined by comfort, privacy, and understated grandeur. The meticulously curated interiors flow seamlessly to a newly renovated pool and spa, an expansive extended deck, and inviting outdoor living areas designed for effortless entertaining. The chef's kitchen continues to impress with Fisher & Paykel dishwasher drawers, a total of four dishwashers, and an integrated Miele coffee system. A striking floating staircase with glass panels, authentic wood treads, and black-steel detailing creates a memorable architectural focal point upon entry. The split-bedroom layout enhances privacy, while the first-floor primary suite offers a serene retreat with floor-to-ceiling lake-view windows, two custom-fitted closets, and a spa-inspired bath featuring a custom dual vanity, under-cabinet lighting, suspended mirrors, and porcelain slab finishes. The shower is appointed with Kohler body sprays, handheld fixtures, rain shower heads, and a nearby towel warmer for a true resort-style experience. Upstairs, a loft and morning bar open to an expansive rooftop deck overlooking the lake, complemented by two ensuite guest bedrooms. Perfect for extended family, staff, or distinguished guests, the separate guest apartment includes a bedroom and an office or additional bedroom with access to a sun deck. Each bathroom has been fully renovated with new tile, vanities, mirrors, Kohler plumbing fixtures, lighting, and Toto toilets. Outdoors, the saltwater pool and spa have been completely renovated with two heaters, refreshed hardscape, and a loggia with retractable screens, creating an exceptional setting for year-round living and entertaining. Additional appointments include 3 washer dryers in extended laundry room, a private wine cellar, whole-house water filtration system, three-car garage with a lift for a fourth vehicle, a new roof installed in 2020, and a full-house generator installed in 2021. Private entrance driveway features 3 3 additional dedicated parking spaces and electric charging station. An extraordinary offering in one of Delray Beach's most desirable waterfront enclaves, this is a true legacy estate designed for those who value architecture, privacy, and exceptional lakefront living. DISCLAIMER: Information published or otherwise provided by the listing company and its representatives, including but not limited to prices, measurements, square footage, lot sizes, calculations, statistics, and videos, is deemed reliable but is not guaranteed and is subject to errors, omissions, or changes without notice. All such information should be independently verified by any prospective purchaser or seller. Parties should perform their own due diligence before a sale or listing. The listing company expressly disclaims any warranty or representation regarding such information. Published prices may reflect list price, sold price, and/or last asking price. The listing company participates in the Multiple Listing Service and IDX. Properties published as listed or sold are not necessarily exclusive to the listing company and may be listed or sold by other members of the Multiple Listing Service. Transactions in which the listing company represented both buyers and sellers are calculated as two sales. "No payments made until title passes." Some affiliations may not apply to certain geographic areas. If your property is currently listed with another broker, please disregard any solicitation for services. Information published or otherwise provided by the seller, listing company, or its representatives is deemed reliable but is not guaranteed and is subject to errors, omissions, or changes without notice. Copyright 2026 by the listing company. All Rights Reserved.
Financial considerations
- Tax year
- 2025
- Tax amount
- $89,484
- Listing terms
- All Cash, Conventional
- Tax legal description
- COLNON SUB LT 3
Exterior features
- Waterfront
- Yes
- View
- Garden, Lake, Water, Lake View
- Construction type
- CBS Construction, Slab Construction, Stone, Stucco
- Parking spaces
- 10
- Parking
- 2 Or More Spaces, Driveway, Electric Vehicle Charging Station(s), Parking Garage
- Roof
- Tar/Gravel, Composition Roll, Flat Tile, Flat Roof With Facade Front, Tar & Gravel Roof
- Additional features
- Built-In Grill, Open Balcony
Interior features
- Furnished
- Unfurnished
- Floor
- Other, Slate, Terrazzo, Tile, Wood
- Heating
- Central, Electric
- Cooling
- Ceiling Fan(s), Central Air, Electric
- Appliances
- Gas Water Heater, Natural Gas Water Heater, Dishwasher, Dryer, Microwave, Gas Range, Refrigerator, Self Cleaning Oven, Wall Oven, Washer, Water Softener/Filter
- Window features
- Complete Impact Glass, Drapes, Other Windows, Sliding
- Additional features
- Bar, Built-in Features, Elevator, Entrance Foyer, Pantry, Roman Tub, Split Bedroom, 3 Bedroom Split, Volume Ceilings, Walk-In Closet(s), Den/Library/Office, Family Room, Great Room, Separate Guest/In-Law Quarters, Loft, Maid/In-Law Quarters, Maid'S Quarters, Storage, Utility Room/Laundry
Additional features
- Community features
- Private Roads
- Laundry
- Laundry Room, Utility Room/Laundry, Washer Hookup
- Garage spaces
- 3
- Covered spaces
- 3
- Direction faces
- East
- Levels
- 2
- Lot features
- 1/2 To Less Than 3/4 Acre Lot, Cul-De-Sac, Less Than 1 Acre, Oversized Lot, Above Ground Irrigation, Treed Lot, Fenced, Sprinklers
- Pets allowed
- Yes
- Pool
- Yes
- Pool features
- Auto Pool Clean, Equipment Stays, Heated, Hot Tub, Private, Pool/Spa Combo
- Sewer description
- At Site, Public Sewer, Other, Public Sanitation, Sewer
- Stories
- 2
- Water source
- Public
Location
Nearby public schools
Schools
Public schools within 3 miles, nearest first.
Elementary
S. D. Spady Elementary School
0.6 mi · Grades PK–05
District: Palm Beach
Plumosa School Of The Arts
1.1 mi · Grades PK–08
District: Palm Beach
Crosspointe Elementary School
1.8 mi · Grades PK–05
District: Palm Beach
Middle
Carver Middle School
2.3 mi · Grades 06–08
District: Palm Beach
High
Atlantic High School
1.4 mi · Grades 09–12
District: Palm Beach
South Area Secondary Intensive Transition Program
1.5 mi · Grades 06–12 · Alternative school
District: Palm Beach
Distances are straight-line. School assignment depends on attendance boundaries set by the school district; confirm eligibility directly with the district.
Source: U.S. Department of Education, National Center for Education Statistics (NCES), Common Core of Data, 2024-25 school year.
Mortgage calculator
Estimated monthly payment
$83,280/mo
- Principal and interest
- $75,823
- Property tax
- $7,457
Estimate for orientation only, not an offer of credit. The default rate is illustrative; actual terms, taxes and insurance depend on the lender and your profile.
MLS R11169994
Request information
Tell us what you would like to know about this property. The Costa Group replies personally.
MIAMI REALTORS® / Southeast Florida MLS
IDX information
IDX information is provided exclusively for consumers' personal, non-commercial use and may not be used for any purpose other than to identify prospective properties consumers may be interested in purchasing. Information is deemed reliable but is not guaranteed accurate by the MLS and should be independently verified.
Listing information is presented by The Costa Group Miami, a real estate team affiliated with Fortune Christie's International Real Estate. MLS data is supplied through the licensed SEFMLS data feed.
Listing brokerage: Premier Estate Properties, Inc.
MLS data last updated Oct 19, 2026, 1:07 PM.
Similar Properties
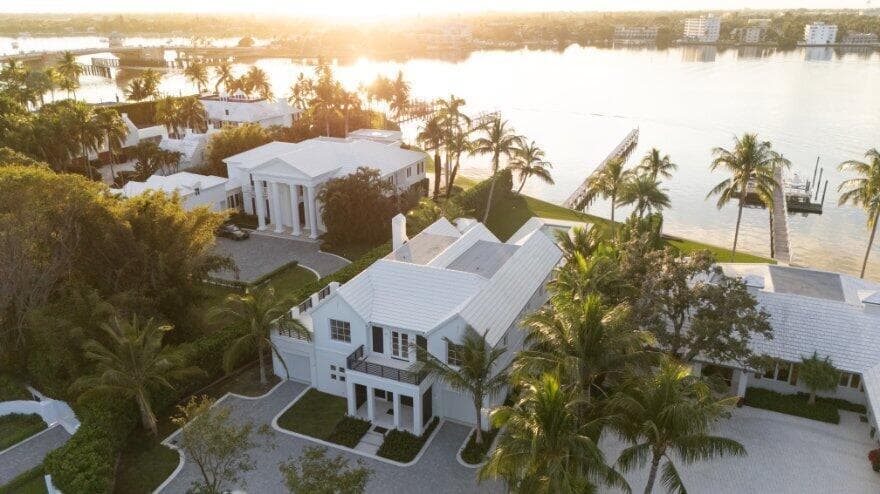 B26085270
HYPOLUXO ISLAND ADD 2, Lantana
409 N Atlantic Drive, Lantana FL 33462
6 beds · 7 baths · 4,976 ft²
$19,950,000
 B26024902
GLADEPORT, West Palm Beach
6709 S Flagler Drive, West Palm Beach FL 33405
5 beds · 6 baths · 6,706 ft²
$19,950,000
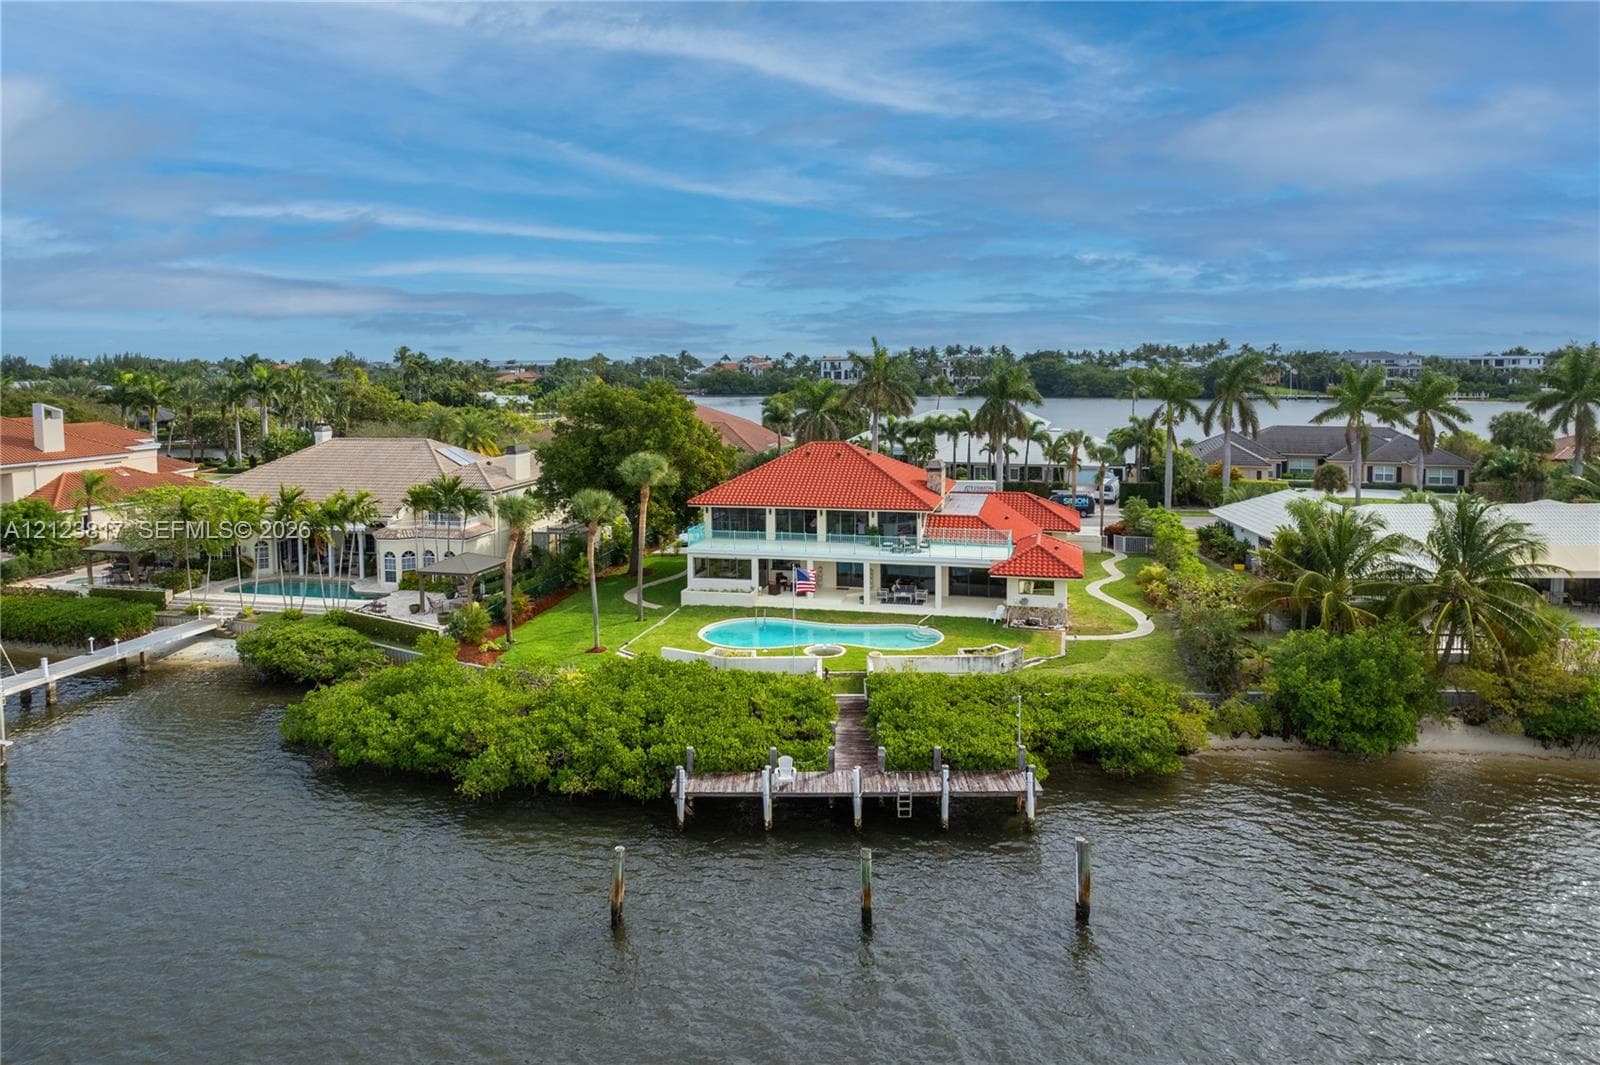 A12123817
POINT MANALAPAN 9, Manalapan
1635 Lands End Rd, Manalapan FL 33462
4 beds · 5 baths · 5,212 ft²
$20,000,000