
17130 Avenue Le Rivage, Boca Raton FL 33496
LE RIVAGE,Le Rivage, Boca Raton
Datos de la propiedad
- MLS n.º
- B26060074
- Tipo de propiedad
- Residential
- Subtipo de propiedad
- Single Family Residence
- Estilo
- Two Story
- Año de construcción
- 2007 (Resale)
- Tamaño del lote
- 29.699 pies²
- Precio por pie² (lote)
- 219 US$ por pie²
- Condado
- Palm Beach County
- Subdivisión
- LE RIVAGE,Le Rivage
- Área en pies²
- 7720 pies²
- Área en m²
- 717 m²
- Precio por pie²
- 841 US$ por pie²
- Precio por m²
- 9056 US$ por m²
- Días en el mercado
- 47 días
- Última actualización
- 21 de septiembre de 2026
- Fecha de publicación
- 4 de agosto de 2026
Descripción
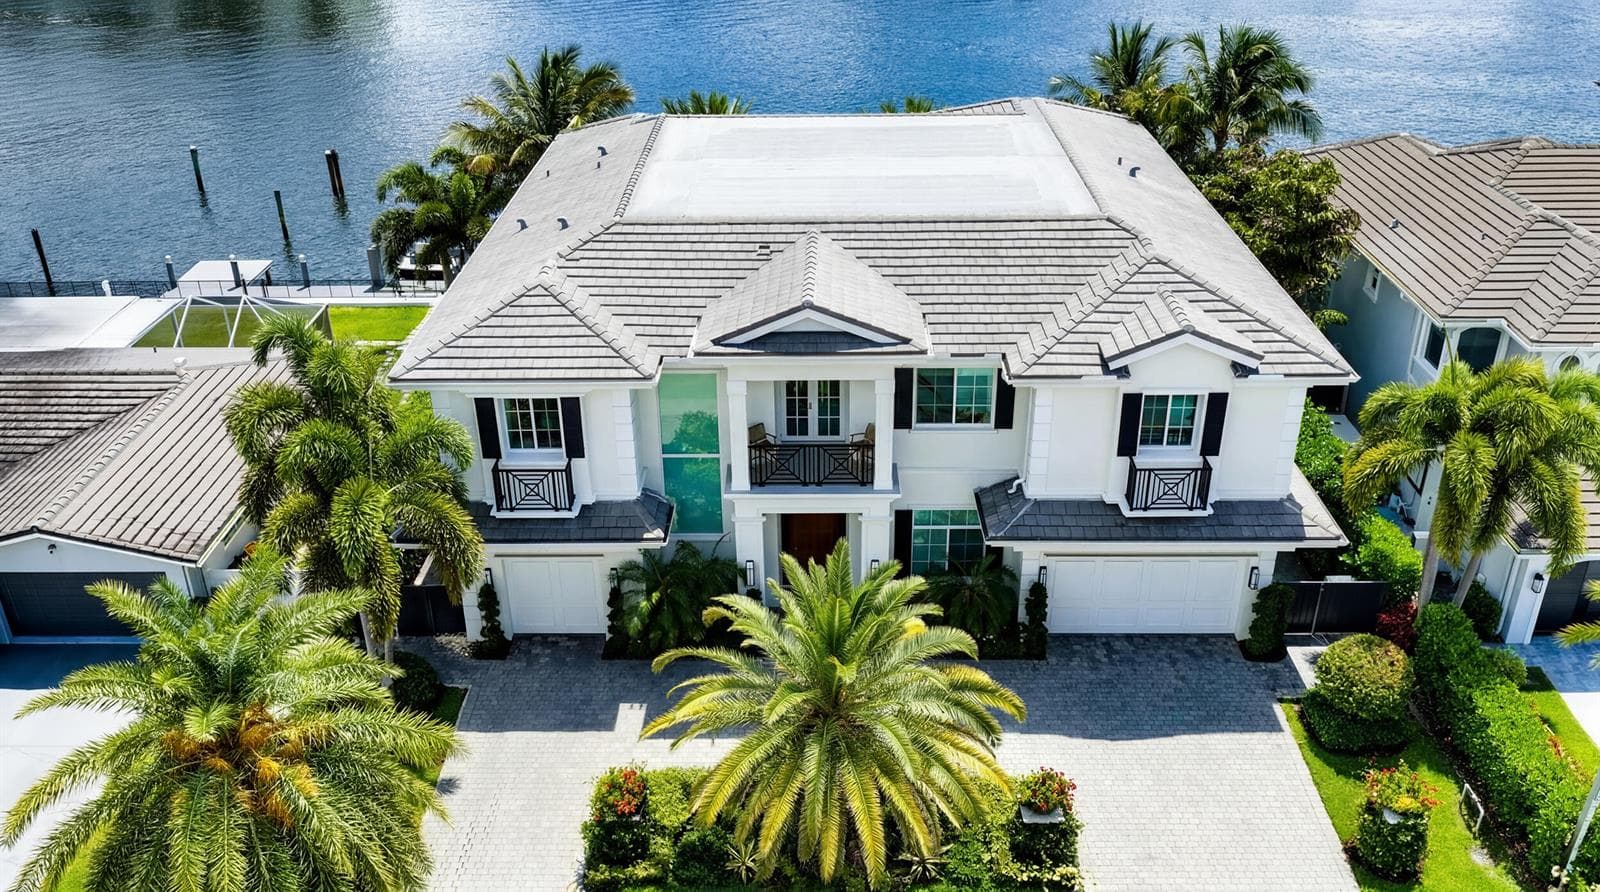
Idyllic tranquility defines this extraordinary lakefront estate in Boca Raton's prestigious Le Rivage, an intimate guard-gated enclave of just 18 residences. Nestled on an island-like peninsula, the community offers exceptional privacy, preserved by a protected wooded shoreline. Set on an expansive 0.68±-acre homesite, this custom residence by the award-winning Brenner Architecture Group enjoys one of the community's most generous parcels and mesmerizing water views, creating a rare sense of space and seclusion. Inspired by the timeless elegance of a European villa, the five-bedroom residence seamlessly blends refined interiors with exceptional outdoor living. A magnificent lakeside pool courtyard and an enchanting, gated garden courtyard create memorable settings for both relaxation and entertaining. At the heart of the home, a dramatic two-story living room opens through French doors to both courtyards, filling the interiors with natural light while establishing an effortless indoor-outdoor flow. Designed to meet the expectations of today's luxury buyer, the residence also features a richly appointed office/library, a dedicated theater, lavish primary quarters with dual marble baths and walk-in closets, and an additional bedroom. Expansive grounds provide opportunities for sports courts or, if acquired together with the adjoining parcel, the creation of an extraordinary private estate compound—making this one of Le Rivage's most compelling offerings. Completed in 2007, this European-inspired transitional estate occupies an exceptional lakefront setting with picturesque views extending across the water to the wooded preserve beyond. A tropically landscaped motor court leads to the elegant gated entrance courtyard, where manicured gardens set a gracious tone upon arrival. At the rear of the residence, the courtyard-style pool terrace overlooks the lake and features a spacious dining loggia complemented by a newly installed summer kitchen. Sweeping lawns extend to the fenced shoreline, creating an idyllic backdrop for outdoor living. Encompassing approximately 9,772± total square feet, the residence offers five bedrooms, six full baths, three powder rooms, advanced computerized home systems, and an oversized three-bay garage. Impact-rated windows and exterior doors provide security and peace of mind, while Jerusalem marble flooring lends warmth and sophistication throughout the principal living areas. The first floor is anchored by a spectacular double-height living room, where a soaring cast-stone gas fireplace rises to a beamed ceiling accented by clerestory windows. French doors on either side frame views of both the entrance courtyard and the lakeside pool terrace, reinforcing the home's exceptional connection to its surroundings. Formal entertaining is enhanced by an elegant dining room served by a butler's pantry and climate-controlled wine cellar. The chef's kitchen is beautifully appointed with custom furniture-style cabinetry, granite countertops, a substantial center island, double refrigeration, a professional-grade gas range, three ovens, and a warming drawer. The adjoining breakfast area and inviting beamed family room open directly to the pool terrace, while a nearby powder room conveniently serves as the cabana bath. Additional first-floor amenities include a dedicated theater room, a handsome office/library with custom built-ins overlooking the entrance courtyard, and a luxurious primary suite that opens to the lakefront terrace. The suite features a sitting area with morning bar, dual marble baths, and generous walk-in closets. A private guest suite completes the main level. Ascending the sweeping staircase, the second-floor gallery overlooks the grand living room below and leads to three spacious bedroom suites. One suite opens onto a private lakeside balcony and has been thoughtfully transformed into a fitness studio featuring mirrored walls, cushioned flooring, and a ballet barre. Situated on Avenue Le Rivage in Boca Raton, this exceptional property enjoys one of South Florida's most exclusive residential settings. Accessible by a private bridge with guard-gated entry, Le Rivage is a secluded peninsula surrounded by a meandering lake, where just 18 estate homes enjoy panoramic water views and remarkable privacy enhanced by protected preserve land across the shoreline. Residents enjoy a private north-south tennis court and the peaceful ambiance of a neighborhood bordering an established equestrian community, all while remaining just minutes from Boca Raton's pristine Atlantic beaches, the boutiques and restaurants of Mizner Park, the renowned Boca Raton Museum of Art, and the vibrant dining and entertainment district of Atlantic Avenue in nearby Delray Beach. With its timeless architecture, exceptional craftsmanship, expansive grounds, and unparalleled lakefront setting, this distinguished residence represents a rare opportunity to own one of Boca Raton's finest private estates.
Consideraciones financieras
- Cuota de asociación
- 2395 US$ / Monthly
- Año fiscal
- 2025
- Importe del impuesto
- 47.792 US$
- Condiciones de la oferta
- All Cash, Conventional
- Descripción legal fiscal
- LE RIVAGE PUD LT 7
Características exteriores
- Frente al agua
- Sí
- Vista
- Lake, Water, Lake View
- Tipo de construcción
- Concrete Block Construction, CBS Construction, Slab Construction
- Espacios de estacionamiento
- 3
- Estacionamiento
- 2 Or More Spaces, Circular Driveway, Driveway, Parking Garage
- Techo
- Tile, Wood Truss/Rafter, Concrete, Tile Roof
- Características adicionales
- Built-In Grill, Outdoor Shower
Características interiores
- Amueblado
- Unfurnished
- Piso
- Carpet, Marble, Wood
- Calefacción
- Central
- Climatización
- Central Air
- Electrodomésticos
- Gas Water Heater, Natural Gas Water Heater, Dishwasher, Disposal, Dryer, Ice Maker, Microwave, Electric Range, Gas Range, Refrigerator, Self Cleaning Oven, Wall Oven, Washer
- Características de las ventanas
- Complete Impact Glass
- Características adicionales
- Cooking Island, Entrance Foyer, French Doors, Roman Tub, Vaulted Ceiling(s), Volume Ceilings, Walk-In Closet(s), Wet Bar, Loft, Media Room, Storage, Utility Room/Laundry
Características adicionales
- Características de la comunidad
- Tennis, Buyer Approval Required, Mandatory Hoa, Security Patrol, Tennis Court(s)
- Lavandería
- Laundry Room, Utility Room/Laundry
- Espacios de garaje
- 3
- Espacios cubiertos
- 3
- Orientación
- West
- Niveles
- 2
- Características del lote
- 1/2 To Less Than 3/4 Acre Lot, Less Than 1 Acre, Oversized Lot, Fenced
- Mascotas permitidas
- Yes
- Piscina
- Sí
- Sistema de alcantarillado
- At Site, Public Sewer, Other, Public Sanitation, Sewer
- Pisos
- 2
- Fuente de agua
- Public
Ubicación
Escuelas públicas cercanas
Escuelas
Escuelas públicas en un radio de 3 millas, de la más cercana a la más lejana.
Primaria
Whispering Pines Elementary School
0,8 mi · Grados PK–05
Distrito: Palm Beach
Morikami Park Elementary School
2,7 mi · Grados PK–05
Distrito: Palm Beach
Secundaria básica
Omni Middle School
2,5 mi · Grados 06–08
Distrito: Palm Beach
Preparatoria
Olympic Heights Community High
2,4 mi · Grados 09–12
Distrito: Palm Beach
Spanish River Community High School
2,7 mi · Grados 06–12
Distrito: Palm Beach
Distancias en línea recta. La asignación escolar depende de las zonas de asistencia que define el distrito escolar; confirme la elegibilidad directamente con el distrito.
Fuente: Departamento de Educación de EE. UU., National Center for Education Statistics (NCES), Common Core of Data, año escolar 2024-25.
Calculadora de hipoteca
Pago mensual estimado
39.220 US$/mes
- Capital e intereses
- 32.842 US$
- Impuesto predial
- 3983 US$
- Cuota de mantenimiento (HOA)
- 2395 US$
Estimación solo de referencia, no es una oferta de crédito. La tasa predeterminada es ilustrativa; las condiciones reales, impuestos y seguro dependen del prestamista y de su perfil.
MLS B26060074
Solicitar información
Cuéntenos qué le gustaría saber sobre esta propiedad. The Costa Group responde personalmente.
MIAMI REALTORS® / Southeast Florida MLS
Información IDX
La información IDX se proporciona exclusivamente para el uso personal y no comercial de los consumidores y no puede utilizarse para ningún propósito que no sea identificar propiedades que puedan interesar a potenciales compradores. La información se considera confiable, pero el MLS no garantiza su exactitud y debe verificarse de forma independiente.
La información de la propiedad es presentada por The Costa Group Miami, equipo inmobiliario afiliado a Fortune Christie's International Real Estate. Los datos del MLS se suministran mediante el feed autorizado de SEFMLS.
Correduría responsable del anuncio: Douglas Elliman.
Datos del MLS actualizados el 21 sept 2026, 2:44.
Propiedades similares
 B26025088
BOCA HARBOUR ISLAND SEC, Boca Raton
7212 NE 8th Drive, Boca Raton FL 33487
5 habitaciones · 7043 pies²
9.750.000 US$
 B26091661
SPANISH RIVER LAND CO SUB, Boca Raton
1241 Cocoanut Road, Boca Raton FL 33432
5 habitaciones · 6064 pies²
9.750.000 US$
 B26088281
ST ANDREWS COUNTRY CLUB 2, Boca Raton
17548 Scarsdale Way, Boca Raton FL 33496
7 habitaciones · 8 baños · 8690 pies²
9.450.000 US$