
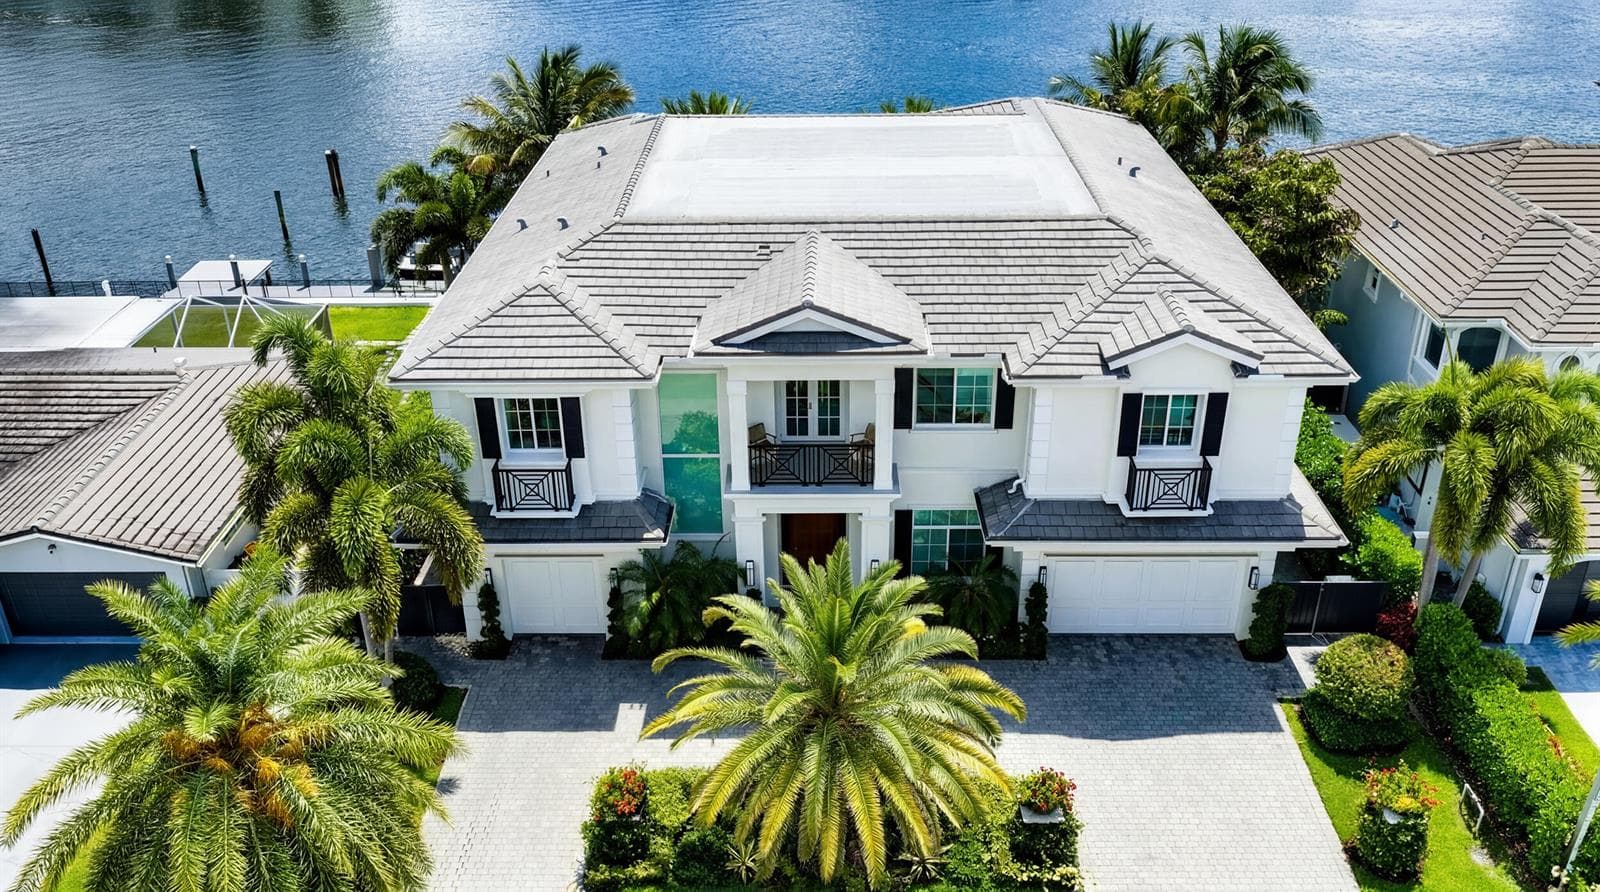
5332 Boca Marina Circle N, Boca Raton FL 33487
BOCA MARINA, Boca Raton
Datos de la propiedad
- MLS n.º
- B26072340
- Tipo de propiedad
- Residential
- Subtipo de propiedad
- Single Family Residence
- Estilo
- Two Story
- Año de construcción
- 2004 (Resale)
- Tamaño del lote
- 7362 pies²
- Precio por pie² (lote)
- 882 US$ por pie²
- Condado
- Palm Beach County
- Subdivisión
- BOCA MARINA
- Área en pies²
- 5316 pies²
- Área en m²
- 494 m²
- Precio por pie²
- 1222 US$ por pie²
- Precio por m²
- 13.151 US$ por m²
- Días en el mercado
- 7 días
- Última actualización
- 30 de septiembre de 2026
- Fecha de publicación
- 4 de septiembre de 2026
Descripción
Nestled within the exclusive guard-gated waterfront enclave of Boca Marina, this extraordinary custom-built estate offers a rare opportunity to experience luxury waterfront living at its finest. Boasting 56 feet of deepwater dockage with direct Intracoastal and ocean access and over 5,300 square feet under air, this magnificent residence seamlessly blends timeless architecture, exceptional craftsmanship, and resort-style amenities in one of East Boca's most desirable boating communities. From the moment you arrive, the home's grand presence is undeniable. A circular driveway with Oldcastle pavers, stately 9-foot solid mahogany entry doors, soaring ceilings, and exquisite architectural detailing set the tone for what awaits inside. Rich millwork, coffered ceilings, crown molding, designer hardware, vaulted architectural elements, imported chiseled Turkish marble flooring, and a dramatic stone fireplace create a warm yet sophisticated atmosphere throughout the home. Designed for both elegant entertaining and comfortable everyday living, the expansive floor plan features four spacious bedrooms with walk-in closets and ensuite baths, and two powder rooms (including a cabana bath). The first floor of the home includes a bedroom, a stunning formal living room with double-height ceilings and stone fireplace, a gracious formal dining room, and an eat-in chef's kitchen opening into the family room. Water views are enjoyed from the kitchen, family room, and primary suite.The kitchen is outfitted with a large island, custom solid wood cabinetry, an expansive walk-in pantry, dual sinks, Sub-Zero refrigeration, a Wolf natural gas range, convection oven, built-in microwave, and dual dishwashers. It flows effortlessly into the casual dining area and family gathering spaces. A temperature-controlled walk-in wine room adds another layer of luxury, while an elevator provides convenient access throughout the residence. The second floor of the home is solid concrete and boasts three bedrooms including the primary suite as well as an expansive laundry room with excellent storage and sink. The primary suite is a true sanctuary, thoughtfully designed with a spacious sitting area which can be used as an office or gym. The suite also includes a breakfast bar with sink and refrigerator, 2 large walk-in closets, an additional storage closet, and a private balcony overlooking the water, creating the perfect setting for morning coffee or evening sunsets. The spa-inspired primary bath boasts his and hers water closets and completes the luxurious retreat.The two second floor guest rooms offer ensuite baths and walk-in closets and are located on the opposite side of the home, providing additional privacy. Outside, the property transforms into a true waterfront oasis. The newly refinished infinity-edge pool and spa are surrounded by a custom marble paver deck, water features, lush tropical landscaping, and expansive covered entertaining areas. A newly completed summer kitchen offers every amenity for outdoor dining and entertaining, including a built-in grill, refrigerator, ice maker, bar seating, TV, and sink. The southern exposure fills the outdoor spaces with natural light throughout the day while showcasing beautiful water views. Additional highlights include a 2.5 car garage, whole-house generator, three-year-old roof, hurricane impact windows and doors, and natural gas service. Residents of Boca Marina enjoy 24-hour manned security and an exceptional collection of community amenities, including a private clubhouse, resort-style pool and spa, tennis courts, playground, guest dockage, and a vibrant waterfront lifestyle.Perfectly positioned in East Boca, the home is just minutes from Boca's pristine beaches, downtown Boca Raton and Delray, and world-class dining, shopping, and entertainment.
Consideraciones financieras
- Cuota de asociación
- 1530 US$ / Monthly
- Año fiscal
- 2025
- Importe del impuesto
- 36.162 US$
- Condiciones de la oferta
- All Cash, Conventional
- Descripción legal fiscal
- BOCA MARINA REPL LT 80
Características exteriores
- Frente al agua
- Sí, Canal Front, Canal Width 81-120 Feet, Canal, Navigable Water, Ocean Access
- Vista
- Canal, Garden, Intracoastal View, Pool, Canal View
- Tipo de construcción
- Concrete Block Construction, CBS Construction
- Espacios de estacionamiento
- 6
- Estacionamiento
- 2 Or More Spaces, Circular Driveway, Driveway, Parking Garage
- Techo
- Concrete
- Características adicionales
- East Of Us1, Balcony, Built-In Grill, Exterior Lights, Outdoor Shower
Características interiores
- Amueblado
- Furniture For Sale,Furniture Negotiable
- Piso
- Carpet, Marble, Wood
- Calefacción
- Central, Zoned
- Climatización
- Central Air, Electric, Zoned
- Electrodomésticos
- Electric Water Heater, Dishwasher, Disposal, Dryer, Ice Maker, Microwave, Gas Range, Refrigerator, Washer
- Características de las ventanas
- Complete Impact Glass, Plantation Shutters
- Características adicionales
- Bar, Built-in Features, Closet Cabinetry, Cooking Island, Elevator, Entrance Foyer, Laundry Tub, Pantry, Split Bedroom, Volume Ceilings, Walk-In Closet(s), Wet Bar, Family Room, Loft, Media Room, Storage, Utility Room/Laundry
Características adicionales
- Características de la comunidad
- Tennis, Boating, Clubhouse, Mandatory Hoa, Pool, Sidewalks, Spa/Hot Tub, Street Lights, Tennis Court(s), Whirlpool
- Lavandería
- Laundry Tub, Laundry Room, Utility Room/Laundry
- Espacios de garaje
- 3
- Espacios cubiertos
- 3
- Orientación
- North
- Niveles
- 2
- Características del lote
- Less Than 1/4 Acre Lot, East Of US 1, Less Than 1 Acre, Fenced, Sidewalk
- Mascotas permitidas
- Yes
- Piscina
- Sí
- Características de la piscina
- Community, Equipment Stays, Heated, Private
- Sistema de alcantarillado
- At Site, Public Sewer, Other, Public Sanitation, Sewer
- Pisos
- 2
- Fuente de agua
- Public
Ubicación
Escuelas públicas cercanas
Escuelas
Escuelas públicas en un radio de 3 millas, de la más cercana a la más lejana.
Primaria
J. C. Mitchell Elementary School
2,0 mi · Grados PK–05
Distrito: Palm Beach
Blue Lake Elementary
2,9 mi · Grados PK–05
Distrito: Palm Beach
Secundaria básica
Don Estridge High Tech Middle School
3,0 mi · Grados 06–08
Distrito: Palm Beach
Distancias en línea recta. La asignación escolar depende de las zonas de asistencia que define el distrito escolar; confirme la elegibilidad directamente con el distrito.
Fuente: Departamento de Educación de EE. UU., National Center for Education Statistics (NCES), Common Core of Data, año escolar 2024-25.
Calculadora de hipoteca
Pago mensual estimado
37.386 US$/mes
- Capital e intereses
- 32.842 US$
- Impuesto predial
- 3014 US$
- Cuota de mantenimiento (HOA)
- 1530 US$
Estimación solo de referencia, no es una oferta de crédito. La tasa predeterminada es ilustrativa; las condiciones reales, impuestos y seguro dependen del prestamista y de su perfil.
MLS B26072340
Solicitar información
Cuéntenos qué le gustaría saber sobre esta propiedad. The Costa Group responde personalmente.
MIAMI REALTORS® / Southeast Florida MLS
Información IDX
La información IDX se proporciona exclusivamente para el uso personal y no comercial de los consumidores y no puede utilizarse para ningún propósito que no sea identificar propiedades que puedan interesar a potenciales compradores. La información se considera confiable, pero el MLS no garantiza su exactitud y debe verificarse de forma independiente.
La información de la propiedad es presentada por The Costa Group Miami, equipo inmobiliario afiliado a Fortune Christie's International Real Estate. Los datos del MLS se suministran mediante el feed autorizado de SEFMLS.
Correduría responsable del anuncio: Douglas Elliman.
Datos del MLS actualizados el 30 sept 2026, 0:10.
Propiedades similares
 B26091661
SPANISH RIVER LAND CO SUB, Boca Raton
1241 Cocoanut Road, Boca Raton FL 33432
5 habitaciones · 6064 pies²
9.750.000 US$
 B26025088
BOCA HARBOUR ISLAND SEC, Boca Raton
7212 NE 8th Drive, Boca Raton FL 33487
5 habitaciones · 7043 pies²
9.750.000 US$
 B26086404
PALM BEACH POINT,Palm Beach Point, Wellington
15359 Sunnyland Lane, Wellington FL 33414
4 habitaciones · 5 baños · 5241 pies²
9.950.000 US$