
212 W Alexander Palm Road, Boca Raton FL 33432
ROYAL PALM YACHT & COUNTRY,ROYAL PALM YACHT & C, Boca Raton
Informações do imóvel
- MLS nº
- B26095493
- Tipo de imóvel
- Residential
- Subtipo do imóvel
- Single Family Residence
- Estilo
- Two Story, Modern/Contemporary
- Ano de construção
- 2023 (Resale)
- Tamanho do lote
- 15.002 pés²
- Preço por pé² (lote)
- US$ 1.333 por pé²
- Condado
- Palm Beach County
- Condomínio / loteamento
- ROYAL PALM YACHT & COUNTRY,ROYAL PALM YACHT & C
- Área em pés²
- 9.171 pés²
- Área em m²
- 852 m²
- Preço por pé²
- US$ 2.180 por pé²
- Preço por m²
- US$ 23.468 por m²
- Dias no mercado
- 10 dias
- Última atualização
- 13 de novembro de 2026
- Data de publicação
- 2 de novembro de 2026
Descrição
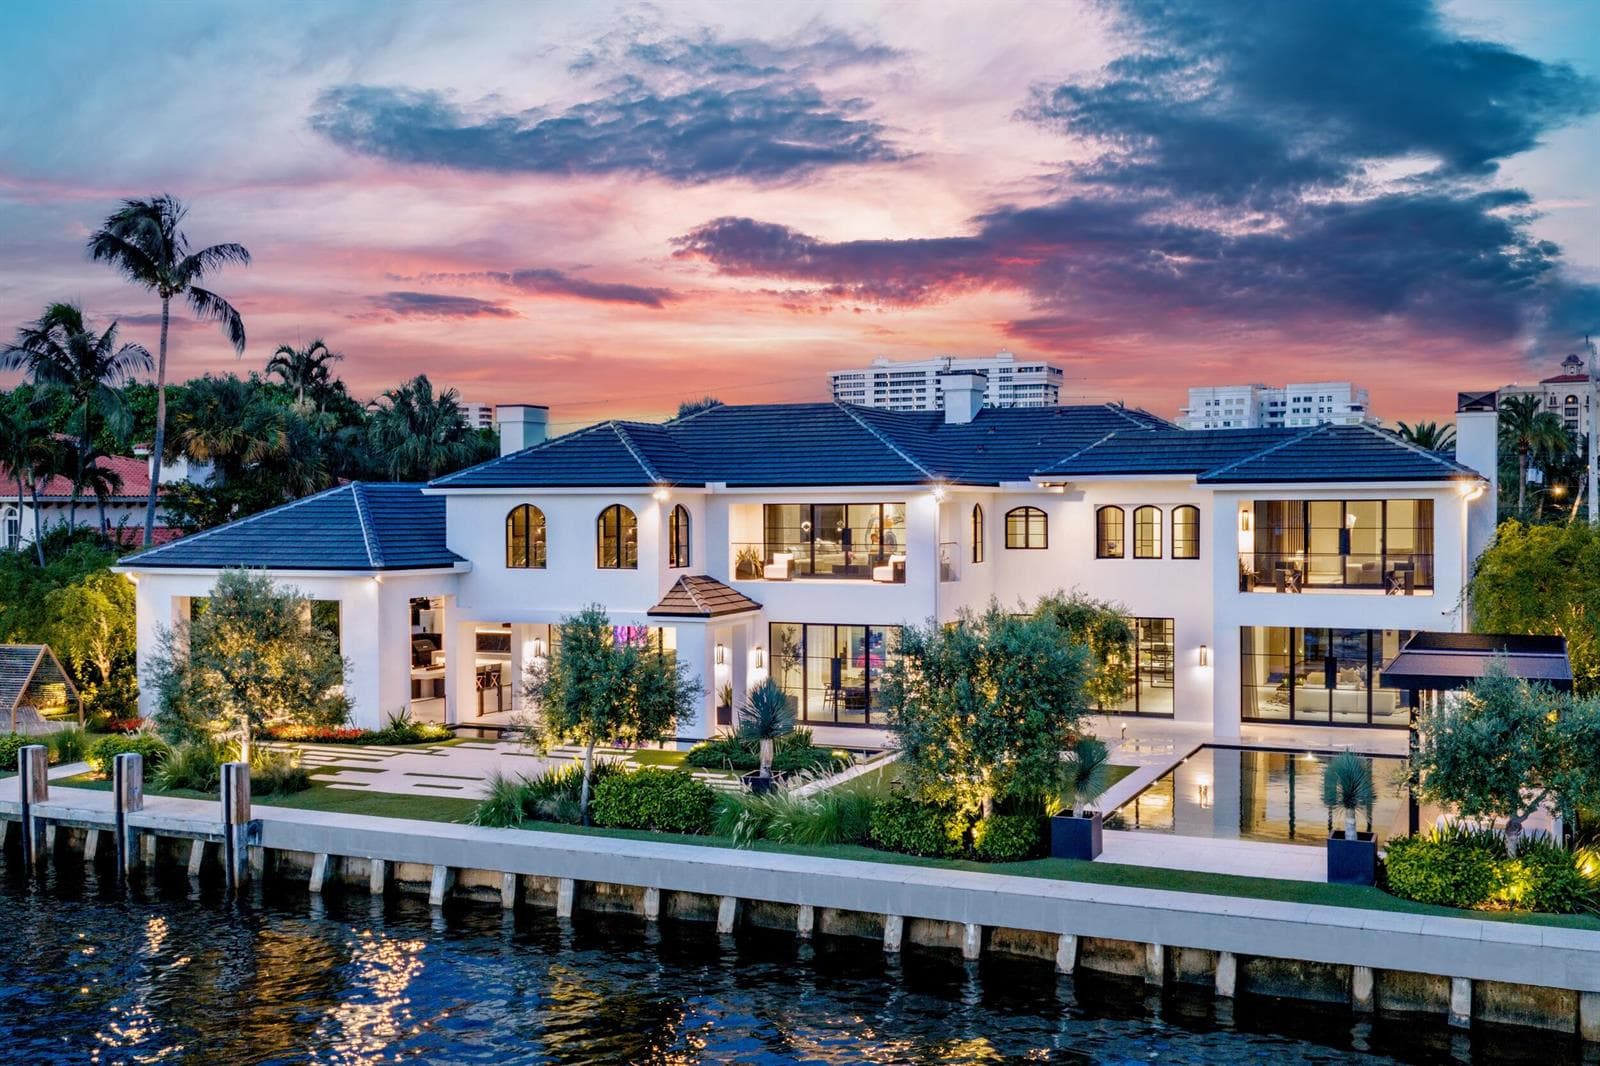
Set along one of Royal Palm Yacht & Country Club's most celebrated waterways, 212 W Alexander Palm Road is a contemporary waterfront estate distinguished by architectural presence, artfully curated interiors and an exceptional sense of privacy. Beyond its gated driveway, the residence commands 100 feet of frontage on the Royal Palm Waterway, facing the natural landscape of Capone Island. Encompassing approximately 11,400 total square feet, the estate features six bedroom suites, eight full baths and one half bath. Offered fully turnkey and never lived in, the estate pairs beautifully appointed interiors with the ease of waterfront living, ready to enjoy from the moment of arrival. A dramatic stone-clad entrance and pivoting front door reveal an illuminated two-story foyer, introducing the refined material palette carried throughout the residence. Beyond, the great room unfolds beneath sculpted ceilings with concealed cove lighting. Walls of glass frame the infinity-edge pool, shimmering waterway and island preserve, opening to the evening breeze and extending the living spaces onto the waterfront terraces. Equally suited to intimate evenings and gracious entertaining, the main level pairs architectural detail with inviting comfort. The expansive kitchen centers on twin waterfall-stone islands, complemented by custom millwork, glass-front upper cabinetry, and Wolf and Gaggenau appliances. A full butler's pantry allows for discreet preparation and seamless service, while the adjoining family room offers a welcoming setting for everyday gatherings. The club room offers a dramatic atmosphere. A backlit translucent stone bar, equipped with a Scotsman ice maker, glows beneath a sculptural ribbon chandelier. A glass-enclosed wine room and a two-sided marble fireplace in dark, gold-veined stone lend depth and warmth to the setting. A living area with a full entertainment center, a formal dining room with custom built-ins, a private executive office and an en-suite guest bedroom complete the main floor. An impressive staircase and elevator lead to the second level, where beautifully appointed suites offer comfort and seclusion. Occupying its own private wing, the primary retreat features a morning bar, a wraparound waterfront balcony, dual walk-in closets and two separate baths, each conceived as a personal spa sanctuary. A dedicated wellness suite includes a sauna, steam shower and private balcony, complemented by a fully equipped gym. The VIP guest suite enjoys a waterfront balcony of its own, while the remaining bedroom suites offer generous proportions, private baths and walk-in closets. Laundry rooms on both levels ensure everyday ease. Built by Albanese & Sons, with design by BE Designs and interiors by Zelman Design, the residence pairs refined finishes with the enduring craftsmanship of CBS block construction and concrete upper floors. Control4 whole-home automation provides seamless control, while a whole-house natural gas generator offers added peace of mind. The four-car garage features epoxy flooring and a dedicated golf cart bay. With southern exposure and tranquil views of the island preserve, the waterfront grounds evoke the serenity of a private resort. A heated infinity-edge pool and spa appear to flow into the waterway, while a Zen garden provides a peaceful retreat. An outdoor kitchen and entertainment center, together with a covered patio, gas fireplace and built-in grill, invite relaxed dining and lingering evenings by the water. Illuminated steps descend to the private dock, with deep-water access to the Intracoastal Waterway and the Atlantic Ocean through the Boca Raton Inlet, with no fixed bridges. Long associated with Boca Raton's waterfront lifestyle, Royal Palm Yacht & Country Club offers 24-hour security patrol and a distinguished residential setting. Its invitation-only private club features a Jack Nicklaus signature golf course, full-service marina, beach club, spa and fitness center, tennis and croquet. Beyond the community, The Boca Raton, the beach, Mizner Park and its amphitheater are minutes away, along with fine dining and shopping. Nearby I-95 provides convenient regional access, with Fort Lauderdale and Palm Beach airports approximately 30 minutes away. With striking architecture, fully furnished designer interiors and serene views across the water to the island preserve, 212 W Alexander Palm Road is a refined expression of contemporary waterfront living in Royal Palm.
Considerações financeiras
- Taxa de condomínio
- US$ 378 / Monthly
- Ano fiscal
- 2025
- Valor do imposto
- US$ 197.971
- Condições da oferta
- All Cash, Conventional
- Descrição legal fiscal
- ROYAL PALM YACHT & COUNTRY CLUB SUB LT 8 BLK 1
Características externas
- À beira d'água
- Sim, Canal Front, Canal Width 81-120 Feet, Canal, Navigable Water, Ocean Access, Seawall
- Vista
- Canal, Pool, Water, Canal View
- Tipo de construção
- CBS Construction, Stone, Stucco
- Vagas de estacionamento
- 4
- Estacionamento
- 2 Or More Spaces, Circular Driveway, Driveway, Parking Garage
- Telhado
- Tile, Tile Roof
- Características adicionais
- East Of Us1, Barbeque, Built-In Grill, Exterior Lights, Open Balcony
Características internas
- Mobiliado
- Furnished,Furniture Only
- Piso
- Marble, Tile, Wood
- Aquecimento
- Central
- Climatização
- Central Air
- Eletrodomésticos
- Dishwasher, Dryer, Ice Maker, Microwave, Gas Range, Refrigerator, Self Cleaning Oven, Wall Oven, Washer
- Características das janelas
- Complete Impact Glass
- Características adicionais
- Bar, Built-in Features, Closet Cabinetry, Cooking Island, Elevator, Entrance Foyer, Pantry, Volume Ceilings, Walk-In Closet(s), Wet Bar, Den/Library/Office, Family Room
Características adicionais
- Características da comunidade
- Buyer Approval Required, Game Room, Mandatory Hoa, Security Patrol, Street Lights
- Vagas de garagem
- 4
- Vagas cobertas
- 4
- Orientação
- North
- Níveis
- 2
- Características do lote
- 1/4 To Less Than 1/2 Acre Lot, East Of US 1, Less Than 1 Acre, Fenced
- Animais permitidos
- Yes
- Piscina
- Sim
- Características da piscina
- Heated, Hot Tub, Private, Pool/Spa Combo
- Sistema de esgoto
- At Site, Public Sewer, Other, Public Sanitation, Sewer
- Andares
- 2
- Abastecimento de água
- Public
Localização
Escolas públicas próximas
Escolas
Escolas públicas num raio de 3 milhas, da mais próxima para a mais distante.
Ensino fundamental I
Deerfield Beach Elementary School
0,6 mi · Séries PK–05
Distrito: Broward
Deerfield Park Elementary School
1,5 mi · Séries PK–05
Distrito: Broward
Somerset Academy Boca East
1,8 mi · Séries KG–05 · Charter
Distrito: Palm Beach
Ensino fundamental II
Deerfield Beach Middle School
1,1 mi · Séries 06–08
Distrito: Broward
Somerset Academy Key Middle School
1,3 mi · Séries 06–08 · Charter
Distrito: Broward
Somerset Academy Boca Middle School
1,8 mi · Séries 06–08 · Charter
Distrito: Palm Beach
Ensino médio
Somerset Academy Key Charter High School
1,3 mi · Séries 09–12 · Charter
Distrito: Broward
Deerfield Beach High School
2,6 mi · Séries 09–12
Distrito: Broward
Distâncias em linha reta. A matrícula depende das áreas de atendimento definidas pelo distrito escolar; confirme a elegibilidade diretamente com o distrito.
Fonte: Departamento de Educação dos EUA, National Center for Education Statistics (NCES), Common Core of Data, ano letivo 2024-25.
Calculadora de financiamento
Parcela mensal estimada
US$ 117.981/mês
- Principal e juros
- US$ 101.106
- Imposto predial
- US$ 16.498
- Taxa de condomínio (HOA)
- US$ 378
Estimativa apenas para orientação, não é oferta de crédito. A taxa padrão é ilustrativa; as condições reais, impostos e seguro dependem do credor e do seu perfil.
MLS B26095493
Solicitar informações
Conte o que você gostaria de saber sobre este imóvel. A The Costa Group responde pessoalmente.
MIAMI REALTORS® / Southeast Florida MLS
Informações IDX
As informações IDX são fornecidas exclusivamente para uso pessoal e não comercial dos consumidores e não podem ser usadas para qualquer finalidade além de identificar imóveis que potenciais compradores possam ter interesse em adquirir. As informações são consideradas confiáveis, mas sua exatidão não é garantida pelo MLS e deve ser verificada de forma independente.
As informações do imóvel são apresentadas pelo The Costa Group Miami, equipe imobiliária afiliada à Fortune Christie's International Real Estate. Os dados do MLS são fornecidos por meio do feed licenciado do SEFMLS.
Corretora responsável pelo anúncio: Douglas Elliman.
Dados do MLS atualizados em 13 de nov. de 2026, 00:51.
Imóveis semelhantes
 B26089279
ROYAL PALM YACHT & COUNTRY,Royal Palm Yacht & C, Boca Raton
248-260 W Alexander Palm Road, Boca Raton FL 33432
6 quartos · 6.524 pés²
US$ 24.900.000
 B26070758
SPANISH RIVER LAND CO SUB, Boca Raton
2401 Spanish River Road, Boca Raton FL 33432
6 quartos · 10.814 pés²
US$ 24.995.000
 B26053716
ROYAL PALM YACHT & COUNTRY, Boca Raton
215 W Key Palm Road, Boca Raton FL 33432
5 quartos · 8 banheiros · 9.074 pés²
US$ 26.500.000