
10250 El Paraiso Place, Delray Beach FL 33446
Tierra Del Rey Estates Sou,Tierra Del Rey Estat, Delray Beach
Facts
- MLS #
- B26035467
- Property type
- Residential
- Property sub type
- Single Family Residence
- Style
- Ranch, Split Level, Two Story, Multi Level
- Year built
- 2026 (New Construction)
- County
- Palm Beach County
- Subdivision
- Tierra Del Rey Estates Sou,Tierra Del Rey Estat
- Sq. ft.
- 10,188 ft²
- Price per sq ft
- $1,620 per sq ft
- Days on market
- 163 days
- Last updated
- November 12, 2026
- Date listed
- June 1, 2026
Remarks
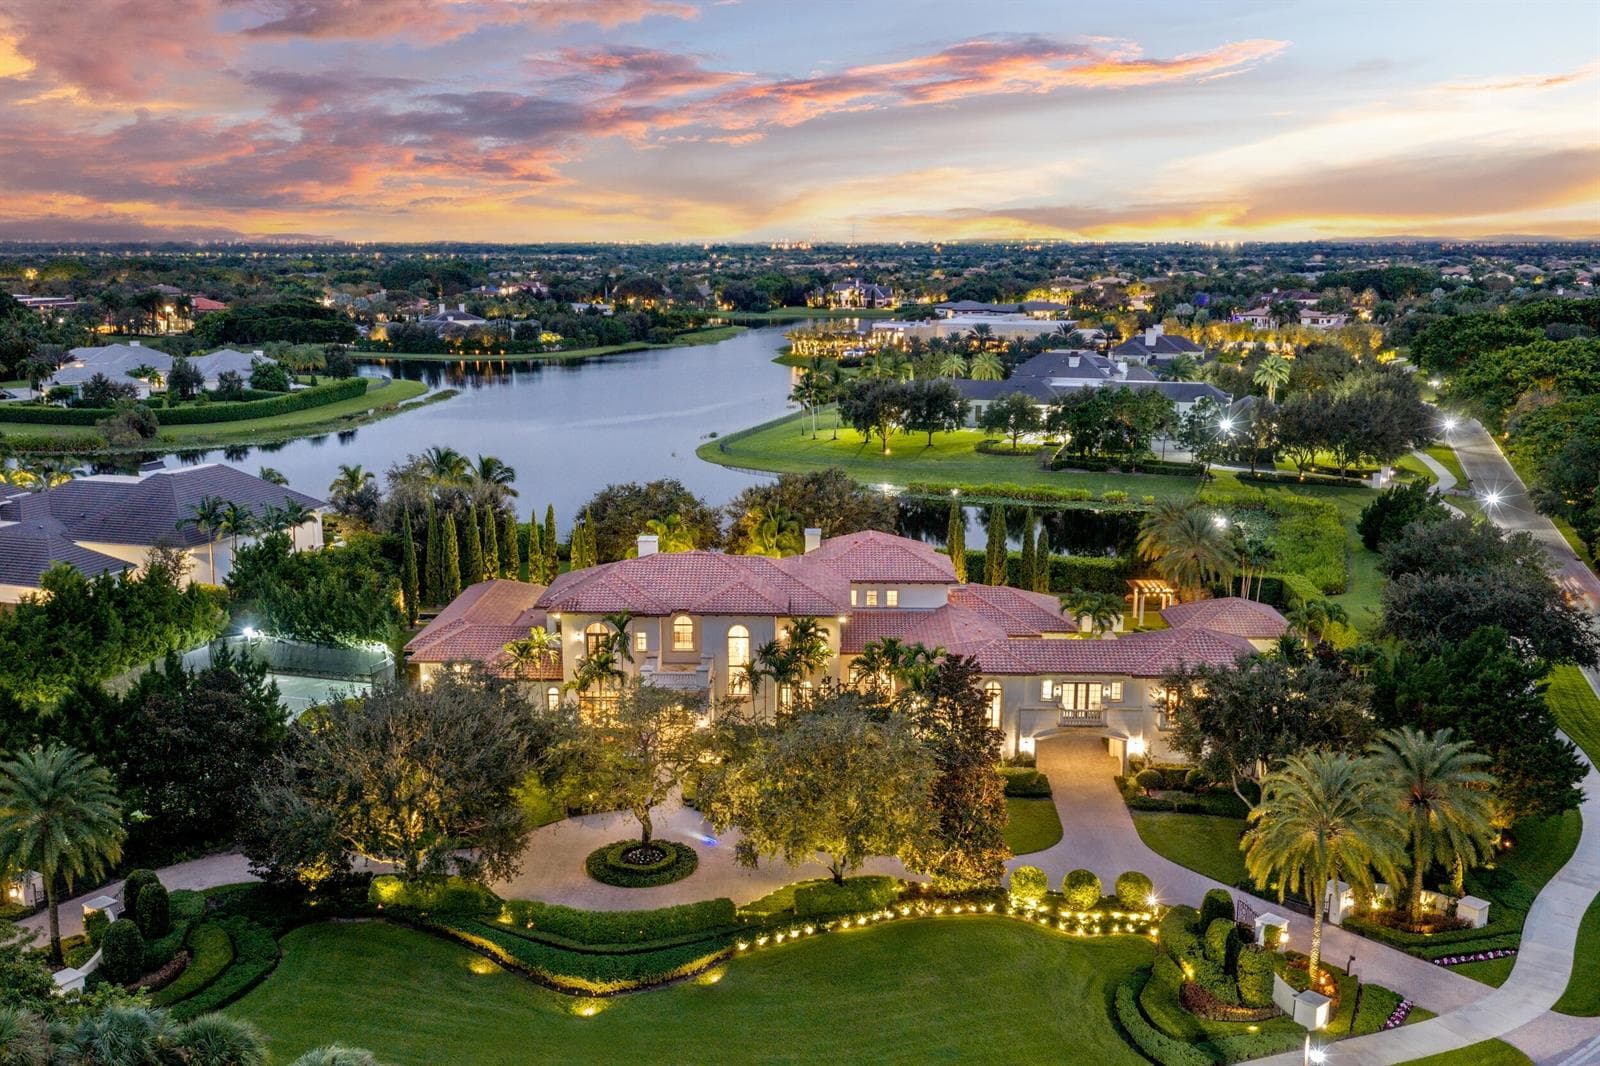
Brand New Construction, Luxury 20,000-square-foot ranch-inspired estate located on 5.08 Acres, was conceived and constructed as a layered family compound within an exclusive gated equestrian community in Tierra Del Rey. This creative masterpiece, balances architectural scale with warmth, functionality, and timeless character, and creating a residence that balances grand-scale entertaining with the intimacy of everyday ranch-inspired living. The estate includes a 10,188-a/c square-foot main residence, features 7 Bedrooms, 8 Full baths and 2 powder rooms plus 4 car garage with Porte Cochere, detached guest house and gym, discreet staff quarters, expansive covered outdoor living areas, and resort-style recreational amenities including Salt-Chlorinated pool/spa, tennis and pickleball court. The construction process emphasized precision craftsmanship and highly customized detailing throughout. Traditional ranch and barn-inspired architectural elements—including shutters, equestrian fencing, and barn doors—were custom fabricated in aluminum to preserve the authentic aesthetic while ensuring durability and minimal maintenance. Exposed cypress beams and trusses were paired with a poured concrete structural system, blending old-world ranch character with long-term durability and performance. Material selections were intentionally layered to create an aged ranch aesthetic through durable modern applications. Cristallo quartzite, Pompeii quartz, butcher block accents, engineered wood flooring, brick-style pavers, marble, and natural wood tones introduce depth, texture, and authenticity throughout the residence. The kitchen centers around a La Cornue range paired with Viking appliances, blending high-performance functionality with strong visual presence. Three custom fireplaces featuring tile surrounds and wood mantels further anchor the entertaining spaces throughout the home. The estate further integrates luxury performance features including a mahogany wood and glass entry door, Rohl plumbing fixtures, integrated Sonos audio, whole-house water filtration, a 48kW Generac generator, screened outdoor living areas, and a resort-style pool and spa equipped with gas and electric heaters, salt chlorination, spa blower systems, and Jandy iAquaLink automation. In more intimate spaces, materials become increasingly expressive. The primary bathroom features a full-height floral slab installation requiring expert planning, fabrication, and installation. Antique doors and repurposed dresser vanities sourced by the client became some of the project's most technically demanding elements, requiring extensive custom fabrication and intricate detailing to preserve their original charm while functioning seamlessly within a modern luxury residence. Fine Art, Schonbek, and John-Richard lighting fixtures, stained glass doors, and layered lighting compositions further emphasize architectural lines and curated focal points. One of the project's most creative construction challenges involved transforming two originally planned storage rooms into fully integrated lounge and game spaces mid-construction. This required the seamless incorporation of custom cabinetry, plumbing, HVAC, electrical, finished walls, and flooring while maintaining continuity with the home's architectural language and level of finish. Functional areas—including the butler's pantry, laundry room, service spaces, and outdoor entertaining areas—were executed with the same level of refinement as the primary living spaces, resulting in a residence where craftsmanship, architectural intent, and lifestyle seamlessly converge. Boral "Saxony 900" large profile Flat Cement Roof Tile - Drexel Metals 24-gauge Galvanized Kynar Finished and Marvin Impact Windows and Doors. Materials & Features • Three Custom Gas Fireplaces & Outdoor Fire Pit • Custom Cabinetry Throughout • Refurbished Antique Doors & Furniture-Style Vanities • La Cornue Range • Viking Appliances Including Oven, Refrigerator, Freezer & Dishwasher • Schonbek Lighting Fixtures • John-Richard Designer Lighting • Mahogany Wood & Glass Double Front Entry Door • Stained Walnut Wood Detailing • Four-Car Garage • 48kW Generac Generator • Rohl Plumbing Fixtures • Whole-House Water Filtration System • Sonos Integrated Sound System • Security & Alarm System • Sauna • Screened Patios & Expansive Outdoor Living Areas • Tennis & Pickleball Court • Septic System Countertop & Surface Materials • Cristallo Quartzite • Crystallus Fire • Pompeii Quartz • Butcher Block • Marble Pool & Spa Features • Resort-Style Pool & Spa • Gas & Electric Pool Heaters • Spa Blower System • Salt Chlorination System • Jandy iAquaLink Smart Pool Automation System. * Some photos have been virtually staged for inspiration.*
Financial considerations
- HOA fee
- $685 / Monthly
- Tax year
- 2025
- Tax amount
- $15,423
- Listing terms
- All Cash, Conventional
- Tax legal description
- PALM BEACH FARMS CO PL NO 3 TR 44 (LESS E 649.95 FT) & TR 45 (LESS W 341.97 FT) BLK 67 &S 1/2 OF ABND 30 FT RD LYG N OF & ADJ THERETO
Exterior features
- Waterfront
- Yes, Waterfront
- View
- Golf Course, Lake, Other, Pool, Water, Lake View, Other Water View
- Construction type
- Stucco
- Parking spaces
- 10
- Parking
- 2 Or More Spaces, Driveway, Parking Garage
- Roof
- Metal, Other Roof/Roof Structure, Tile, Metal Roof, Other, Tile Roof
- Additional features
- Barbeque, Built-In Grill, Other, Tennis Court(s)
Interior features
- Furnished
- Unfurnished
- Floor
- Marble, Other, Parquet, Tile, Wood
- Heating
- Central
- Cooling
- Ceiling Fan(s), Central Air, Electric
- Appliances
- Dishwasher, Disposal, Dryer, Gas Range, Refrigerator, Self Cleaning Oven, Wall Oven, Washer
- Window features
- Complete Impact Glass, Other Windows
- Additional features
- Bar, Built-in Features, Closet Cabinetry, Cooking Island, French Doors, Pantry, Vaulted Ceiling(s), Volume Ceilings, Walk-In Closet(s), Wet Bar, Separate Guest/In-Law Quarters, Maid/In-Law Quarters, Maid'S Quarters, Other, Storage
Additional features
- Community features
- Tennis, Buyer Approval Required, Gated, Horses Permitted, Mandatory Hoa, Tennis Court(s)
- Garage spaces
- 4
- Covered spaces
- 6
- Direction faces
- Southeast
- Levels
- 2
- Lot features
- 5 To Less Than 10 Acre Lot, Fenced
- Pets allowed
- Yes
- Pool
- Yes
- Pool features
- Automatic Chlorination, Hot Tub, Private, Pool/Spa Combo
- Sewer description
- Public Sewer, Public Sanitation, Private Treatment Plant, Sewer, On-Site Treatment
- Stories
- 2
- Water source
- Other
- Possession
- Funding, Long Closing Preferred, Negotiable, Other
Location
Mortgage calculator
Estimated monthly payment
$85,403/mo
- Principal and interest
- $83,433
- Property tax
- $1,285
- HOA fee
- $685
Estimate for orientation only, not an offer of credit. The default rate is illustrative; actual terms, taxes and insurance depend on the lender and your profile.
MLS B26035467
Request information
Tell us what you would like to know about this property. The Costa Group replies personally.
MIAMI REALTORS® / Southeast Florida MLS
IDX information
IDX information is provided exclusively for consumers' personal, non-commercial use and may not be used for any purpose other than to identify prospective properties consumers may be interested in purchasing. Information is deemed reliable but is not guaranteed accurate by the MLS and should be independently verified.
Listing information is presented by The Costa Group Miami, a real estate team affiliated with Fortune Christie's International Real Estate. MLS data is supplied through the licensed SEFMLS data feed.
Listing brokerage: Kingdom Living Properties, LLC.
MLS data last updated Nov 12, 2026, 1:42 AM.
Similar Properties
 B26094472
Stone Creek Ranch, Delray Beach
16091 Quiet Vista Circle, Delray Beach FL 33446
8 beds · 10 baths · 10,750 ft²
$23,500,000
 B26041740
LE LAC,Le Lac, Boca Raton
6001 Le Lac Road, Boca Raton FL 33496
7 beds · 8 baths · 10,914 ft²
$21,500,000
 A11874692
SANCTUARY, Boca Raton
700 Osprey Point Cir, Boca Raton FL 33431
7 beds · 11 baths · 11,395 ft²
$22,990,000