
16091 Quiet Vista Circle, Delray Beach FL 33446
Stone Creek Ranch, Delray Beach
Facts
- MLS #
- B26094472
- Property type
- Residential
- Property sub type
- Single Family Residence
- Style
- Two Story, Mediterranean
- Year built
- 2013 (Resale)
- County
- Palm Beach County
- Subdivision
- Stone Creek Ranch
- Sq. ft.
- 10,750 ft²
- Price per sq ft
- $2,186 per sq ft
- Days on market
- 0 days
- Last updated
- October 30, 2026
- Date listed
- October 30, 2026
Remarks
Evoking the timeless romance of the Tuscan countryside, Villa Serafina at 16091 Quiet Vista Circle, Delray Beach, Florida is a custom lakefront estate nestled within the secure gates of Stone Creek Ranch. Set amid 2.5 acres of meticulously manicured, Tuscan inspired grounds, the residence offers 10,750 SF of interiors and 15,900 total SF, creating a gracious setting for private retreats and grand entertaining. Designed by Brenner Architects, the estate evokes the enduring beauty of an Italian villa, with lush landscaping and cypress trees embracing the main residence. The property also features a guest house, gym and tennis court. Hand set coral stone, terracotta barrel-tile roofs, and elegantly proportioned arched windows lend the architecture a sense of permanence and character. Balustraded balconies overlook a sweeping arrival court, where artfully laid pavers and manicured parterres create a gracious introduction. Within, eight bedrooms, nine full baths, and two powder rooms unfold across generously proportioned interiors. Nearly every window frames a tranquil garden composition: the gentle play of a fountain, an avenue of cypress, or the lake's still waters, bringing the romance of the Tuscan landscape into everyday life. The first-floor primary wing pairs ebony floors and crystal lighting with arched windows framing the lawns and lake. With dual primary closets and bathrooms, the property features private access to the gym and tennis court. Guest bedrooms evoke the gracious intimacy of an Italian villa, with doors opening to balustraded balconies overlooking cypress lined gardens and tranquil waters. Set apart from the main residence, a dedicated pavilion houses a mirrored fitness studio facing the pool. A covered loggia with a fireplace, inviting lounge, dining area, and fully equipped summer kitchen creates a gracious setting for outdoor entertaining. A double gated circular drive leads to a seven garage bays and private tennis court. Inside, a chef's kitchen, wine room, fitness studio, nine person theater, custom designed office, and game room loft offer spaces for every pursuit. A whole house generator and Control4 smart home system provide comfort and convenience. Beyond, formally composed gardens features measured symmetry and carefully framed vistas leading the eye toward the lake. At Villa Serafina, architecture, landscape, and water unite in timeless harmony, creating an estate as inviting for grand entertaining as it is for moments of quiet seclusion.
Financial considerations
- HOA fee
- $3,546 / Monthly
- Tax year
- 2025
- Tax amount
- $111,080
- Listing terms
- All Cash
- Tax legal description
- KENCO RANCH LT 16
Exterior features
- Waterfront
- Yes
- View
- Garden, Lake, Pool, Water, Lake View
- Construction type
- CBS Construction
- Parking spaces
- 10
- Parking
- 2 Or More Spaces, Circular Driveway, Driveway, Parking Garage
- Roof
- Barrel, Barrel Roof
- Additional features
- West Of Us1, Balcony, Built-In Grill, Open Balcony, Tennis Court(s)
Interior features
- Furnished
- Furniture For Sale,Furniture Negotiable
- Floor
- Carpet, Marble, Wood
- Heating
- Central, Zoned
- Cooling
- Central Air, Zoned
- Appliances
- Gas Water Heater, Natural Gas Water Heater, Dishwasher, Disposal, Dryer, Ice Maker, Microwave, Gas Range, Refrigerator, Self Cleaning Oven, Wall Oven, Washer
- Window features
- Complete Impact Glass, Blinds, Drapes, Sliding, Verticals
- Additional features
- Built-in Features, Fire Sprinklers, Entrance Foyer, French Doors, Laundry Tub, Pantry, Volume Ceilings, Walk-In Closet(s), Attic, Den/Library/Office, Family Room, Florida Room, Separate Guest/In-Law Quarters, Loft, Maid/In-Law Quarters, Maid'S Quarters, Media Room, Storage, Utility Room/Laundry
Additional features
- Community features
- Buyer Approval Required, Mandatory Hoa, Security Patrol, Sidewalks, Street Lights
- Laundry
- Laundry Tub, Laundry Room, Utility Room/Laundry
- Garage spaces
- 7
- Covered spaces
- 7
- Direction faces
- North
- Levels
- 2
- Lot features
- 2 To Less Than 3 Acre Lot, Corner Lot, West Of US 1, Sidewalk
- Pets allowed
- Yes
- Pool
- Yes
- Pool features
- Equipment Stays, Heated
- Sewer description
- At Site, Public Sewer, Other, Public Sanitation, Sewer
- Stories
- 2
- Water source
- Public
Location
Nearby public schools
Schools
Public schools within 3 miles, nearest first.
Elementary
Whispering Pines Elementary School
2.6 mi · Grades PK–05
District: Palm Beach
Distances are straight-line. School assignment depends on attendance boundaries set by the school district; confirm eligibility directly with the district.
Source: U.S. Department of Education, National Center for Education Statistics (NCES), Common Core of Data, 2024-25 school year.
Mortgage calculator
Estimated monthly payment
$131,631/mo
- Principal and interest
- $118,829
- Property tax
- $9,257
- HOA fee
- $3,546
Estimate for orientation only, not an offer of credit. The default rate is illustrative; actual terms, taxes and insurance depend on the lender and your profile.
MLS B26094472
Request information
Tell us what you would like to know about this property. The Costa Group replies personally.
MIAMI REALTORS® / Southeast Florida MLS
IDX information
IDX information is provided exclusively for consumers' personal, non-commercial use and may not be used for any purpose other than to identify prospective properties consumers may be interested in purchasing. Information is deemed reliable but is not guaranteed accurate by the MLS and should be independently verified.
Listing information is presented by The Costa Group Miami, a real estate team affiliated with Fortune Christie's International Real Estate. MLS data is supplied through the licensed SEFMLS data feed.
Listing brokerage: Douglas Elliman.
MLS data last updated Oct 30, 2026, 3:43 PM.
Similar Properties
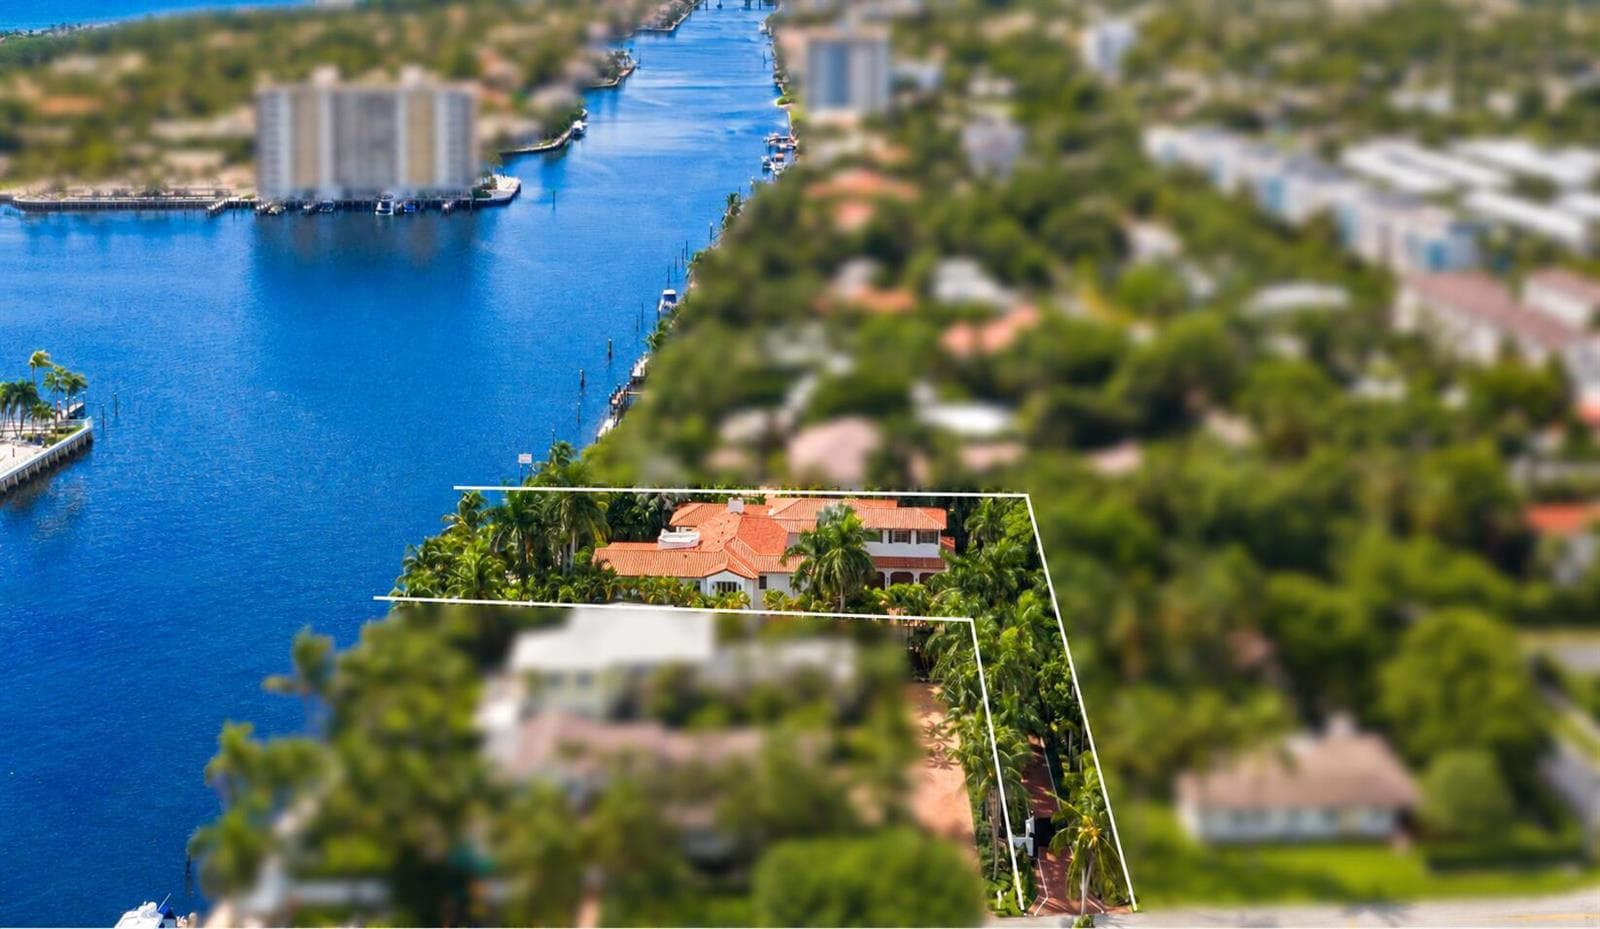 B26085778
MOORINGS DELRAY BEACH, Delray Beach
706 SE 2nd Street, Delray Beach FL 33483
7 beds · 9 baths · 9,271 ft²
$27,500,000
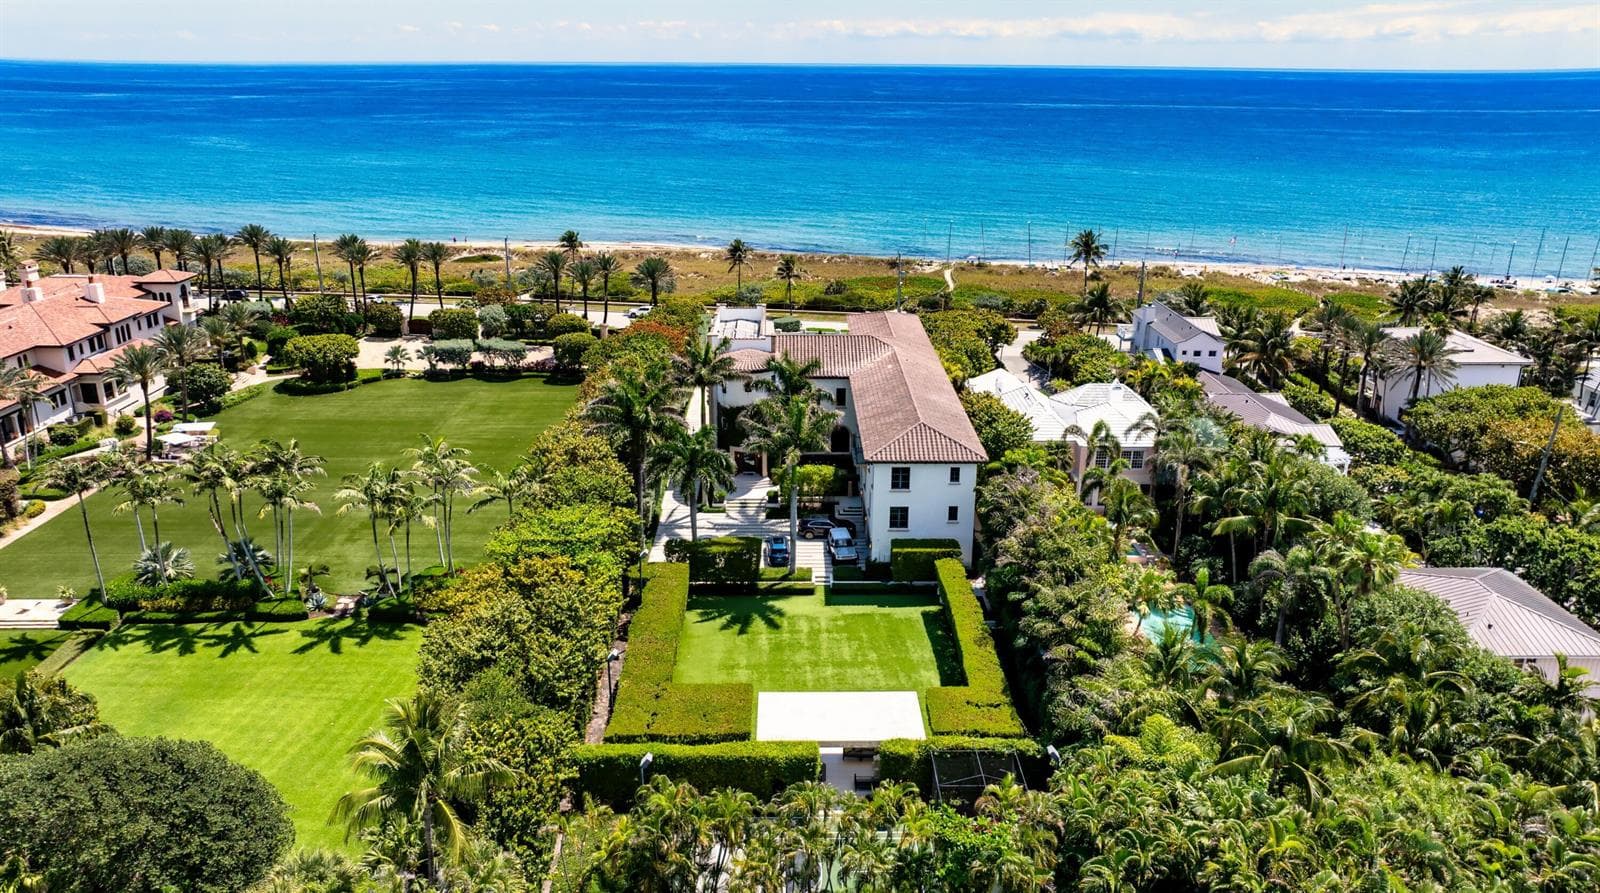 B26084245
SEGERS, Delray Beach
410 N OCEAN Boulevard, Delray Beach FL 33483
7 beds · 8 baths · 10,385 ft²
$29,995,000
 B26080403
BEARS CLUB,The Bear's Club, Jupiter
146 Bears Club Drive, Jupiter FL 33477
6 beds · 9 baths · 10,401 ft²
$27,900,000