
3220 Santa Barbara Drive, Wellington FL 33414
SOUTHFIELDS WELLINGTON COU,Southfields, Wellington
Facts
- MLS #
- R11166885
- Property type
- Residential
- Property sub type
- Single Family Residence
- Year built
- 1994 (Resale)
- Lot size
- 89,298 ft²
- Price per sq ft (lot size)
- $50 per sq ft
- County
- Palm Beach County
- Subdivision
- SOUTHFIELDS WELLINGTON COU,Southfields
- Sq. ft.
- 5,964 ft²
- Price per sq ft
- $755 per sq ft
- Days on market
- 206 days
- Last updated
- September 20, 2026
- Date listed
- February 26, 2026
Remarks
An extraordinary estate on 2.05 acres in the highly desirable Southfields neighborhood. This refined residence boasts approximately 5,964 sf of well-appointed living space with 6 bedrooms, 8 baths, and exceptional water views that create a serene and private setting for everyday living or grand entertaining. The flowing floor plan includes grand living areas, formal dining, a custom bar, a library, and soaring vaulted ceilings captured by abundant natural light. With an oversized pool and spa integrated seamlessly into the outdoor experience, the property offers an ideal balance of indoor and outdoor living. Set on a 2.05-acre lakefront site with fenced perimeter, sprinkler system, and horse-friendly zoning, this estate invites both luxury lifestyle and equestrian pursuits. Sale includes only the residence and 2.05-acre lot; the adjacent parcel is NOT included.
Financial considerations
- HOA fee
- $195 / Monthly
- Tax year
- 2025
- Tax amount
- $66,807
- Listing terms
- All Cash, Conventional
- Tax legal description
- SOUTHFIELDS PHASE I WELLINGTON COUNTRYPLACE LOT 13
Exterior features
- Waterfront
- Yes
- View
- Canal, Lake, Pool, Canal View, Lake View
- Construction type
- CBS Construction
- Parking spaces
- 3
- Parking
- 2 Or More Spaces, Circular Driveway, Driveway, Parking Garage
- Roof
- Barrel, Barrel Roof
- Additional features
- West Of Us1
Interior features
- Floor
- Carpet, Marble, Wood
- Heating
- Central, Electric
- Cooling
- Ceiling Fan(s), Central Air, Zoned
- Appliances
- Electric Water Heater, Trash Compactor, Dishwasher, Disposal, Dryer, Free-Standing Freezer, Ice Maker, Microwave, Gas Range, Refrigerator, Self Cleaning Oven, Wall Oven, Washer
- Window features
- Complete Accordian Shutters, Hurricane Shutters, Sliding
- Additional features
- Bar, Built-in Features, Closet Cabinetry, Cooking Island, Custom Mirrors, Dome Kitchen, Entrance Foyer, French Doors, Pantry, Split Bedroom, Vaulted Ceiling(s), Volume Ceilings, Wet Bar, Atrium, Den/Library/Office, Family Room, Media Room, Other, Storage, Utility Room/Laundry
Additional features
- Community features
- Horses Permitted, Mandatory Hoa, Other Membership Available, Paved Road
- Laundry
- Laundry Room, Utility Room/Laundry
- Garage spaces
- 3
- Covered spaces
- 3
- Direction faces
- West
- Levels
- 1
- Lot features
- 2 To Less Than 3 Acre Lot, 3 To Less Than 4 Acre Lot, West Of US 1, Fenced, Septic
- Pets allowed
- Yes
- Pool
- Yes
- Pool features
- Above Ground, Equipment Stays, Heated, Screen Enclosure
- Sewer description
- Septic Tank
- Stories
- 1
- Water source
- Public
Location
Nearby public schools
Schools
Public schools within 3 miles, nearest first.
Elementary
New Horizons Elementary School
0.7 mi · Grades PK–07
District: Palm Beach
Elbridge Gale Elementary School
2.5 mi · Grades PK–05
District: Palm Beach
Somerset Academy Wellington K-8
2.7 mi · Grades KG–08 · Charter
District: Palm Beach
Middle
Polo Park Middle School
1.6 mi · Grades 06–08
District: Palm Beach
Wellington Landings Middle
2.9 mi · Grades 06–08
District: Palm Beach
High
Wellington High School
1.3 mi · Grades 09–12
District: Palm Beach
Somerset Academy Wellington High School
2.7 mi · Grades 09–12 · Charter
District: Palm Beach
Distances are straight-line. School assignment depends on attendance boundaries set by the school district; confirm eligibility directly with the district.
Source: U.S. Department of Education, National Center for Education Statistics (NCES), Common Core of Data, 2024-25 school year.
Mortgage calculator
Estimated monthly payment
$28,517/mo
- Principal and interest
- $22,754
- Property tax
- $5,567
- HOA fee
- $195
Estimate for orientation only, not an offer of credit. The default rate is illustrative; actual terms, taxes and insurance depend on the lender and your profile.
MLS R11166885
Request information
Tell us what you would like to know about this property. The Costa Group replies personally.
MIAMI REALTORS® / Southeast Florida MLS
IDX information
IDX information is provided exclusively for consumers' personal, non-commercial use and may not be used for any purpose other than to identify prospective properties consumers may be interested in purchasing. Information is deemed reliable but is not guaranteed accurate by the MLS and should be independently verified.
Listing information is presented by The Costa Group Miami, a real estate team affiliated with Fortune Christie's International Real Estate. MLS data is supplied through the licensed SEFMLS data feed.
Listing brokerage: Southfields Real Estate, Inc..
MLS data last updated Sep 20, 2026, 9:52 PM.
Similar Properties
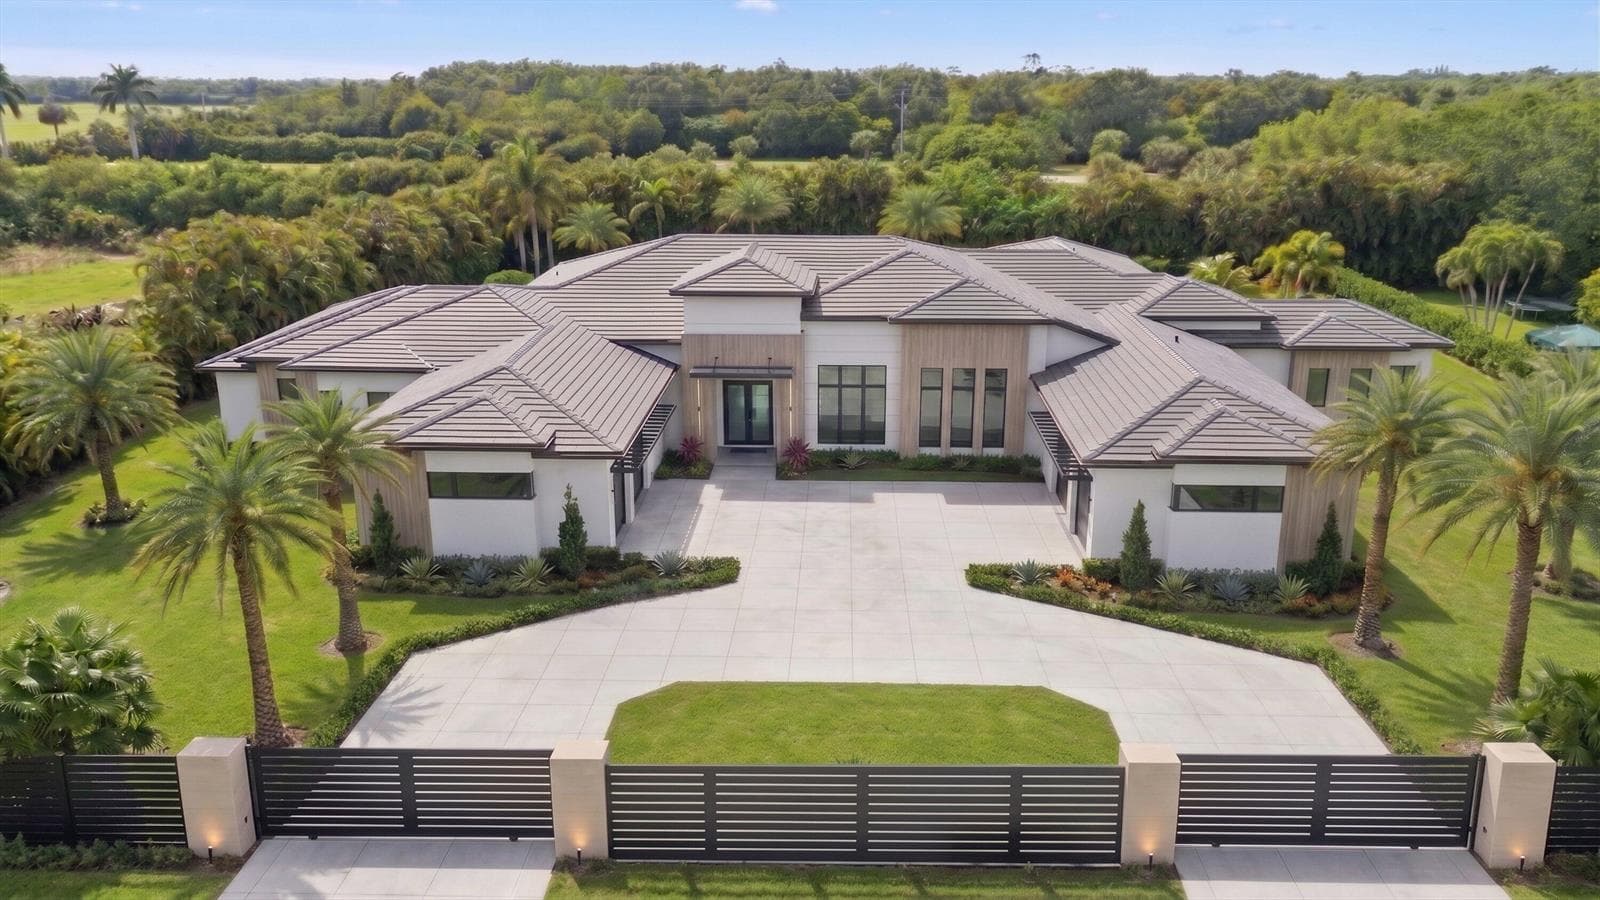 B26010659
SOUTHFIELDS,Southfields, Wellington
3905 Fieldview Way, Wellington FL 33414
5 beds · 6 baths · 8,005 ft²
$6,745,000
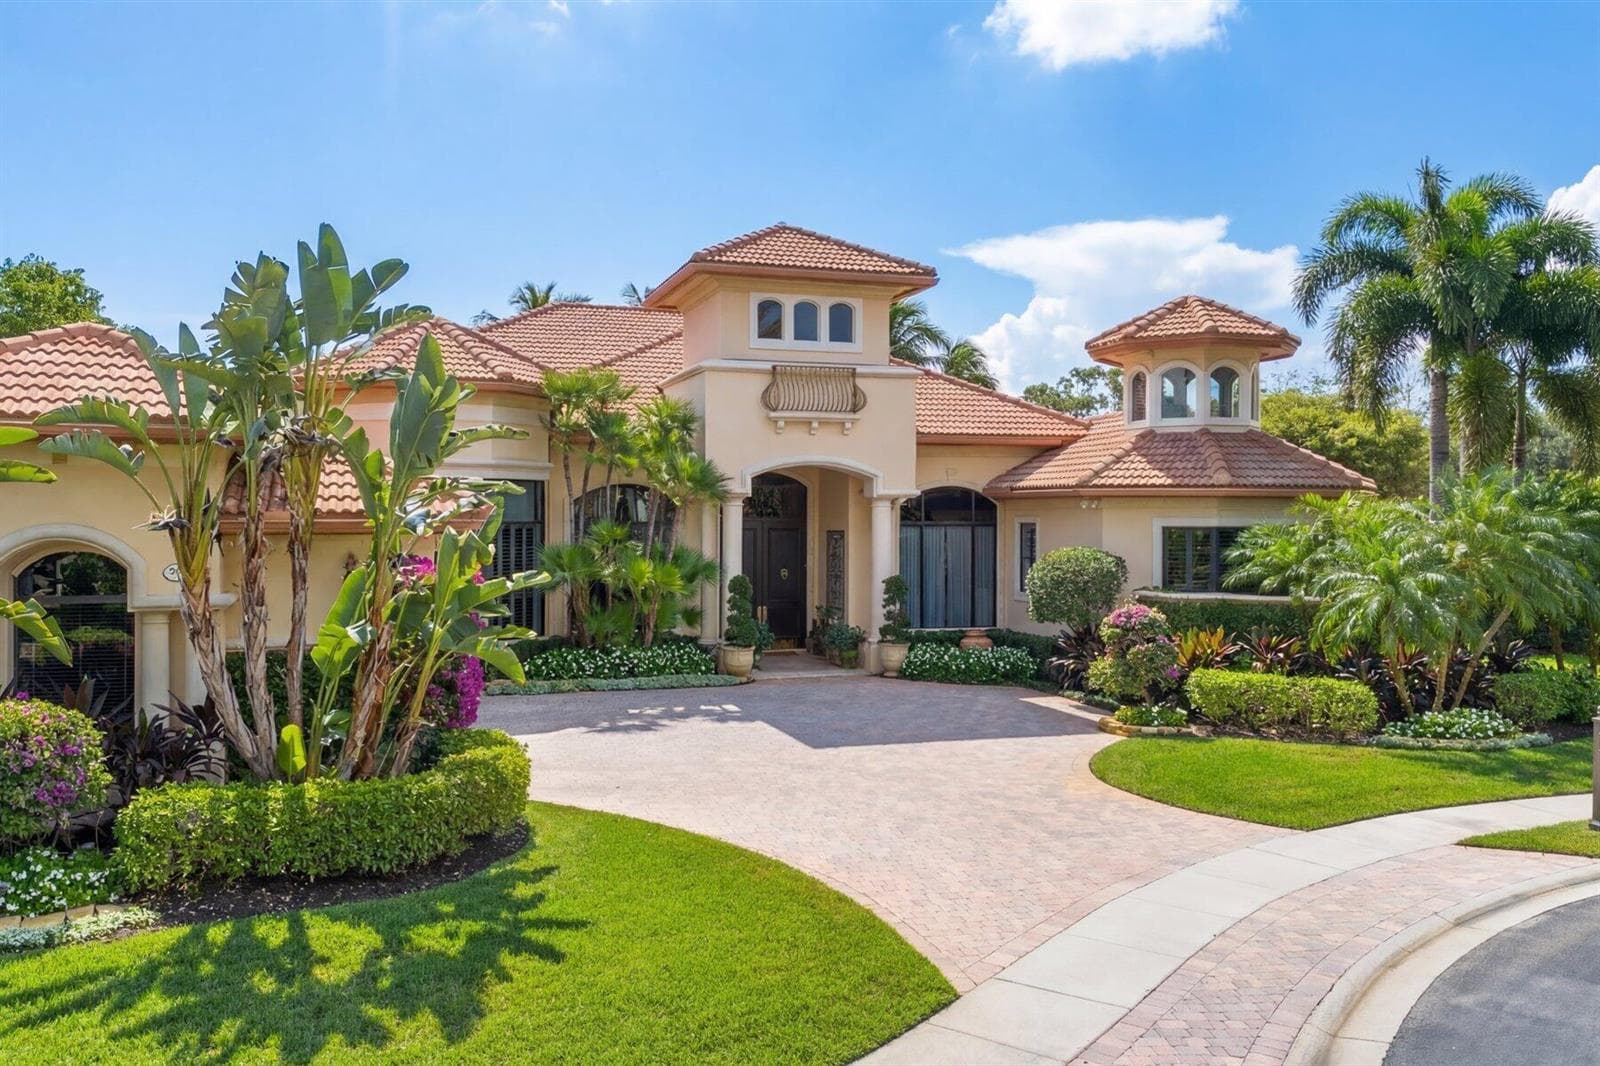 B26058194
EQUESTRIAN CLUB ESTATES 1,Equestrian Club Esta, Wellington
3678 Touch Of Class Court, Wellington FL 33414
4 beds · 6 baths · 5,753 ft²
$6,750,000
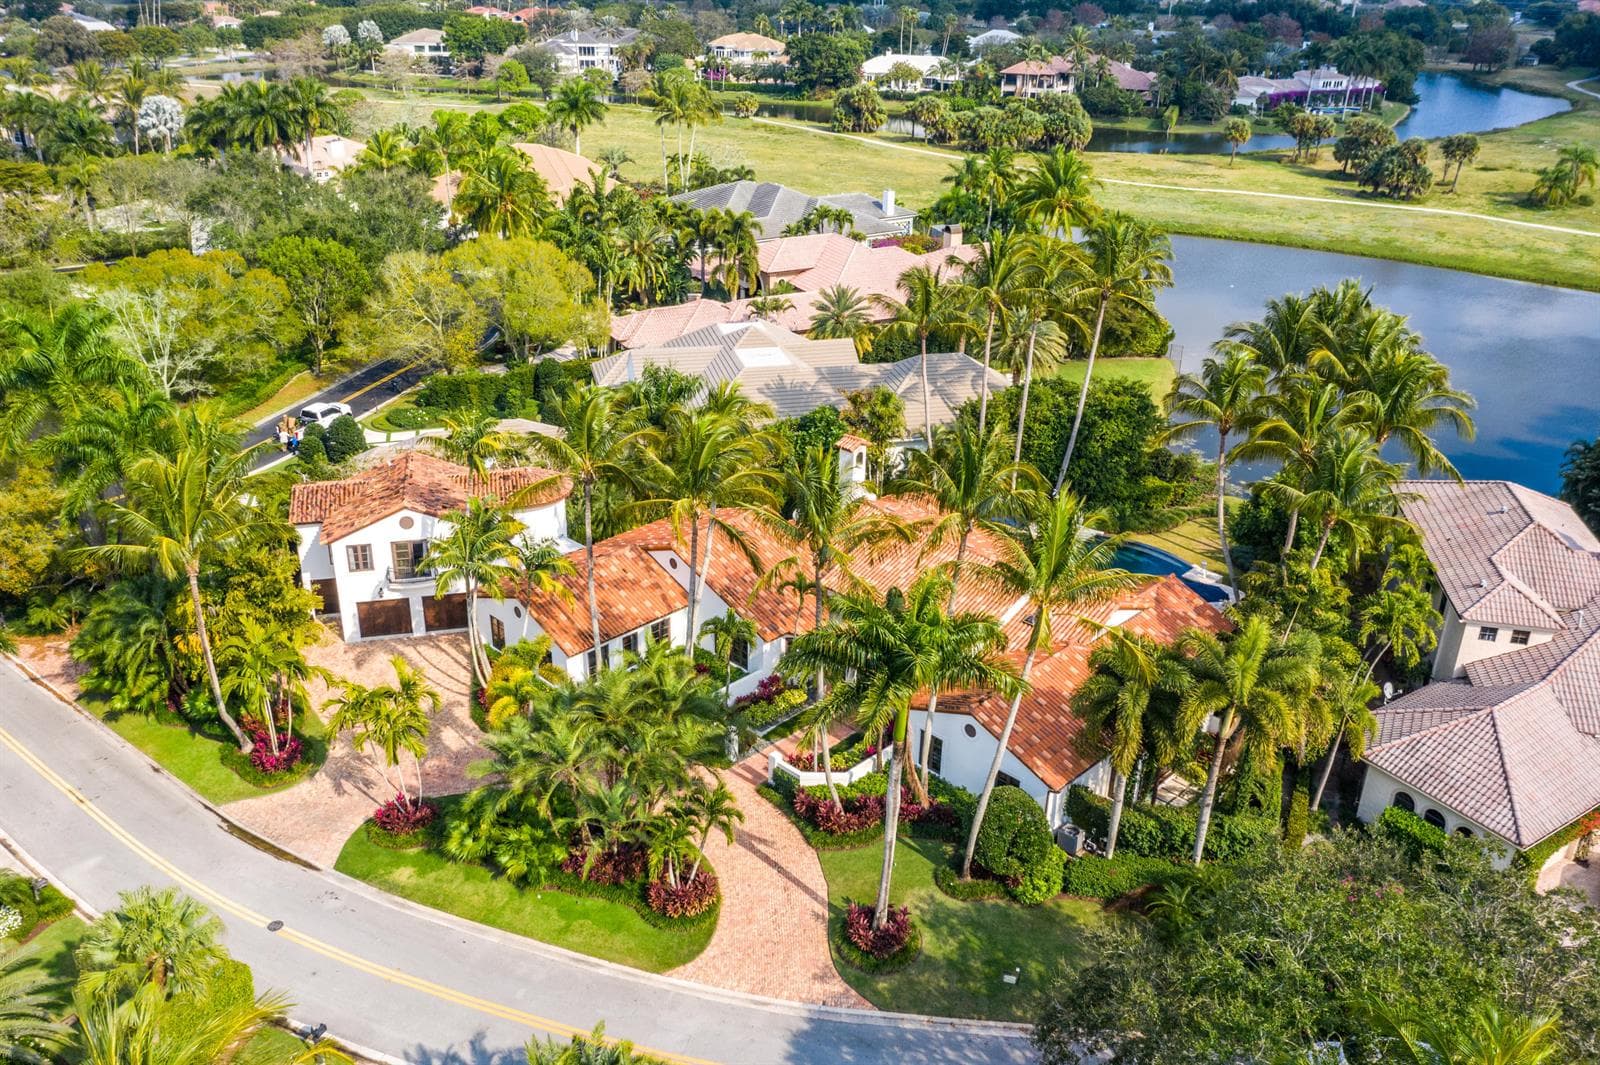 B26098021
WINDING OAKS,PALM BEACH POLO, Wellington
2916 Winding Oak Lane, Wellington FL 33414
4 beds · 7 baths · 5,695 ft²
$6,950,000